This beautiful and spacious 4 bedroom, 2 bathroom raised ranch home is being offered for sale for the first time in 36 years. Only 3 miles to the center of Woodstock, this property is a perfect blend of comfort and style with ample amounts of living space and tons of natural light. The main level has two large bedrooms and a full bathroom which conveniently provides flexible living. Step into the gourmet kitchen where you will find plenty of space for practicing your chef skills. Featuring custom-made maple kitchen cabinets and Nevamar laminate counter tops. The open concept layout seamlessly connects the kitchen to the living and dining area, creating a perfect space for entertaining and gatherings. The completely finished lower level has so much space with 2 bedrooms and a full bathroom, living room with bar area, laundry room, storage/utility room and a generous sized office, perfect for working at home. The large 2 car garage, previously utilized as a workshop, provides ample space for all your hobbies, or DIY projects. There is even a bonus room off of the garage that can be used as an art or exercise studio. Upstairs you will find central air throughout and downstairs is cooled by a mini split for maximum comfort. Step outside onto the expansive deck which offers a lovely outdoor space, where you can relax and simply enjoy the serene surroundings. The property also includes a convenient outdoor shower, adding a touch of luxury and practicality for those warm summer days and a beautifully maintained organic vegetable and flower garden. Spacious, private back yard which would be perfect for a pool if you desire. This home is a true gem and has been meticulously maintained over the years with a harmonious blend of comfort, space, functionality, and character. Minutes to the Hurley Ridge Market, The Ashokan Rail Trail, Thorn Preserve and all the stores and restaurants Woodstock has to offer. Close to so many outdoor activities. Plug in gas generator to be sold with house. Come and see for yourself all that 4 Oriole Drive has to offer!
Closed
$679,000
4 Oriole Drive, Woodstock, NY 12498
4beds
2,430sqft
Single Family Residence
Built in 1960
0.66 Acres Lot
$748,700 Zestimate®
$279/sqft
$6,896 Estimated rent
Home value
$748,700
$704,000 - $801,000
$6,896/mo
Zestimate® history
Owner options
List your home for rent
$6,896/mo
Rent Zestimate®
Find your next renter with Zillow Rental Manager. Plus, with online applications, you can quickly screen prospective tenants – for free.
$6,896/mo
Rent Zestimate®
Refinance and save
$4,548/mo
Est. payment
Refinancing to a lower rate could help reduce your monthly payments and save thousands over the life of the loan.
$4,548/mo
Est. payment
Explore your selling options
Work with a Zillow partner agent
Leverage their expertise and Zillow's premium Showcase listings to get your home seen by more buyers.
Get startedList with your own agent
Get your home in front of millions of buyers by listing it on Zillow.
Learn how to do itSell it yourself
Take full control of how buyers see your home on Zillow by listing For Sale by Owner (FSBO).
List your homeWhat's special
Bonus roomGenerous sized officeExpansive deckLaundry roomGourmet kitchenCentral air throughoutBar area
Zillow last checked:
Listing updated:
Listed by:
Elizabeth Suib 914-815-3641,
Coldwell Banker Village Green
Source: HVCRMLS,MLS#: 20240491
Facts & features
Interior
Bedrooms & bathrooms
- Bedrooms: 4
- Bathrooms: 2
- Full bathrooms: 2
Basement
- Level: Basement
Bonus room
- Description: Studio
Den
- Level: Lower
Dining room
- Level: First
Family room
- Level: Lower
Kitchen
- Level: First
Living room
- Level: First
Other
- Description: Utility Room
Utility room
- Level: Lower
Heating
- Baseboard, Hot Water, Natural Gas, Oil
Cooling
- Central Air, Wall Unit(s)
Appliances
- Included: Other, Water Softener, Water Heater, Washer, Refrigerator, Range Hood, Range, Oven, Microwave, Exhaust Fan, ENERGY STAR Qualified Appliances, Dryer, Dishwasher
Features
- Dry Bar, Eat-in Kitchen, High Speed Internet, Kitchen Island, Low Flow Plumbing Fixtures
- Flooring: Carpet, Hardwood, Vinyl
- Doors: Sliding Doors
- Windows: Insulated Windows
- Basement: Finished
- Has fireplace: No
Interior area
- Total structure area: 2,430
- Total interior livable area: 2,430 sqft
Property
Parking
- Total spaces: 2
- Parking features: Paved, Driveway
- Attached garage spaces: 2
- Has uncovered spaces: Yes
Features
- Patio & porch: Deck
Lot
- Size: 0.66 Acres
- Dimensions: .66
- Features: Level
Details
- Additional structures: Shed(s)
- Parcel number: 515800387230
- Zoning: R5
- Other equipment: Fuel Tank(s)
Construction
Type & style
- Home type: SingleFamily
- Architectural style: Raised Ranch
- Property subtype: Single Family Residence
Materials
- Aluminum Siding, Frame
- Roof: Asphalt,Shingle
Condition
- Year built: 1960
Utilities & green energy
- Electric: 200+ Amp Service
- Sewer: Septic Tank
- Water: Well
Community & HOA
Community
- Security: Carbon Monoxide Detector(s), Smoke Detector(s)
Location
- Region: Woodstock
Financial & listing details
- Price per square foot: $279/sqft
- Tax assessed value: $232,000
- Annual tax amount: $8,816
- Date on market: 3/1/2024
Price history
| Date | Event | Price |
|---|---|---|
| 5/10/2024 | Sold | $679,000$279/sqft |
Source:  HVCRMLS #20240491 Report a problem HVCRMLS #20240491 Report a problem | ||
| 3/20/2024 | Pending sale | $679,000$279/sqft |
Source: HVCRMLS #20240491 Report a problem | ||
| 2/29/2024 | Listed for sale | $679,000$279/sqft |
Source: HVCRMLS #20240491 Report a problem | ||
Public tax history
| Year | Property taxes | Tax assessment |
|---|---|---|
| 2025 | -- | $282,000 +21.6% |
| 2024 | -- | $232,000 |
| 2023 | -- | $232,000 |
| 2022 | -- | $232,000 |
| 2021 | -- | $232,000 |
| 2020 | -- | $232,000 |
| 2019 | -- | $232,000 |
| 2018 | -- | $232,000 |
| 2017 | $6,961 | $232,000 |
| 2016 | -- | $232,000 |
| 2015 | -- | $232,000 |
| 2014 | -- | $232,000 -1.3% |
| 2013 | -- | $235,000 |
| 2011 | -- | $235,000 |
| 2010 | -- | $235,000 |
| 2009 | -- | $235,000 |
| 2008 | -- | $235,000 |
| 2007 | -- | $235,000 |
| 2006 | -- | $235,000 |
| 2005 | -- | $235,000 |
| 2004 | -- | $235,000 +85% |
| 2003 | -- | $127,000 |
| 2002 | -- | $127,000 |
| 2001 | -- | $127,000 |
| 2000 | -- | $127,000 |
Find assessor info on the county website
Neighborhood: 12498
Nearby homes
- $630,1003 bd2 ba2.1k sqft6 Oriole Dr, Woodstock, NY 12498Off Market
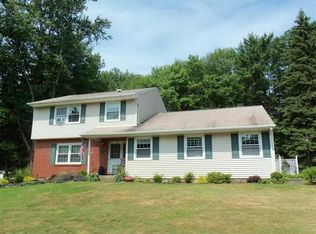
- $639,9004 bd3 ba2.3k sqft2 Oriole Dr, Woodstock, NY 12498Off Market
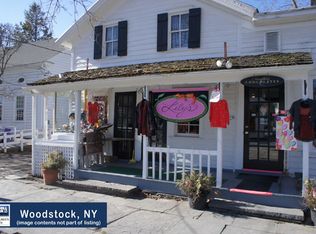
- $620,0003 bd2 ba2.1k sqft3 Oriole Dr, Woodstock, NY 12498Sold

- $665,2004 bd2 ba1.5k sqft50 Vandebogart Rd, Woodstock, NY 12498Off Market

- $579,3004 bd2 ba2.1k sqft5 Oriole Dr, Woodstock, NY 12498Off Market
- $567,6004 bd2 ba2.1k sqft8 Oriole Dr, Woodstock, NY 12498Off Market
- $630,4004 bd2 ba2.2k sqft15 Oriole Dr, Woodstock, NY 12498Off Market
- $550,0005 bd2 ba2.5k sqft1 Oriole Dr, Woodstock, NY 12498Sold
Nearby schools
GreatSchools rating
- 3/10M Clifford Miller Middle SchoolGrades: 5-8Distance: 5.1 mi
- 4/10Kingston High SchoolGrades: 9-12Distance: 7.9 mi
- 6/10E R Crosby Elementary SchoolGrades: K-4Distance: 5.1 mi
- New York
- Ulster County
- Woodstock
- 12498
- 4 Oriole Drive
Nearby cities
Nearby zip codes
Other Woodstock Topics
