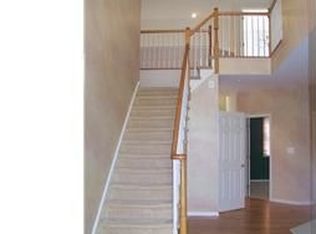
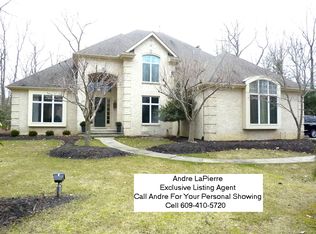
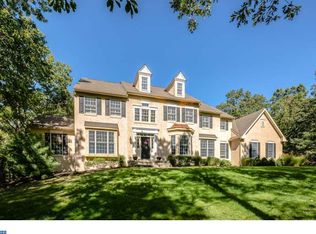
Welcome to Lakeside at Medford, one of the area’s most coveted communities offering private lake access with a sandy beach, scenic walking trails, and a clubhouse that hosts year-round gatherings and events. Tucked away on a quiet cul-de-sac, this custom Gary Gardner brick estate sits proudly on a private 1.12-acre corner lot, blending timeless craftsmanship with modern comforts.Step into the two-story foyer and take in the soaring ceilings, gleaming hardwood floors, and an open, sun-filled floor plan designed for both everyday living and elegant entertaining. The heart of the home is the vaulted family room, anchored by a dramatic stone fireplace and wet bar, with walls of windows overlooking the backyard oasis. Seamless flow continues into the sunroom and out to the newer composite deck, creating the ultimate indoor-outdoor retreat. The gourmet kitchen offers stainless steel appliances, granite counters, a center island, and a butler’s pantry that connects to the formal dining room. A versatile main level bedroom with an adjacent full bath provides the perfect in-law or guest suite option. Also on this level: a four season sun room, formal living room, powder room, and a spacious laundry/mudroom with direct garage and backyard access. Upstairs, the primary suite is a sanctuary with abundant natural light, plantation shutters, a huge walk-in closet, and a spa-like en-suite featuring a jacuzzi spa tub, separate dual vanities, and a glass standing shower. A second spacious bedroom with en-suite bath and two additional bedrooms with a shared hall bath complete the second floor. The fully finished basement adds another level of living and entertaining space, with walk-up access to the oversized three-car garage. Outdoors, your private resort awaits: an in-ground pool with stamped concrete surround, a raised spa, and lush landscaping offering both beauty and privacy. Peace of mind comes with a whole-house generator (that powers the pool as well), a new roof (2023), two-zone HVAC, and a pool heater less than three years old. With over 4,200 square feet of living space, 5 bedrooms, 4.5 bathrooms, and countless upgrades, this home offers the perfect balance of luxury, comfort, and community lake living. Experience the rare opportunity to own a home that combines timeless architecture, modern amenities, and an unparalleled lifestyle in one of Medford’s most prestigious and sought after neighborhoods.
Sold for $979,000
Zillow last checked:
Listing updated:
Bought with:
Lindsey Binks, 1642886
Keller Williams Realty - Moorestown
Source: Bright MLS,MLS#: NJBL2095884
Price history
| Date | Event | Price |
|---|---|---|
| 11/4/2025 | Sold | $979,000-1%$226/sqft |
Source:  Bright MLS #NJBL2095884 Report a problem Bright MLS #NJBL2095884 Report a problem | ||
| 10/14/2025 | Pending sale | $989,000$228/sqft |
Source: Bright MLS #NJBL2095884 Report a problem | ||
| 9/23/2025 | Contingent | $989,000$228/sqft |
Source: Bright MLS #NJBL2095884 Report a problem | ||
| 9/15/2025 | Listed for sale | $989,000+58.2%$228/sqft |
Source: Bright MLS #NJBL2095884 Report a problem | ||
| 1/4/2010 | Sold | $625,000+4.2%$144/sqft |
Source: Public Record Report a problem | ||
| 8/20/2009 | Listing removed | $599,900$138/sqft |
Source: Weichert, Realtors Medford II #5579096 Report a problem | ||
| 8/18/2009 | Price change | $599,900-7.7%$138/sqft |
Source: Weichert, Realtors Medford II #5579096 Report a problem | ||
| 8/12/2009 | Price change | $650,000-4.3%$150/sqft |
Source: Weichert, Realtors Medford II #5579096 Report a problem | ||
| 4/2/2009 | Price change | $679,000-6.3%$157/sqft |
Source: Weichert, Realtors Medford II #5579096 Report a problem | ||
| 11/1/2008 | Price change | $725,000-1.9%$167/sqft |
Source: Weichert, Realtors Medford II #5579096 Report a problem | ||
| 8/30/2008 | Price change | $739,000-1.3%$171/sqft |
Source: Weichert, Realtors Medford II #5579096 Report a problem | ||
| 8/14/2008 | Price change | $748,4000%$173/sqft |
Source: Weichert, Realtors Medford II #5579096 Report a problem | ||
| 7/17/2008 | Price change | $748,500+1.3%$173/sqft |
Source: Weichert, Realtors Medford II #5579096 Report a problem | ||
| 7/14/2008 | Price change | $739,000-4.6%$171/sqft |
Source: Weichert, Realtors Medford II #5579096 Report a problem | ||
| 5/8/2008 | Listed for sale | $775,000+16.1%$179/sqft |
Source: ListingDomains.com #5335931 Report a problem | ||
| 3/28/2005 | Sold | $667,500+54.2%$154/sqft |
Source: Public Record Report a problem | ||
| 7/19/1994 | Sold | $433,000$100/sqft |
Source: Public Record Report a problem | ||

Get a cash offer in 3 minutes
Find out how much your home could sell for in as little as 3 minutes with a no-obligation cash offer.
Estimated market value
$1,008,700
