Skip main navigation
Off market
Street View
  • $939,000

    4 Pepperbush Ct, Medford, NJ 08055

    4beds
    3,333sqft
    SingleFamily
    Built in 1993
    1.1 Acres Lot
    $939,000 Zestimate®
    $282/sqft
    $5,279 Estimated rent

    Home value

    $939,000

    $883,000 - $1.00M

    $5,279/mo

    Zestimate® history
    Loading
    Loading...

    Owner options

    List your home for rent

    $5,279/mo

    Rent Zestimate®

    Find your next renter with Zillow Rental Manager. Plus, with online applications, you can quickly screen prospective tenants – for free.

    Learn more

    $5,279/mo

    Rent Zestimate®

    Refinance and save

    $6,545/mo

    Est. payment

    Refinancing to a lower rate could help reduce your monthly payments and save thousands over the life of the loan.

    See today's rates

    $6,545/mo

    Est. payment

    Explore your selling options

    Work with a Zillow partner agent

    Leverage their expertise and Zillow's premium Showcase listings to get your home seen by more buyers.

    Get started

    List with your own agent

    Get your home in front of millions of buyers by listing it on Zillow.

    Learn how to do it

    Sell it yourself

    Take full control of how buyers see your home on Zillow by listing For Sale by Owner (FSBO).

    List your home

    What's special

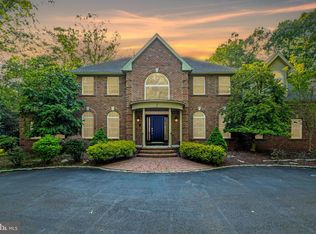
    Welcome to this custom built Gary Gardner residence in the sought-after community of Lakeside at Medford. Note the brick front with architectural detailing - quoin corners and two-story arched entrance, sweeping circular driveway and side-turned three car garage. The front door opens to a light-filled 2 story foyer with paladian window above front entrance, two coat closets & gleaming white wainscoting. Foyer is open to formal living and dining rooms and leads back to the family room, w/ side hallways to a study/fifth bedroom to the left and breakfast room and kitchen to the right. Note the wider doors to allow wheelchair accessibility. This wonderful floor plan boasts 9' first floor ceilings, several pocket doors, hardwood flooring and custom trim. Family room has cathedral ceilings, gorgeous two story soaring stone fireplace w/ gas log and heatilator, flanked by two arched windows, eyeball lighting and a walkout to deck. Newly updated spacious white kitchen boasts gorgeous white marble backsplash, granite counters, stainless sink with rubbed bronze faucet, new gas 4 burner cook-top, bay window, & under cabinet lighting. All appliances remain. There is a large walk-in pantry. Porcelain flooring extends into the breakfast room. French sliding doors lead from here to the deck. Pocket doors close off the kitchen if desired. Mud hall beyond offers access to the rear yard and a 3 car attached garage w/ high ceiling and automatic garage door openers. Ascend the turned staircase with stained treads and white risers and spindles to the upper level to find an expansive master suite with two walk-ins, newly painted spacious en-suite bath with a heater fan, and separate shower & commode. The laundry room is conveniently situated off the master bedroom. Two additional bedrooms share a Jack and Jill bath, and a fourth bedroom enjoys an en-suite bath. Descend to the 13 course lower level with steel beam construction and discover plenty of entertaining space. A corner gas fire adds a warm glow on chilly evenings. Note there is certainly no shortage of storage space in the unfinished area of the basement. This custom home sits on over an acre of wooded property in Lakeside, a lovely lake community offering nature/exercise trails, tennis courts, tot lot and a Clubhouse for its residents. The property is conservatively priced below assessed value and real estate taxes are under appeal. This home surely deserves your serious consideration!

    This property is off market, which means it's not currently listed for sale or rent on Zillow. This may be different from what's available on other websites or public sources.
    Facts & features

    Interior

    Bedrooms & bathrooms
    • Bedrooms: 4
    • Bathrooms: 4
    • Full bathrooms: 4
    Heating
    • Forced air, Gas
    Cooling
    • Central
    Appliances
    • Included: Dishwasher
    Features
    • Flooring: Tile, Carpet, Hardwood, Linoleum / Vinyl
    • Has fireplace: Yes
    Interior area
    • Total interior livable area: 3,333 sqft

    Property

    Parking
    • Total spaces: 3
    • Parking features: Garage - Attached
    Features
    • Exterior features: Vinyl, Brick
    Lot
    • Size: 1.10 Acres
    Details
    • Parcel number: 200550800000100010

    Construction

    Type & style
    • Home type: SingleFamily
    Condition
    • Year built: 1993

    Community & neighborhood

    Location
    • Region: Medford

    Price history

    DateEventPrice
    6/26/2017Sold$515,000-1.9%$155/sqft
    Source: Public Record Report a problem
    5/5/2017Pending sale$525,000$158/sqft
    Source: BHHS Fox & Roach-Medford #6970324 Report a problem
    4/26/2017Listed for sale$525,000$158/sqft
    Source: BHHS Fox & Roach-Medford #6970324 Report a problem
    8/23/2016Listing removed$525,000$158/sqft
    Source: Berkshire Hathaway HomeServices Fox & Roach, REALTORS #6738318 Report a problem
    5/10/2016Price change$525,000-4.5%$158/sqft
    Source: BHHS Fox & Roach #6738318 Report a problem
    2/27/2016Listed for sale$550,000+44.5%$165/sqft
    Source: BHHS Fox & Roach #6738318 Report a problem
    9/14/1993Sold$380,661$114/sqft
    Source: Public Record Report a problem

    Public tax history

    YearProperty taxesTax assessment
    2025$18,146 +7%$511,300
    2024$16,965 $511,300
    2023-- $511,300
    2022$16,617 +0.6%$511,300 +3.5%
    2021$16,525 +5.6%$493,800
    2020$15,649 +1.4%$493,800
    2019$15,431 +0.7%$493,800
    2018$15,318 -12.5%$493,800
    2017$17,510 +1.5%$493,800 -12.8%
    2016$17,250 +3.1%$566,300
    2015$16,723 +3.4%$566,300
    2014$16,174 +3.6%$566,300
    2013$15,619 -5%$566,300
    2012$16,441 +1.4%$566,300 +54%
    2011$16,209 +2.3%$367,800
    2010$15,845 +0.7%$367,800
    2009$15,731 -0.8%$367,800
    2008$15,852 +3.6%$367,800
    2007$15,304 +5.4%$367,800
    2006$14,524 +3.7%$367,800
    2005$14,010 +8%$367,800
    2004$12,976 $367,800
    2003-- $367,800
    2002-- $367,800
    2001-- $367,800

    Find assessor info on the county website

    Neighborhood: 08055

    Nearby schools

    GreatSchools rating
    Schools provided by the listing agent
    • Elementary: CRANBERRY PINE E.S.
    • Middle: Medford Twp Memorial
    • High: SHAWNEE
    • District: Medford Twp

    Source: The MLS. This data may not be complete. We recommend contacting the local school district to confirm school assignments for this home.

    Get a cash offer in 3 minutes
    Find out how much your home could sell for in as little as 3 minutes with a no-obligation cash offer.
    Estimated market value
    $939,000
    Get a cash offer in 3 minutes
    Find out how much your home could sell for in as little as 3 minutes with a no-obligation cash offer.
    Estimated market value
    $939,000