Skip main navigation
Off market
  • $989,300

    3 Pepperbush Ct, Medford, NJ 08055

    4beds
    4baths
    3,991sqft
    SingleFamily
    Built in 1993
    1 Acres Lot
    $989,300 Zestimate®
    $248/sqft
    $5,769 Estimated rent

    Home value

    $989,300

    $920,000 - $1.06M

    $5,769/mo

    Zestimate® history
    Loading
    Loading...

    Owner options

    List your home for rent

    $5,769/mo

    Rent Zestimate®

    Find your next renter with Zillow Rental Manager. Plus, with online applications, you can quickly screen prospective tenants – for free.

    Learn more

    $5,769/mo

    Rent Zestimate®

    Refinance and save

    $6,935/mo

    Est. payment

    Refinancing to a lower rate could help reduce your monthly payments and save thousands over the life of the loan.

    See today's rates

    $6,935/mo

    Est. payment

    Explore your selling options

    Work with a Zillow partner agent

    Leverage their expertise and Zillow's premium Showcase listings to get your home seen by more buyers.

    Get started

    List with your own agent

    Get your home in front of millions of buyers by listing it on Zillow.

    Learn how to do it

    Sell it yourself

    Take full control of how buyers see your home on Zillow by listing For Sale by Owner (FSBO).

    List your home

    What's special

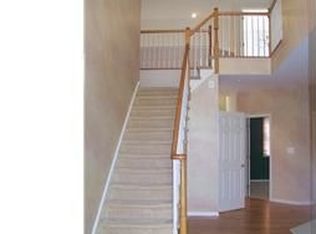
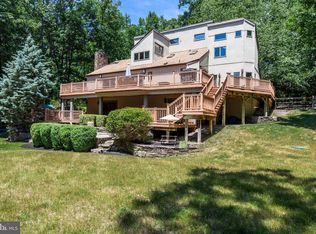
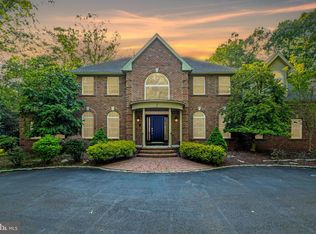
    4 bedrooms, 4 and a half baths! Custom Built Gary Gardner home loaded with upgrades and outstanding features. 4000 sq. ft with a great open floor plan. Well maintained with a neutral d cor that will be pleasing to every buyer - MOVE IN READY! You will be impressed from the moment you walk-in with the two story foyer and a magnificent staircase with custom railings. There are high ceilings throughout and a floor plan that allows rooms to flow from one to another. The custom designed kitchen features newer, top of the line stainless steel appliances including a Sub Zero refrigerator, Thermador 5-burner gas range and a double wall oven. This gourmet kitchen also includes beautiful granite countertops, a center island and a Huge walk-in pantry while custom lighting accents the wood cabinetry. The Breakfast Room features a French door that opens to a paver patio and the back yard. The super spacious family room has a gas burning fireplace with an impressive mantle that spans to the ceiling. The Owner's suite has 2 large walk-in closets w/ shelving, a separate dressing room with a vanity & luxury master bathroom with a Jacuzzi tub. Bedroom #2 has a private entry to the hall bath, Bedrooms #3 & 4 share a Jack-n-Jill full bath. Beautifully finished lower level includes a custom built-in bar w/ mini frig & bar sink, billiards room complete with a pool table, a work-out room, Full bathroom, plus tons of storage space. Professionally landscaped, expansive Paver patio & private backyard with plenty of play area. Recessed lighting throughout, ceiling fans, security system, irrigation system, oversized 3 car garage. The community offers approx. 10 acres of Open Space, exercise trails, a lake, sandy beach w/ 2 docks, a clubhouse, tennis courts, playground, boat launch, boat dock and canoe rack. 1 year Home Warranty included

    This property is off market, which means it's not currently listed for sale or rent on Zillow. This may be different from what's available on other websites or public sources.
    Facts & features

    Interior

    Bedrooms & bathrooms
    • Bedrooms: 4
    • Bathrooms: 4.5
    Heating
    • Forced air, Gas
    Cooling
    • Central, Other
    Appliances
    • Included: Dishwasher, Microwave, Range / Oven, Refrigerator, Washer
    Features
    • Flooring: Tile, Hardwood
    • Has fireplace: Yes
    Interior area
    • Total interior livable area: 3,991 sqft

    Property

    Parking
    • Total spaces: 3
    • Parking features: Garage - Attached
    Features
    • Exterior features: Wood, Brick
    Lot
    • Size: 1 Acres
    Details
    • Parcel number: 200550800000100003

    Construction

    Type & style
    • Home type: SingleFamily
    Materials
    • Roof: Other
    Condition
    • Year built: 1993

    Community & neighborhood

    Location
    • Region: Medford

    HOA & financial

    HOA
    • Has HOA: Yes
    • HOA fee: $40 monthly

    Price history

    DateEventPrice
    9/4/2014Sold$540,000-5.2%$135/sqft
    Source: Public Record Report a problem
    6/5/2014Listing removed$569,900$143/sqft
    Source: Keller Williams Realty Report a problem
    9/18/2013Price change$569,900-1.7%$143/sqft
    Source: Keller Williams Realty of Medford #6299789 Report a problem
    8/7/2013Listed for sale$579,800+6.4%$145/sqft
    Source: Keller Williams Realty Report a problem
    12/13/2010Sold$545,000-4.2%$137/sqft
    Source: Public Record Report a problem
    5/13/2010Price change$569,000-5.2%$143/sqft
    Source: Prudential Fox and Roach #5612045 Report a problem
    10/24/2009Price change$599,900-11.1%$150/sqft
    Source: Medford #5612045 Report a problem
    5/29/2009Price change$674,900-1.5%$169/sqft
    Source: Medford #5612045 Report a problem
    10/14/2008Listed for sale$685,000+45.7%$172/sqft
    Source: Prudential Real Estate #5423263 Report a problem
    12/5/1997Sold$470,000$118/sqft
    Source: Public Record Report a problem

    Public tax history

    YearProperty taxesTax assessment
    2025$18,568 +7%$523,200
    2024$17,360 $523,200
    2023-- $523,200
    2022$17,004 +0.6%$523,200
    2021$16,910 +2%$523,200
    2020$16,580 +1.4%$523,200
    2019$16,350 +0.7%$523,200
    2018$16,230 +0.3%$523,200
    2017$16,177 -1.7%$523,200
    2016$16,458 +3.1%$523,200 -3.2%
    2015$15,955 +3.4%$540,300
    2014$15,431 +3.6%$540,300
    2013$14,902 -23.1%$540,300
    2012$19,373 +1.4%$540,300 +24.7%
    2011$19,100 +2.3%$433,400
    2010$18,671 +0.7%$433,400
    2009$18,537 -0.8%$433,400
    2008$18,680 +3.6%$433,400
    2007$18,034 +5.4%$433,400
    2006$17,115 +3.7%$433,400
    2005$16,508 +8%$433,400
    2004$15,290 $433,400
    2003-- $433,400
    2002-- $433,400
    2001-- $433,400

    Find assessor info on the county website

    Neighborhood: 08055

    Nearby schools

    GreatSchools rating
    Schools provided by the listing agent
    • Elementary: CRANBERRY PINE E.S.
    • Middle: MEDFORD TWP MEMORIAL
    • High: SHAWNEE
    • District: Medford Twp

    Source: The MLS. This data may not be complete. We recommend contacting the local school district to confirm school assignments for this home.

    Get a cash offer in 3 minutes
    Find out how much your home could sell for in as little as 3 minutes with a no-obligation cash offer.
    Estimated market value
    $989,300
    Get a cash offer in 3 minutes
    Find out how much your home could sell for in as little as 3 minutes with a no-obligation cash offer.
    Estimated market value
    $989,300