Welcome to Middlesex County! Discover this spacious expanded ranch nestled in the desirable Carteret,NJ. Offering a versatile layout, desirable amenities, and a convenient commuter-friendly location. Whether you're a homeowner looking to make a property your own or an investor seeking your next opportunity, this home offers plenty of possibilities. Featuring 3 bedrooms and 1.5 bathrooms, the home offers comfortable living spaces for everyday living and entertaining. The formal living room and separate dining room provide an inviting setting for gatherings, while the generously sized eat-in kitchen offers plenty of room for casual meals and daily enjoyment. The partially finished basement adds valuable flexibility, featuring a laundry area, utilities, and a dedicated workshop. Whether you need space for hobbies, projects, storage, or additional recreational use, this area offers plenty of potential to suit your needs. Step outside and enjoy your own in-ground swimming pool and expansive concrete backyard area. With minimal lawn to maintain, the outdoor space offers a practical setting for summer relaxation, entertaining, and enjoying the warmer months with less yard work. Additional highlights include an oversized two-car garage, providing ample room for vehicles, equipment, storage, or workshop space. Conveniently located near local parks, schools, shopping, and major highways, this property offers easy access for commuters traveling to New York City, as well as convenient connections to destinations throughout New Jersey. Whether you're searching for a home with room to personalize, a property with practical amenities, or an investment opportunity, this expanded ranch is ready for you to explore its possibilities. Don't miss the opportunity to make this property your own! Schedule your showing today and discover all that this Carteret home has to offer. Property is being sold in as is condition.
For sale
$599,999
1 Pierce St, Carteret, NJ 07008
3beds
--sqft
Single Family Residence
Built in 1952
0.29 Acres Lot
$636,300 Zestimate®
$--/sqft
$-- HOA
What's special
Partially finished basementSpacious expanded ranchOversized two-car garageIn-ground swimming poolGenerously sized eat-in kitchenMinimal lawn to maintainSeparate dining room
- 16 days
- 1,051
- 54
Zillow last checked:
Listing updated:
Listed by:
RONALD SIMONE 732-978-0991,
ONE STOP REALTY SHOP
Source: All Jersey MLS,MLS#: 2706455R
Facts & features
Interior
Bedrooms & bathrooms
- Bedrooms: 3
- Bathrooms: 2
- Full bathrooms: 1
- 1/2 bathrooms: 1
Primary bedroom
- Features: 1st Floor
- Level: First
Bathroom
- Features: Tub Shower
Dining room
- Features: Formal Dining Room
Kitchen
- Features: Eat-in Kitchen, Separate Dining Area
Basement
- Area: 0
Heating
- Radiators-Hot Water, Hot Water
Cooling
- Central Air
Appliances
- Included: Dishwasher, Dryer, Electric Range/Oven, Exhaust Fan, Refrigerator, Washer, Gas Water Heater
Features
- Entrance Foyer, 3 Bedrooms, Kitchen, Bath Half, Living Room, Bath Full, Bath Main, Den, Dining Room, None
- Flooring: Carpet, Ceramic Tile, Vinyl-Linoleum, Wood
- Basement: Partially Finished, Full, Other Room(s), Recreation Room, Storage Space, Utility Room, Workshop, Laundry Facilities
- Number of fireplaces: 1
- Fireplace features: Gas
Interior area
- Total structure area: 0
Video & virtual tour
Property
Parking
- Total spaces: 2
- Parking features: 2 Car Width, Asphalt, Garage, Attached, Built-In Garage, Detached, Garage Door Opener, Driveway, On Street, Paved
- Attached garage spaces: 2
- Has uncovered spaces: Yes
Features
- Levels: One, See Remarks
- Stories: 1
- Patio & porch: Porch, Patio, Enclosed
- Exterior features: Open Porch(es), Patio, Enclosed Porch(es)
- Pool features: Outdoor Pool
Lot
- Size: 0.29 Acres
- Dimensions: 100.00 x 125.00
- Features: Level
Details
- Parcel number: 0100069000000008
Construction
Type & style
- Home type: SingleFamily
- Architectural style: Ranch
- Property subtype: Single Family Residence
Materials
- Roof: Asphalt
Condition
- Year built: 1952
Utilities & green energy
- Gas: Natural Gas
- Sewer: Public Sewer
- Water: Public
- Utilities for property: Electricity Connected, Natural Gas Connected
Community & HOA
Community
- Features: Outdoor Pool
Location
- Region: Carteret
Financial & listing details
- Tax assessed value: $634,800
- Annual tax amount: $10,562
- Date on market: 10/18/2026
- Ownership: Fee Simple
- Electric utility on property: Yes
Estimated market value
$636,300
$604,000 - $668,000
$3,687/mo
Price history
| Date | Event | Price |
|---|---|---|
| 10/18/2026 | Listed for sale | $599,999 |
Source:  All Jersey MLS #2706455R Report a problem | ||
Public tax history
| Year | Property taxes | Tax assessment |
|---|---|---|
| 2025 | $20,237 +91.6% | $634,800 +91.6% |
| 2024 | $10,562 +2.6% | $331,300 |
| 2023 | $10,290 +2.8% | $331,300 |
| 2022 | $10,005 +1.1% | $331,300 |
| 2021 | $9,899 +3.9% | $331,300 |
| 2020 | $9,528 +5.5% | $331,300 |
| 2019 | $9,035 +10.6% | $331,300 |
| 2018 | $8,168 -7.5% | $331,300 |
| 2017 | $8,830 +1.5% | $331,300 +18.8% |
| 2016 | $8,701 +4.6% | $278,800 |
| 2015 | $8,322 +1.5% | $278,800 |
| 2014 | $8,202 +2.4% | $278,800 |
| 2013 | $8,007 -20.1% | $278,800 |
| 2012 | $10,016 +3.8% | $278,800 +48.6% |
| 2011 | $9,654 -0.3% | $187,600 |
| 2010 | $9,688 +1.7% | $187,600 |
| 2009 | $9,523 | $187,600 |
| 2008 | -- | $187,600 |
| 2007 | -- | $187,600 |
| 2006 | -- | $187,600 |
| 2005 | -- | $187,600 |
| 2004 | $7,692 | $187,600 |
| 2003 | -- | $187,600 |
| 2002 | -- | $187,600 |
| 2001 | -- | $187,600 |
Find assessor info on the county website
Monthly payment
Est. payment
Payment breakdown
Explore the cost of this home by adjusting the details. Changes won't be saved.Climate risks
Neighborhood: 07008
Similar homes
- $597,0003 bd2 ba1.1k sqft27 Harrison Ave, Carteret, NJ 07008For Sale

 MLS ID #2705874R, WILLIAM T. HELFRICHT. All Jersey MLS
- $649,9004 bd2 ba1.9k sqft6 E 2nd St, Port Reading, NJ 07064For Sale
 MLS ID #2706356R, SUSAN MARCRIE. All Jersey MLS
- $583,0005 bd2 ba2k sqft901 Milton Blvd, Rahway, NJ 07065For Sale
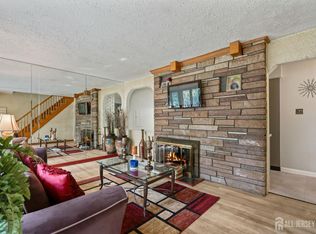 MLS ID #2706601R, DARYA TINKOV. All Jersey MLS
- $567,9004 bd2 ba-- sqft33 Country Club Ln, Elizabeth City, NJ 07208For Sale
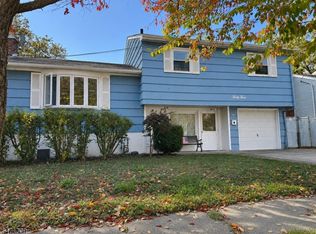 MLS ID #4062173, Lisa Ball, C-21 Solid Gold Realty Inc. GSMLS
- $560,0003 bd2 ba1.6k sqft822 Barry Ave, Perth Amboy, NJ 08861For SaleMLS ID #2705820R, MARYEMMA TERRON. All Jersey MLS
- $649,9004 bd2 ba-- sqft33 W Park Ave, Avenel, NJ 07001For SaleMLS ID #2609660R, NEIEYDA MARTINEZ. All Jersey MLS
- $589,0003 bd2 ba1.2k sqft77 Wooding Ave, Edison, NJ 08817For SaleMLS ID #2706668R, ROBERTA GALKIN. All Jersey MLS
- $629,9003 bd2 ba1.8k sqft19 Hemlock Street, Hazlet, NJ 07730For Sale
 MLS ID #22633936, Robert F McCook, A D'Arpa Realty Inc. MoreMLS
- $739,0004 bd2 ba2.1k sqft284 Savoy Ave, Edison, NJ 08820For SaleMLS ID #2707121R, RAYMOND LEE. All Jersey MLS
- $548,8883 bd3 ba-- sqft62-64 Shepard, Newark, NJ 07112For Sale
 MLS ID #26040986, Fernando Leyva, Compass New Jersey, LLC-Ridgewood. NJMLS
- $749,0004 bd3 ba2.1k sqft34 4th St, Port Reading, NJ 07064For SaleMLS ID #2703680R, CHARANPREET RANDHAWA. All Jersey MLS
