This property is perfect for those looking to expand and customize their living space while making a smart investment. Don't be deceived by the backyard fence—this lot extends well beyond, offering ample space to build the pool and guest house of your dreams. Imagine creating a small guest house for short-term rentals, turning your home into a lucrative income generator! Nestled within the serene Woodbound Lakes Community, this delightful 3-bedroom, 2-bathroom abode on a generous .55-acre lot exudes warmth and character. Proudly maintained by its third owners, this haven boasts recent updates including a new roof (2021), HVAC system (2019), and upgraded electrical panel (2022/2024), ensuring worry-free living.As you approach, be captivated by the lush landscaping and the inviting ambiance of the long driveway leading to a side-entry 2-car garage. Step through the beautiful double doors into a world of elegance and comfort. Inside, discover a well-designed split bedroom floor plan, complemented by gleaming wood floors, soaring ceilings, and strategically placed skylights that bathe the interior in natural light. Indulge your culinary desires in the tastefully renovated kitchen featuring exquisite granite countertops, stylish gray shaker cabinets, and a suite of modern appliances. The Primary Suite boasts a luxuriously re-modeled bathroom and elegant French doors opening to a screened patio. Outside, find a spacious fenced backyard with a large (hidden) private shed. Conveniently located near many amenities, the Sunrail, I-4, and beaches, this home offers comfort and elegance in a tranquil setting. List of All Updates: Roof-2021, HVAC-2019, Electric Panel Outside-2024, Electric Panel Inside-2022, Garage Door Opener-2021, Kitchen re-modeled 2019, Primary Bed + Bath Re-modeled-2020, Skylights- 2018 ** Offers must be submitted on official FL Farbar contract, no verbal or other contracts accepted. **
Sold for $403,900
$403,900
1 PINE GLEN DRIVE, DEBARY, FL 32713
3beds
1,723sqft
Single Family Residence
Built in 1987
0.55 Acres Lot
$405,900 Zestimate®
$234/sqft
$2,308 Estimated rent
Home value
$405,900
$377,000 - $434,000
$2,308/mo
Zestimate® history
Owner options
List your home for rent
$2,308/mo
Rent Zestimate®
Find your next renter with Zillow Rental Manager. Plus, with online applications, you can quickly screen prospective tenants – for free.
$2,308/mo
Rent Zestimate®
Refinance and save
$2,788/mo
Est. payment
Refinancing to a lower rate could help reduce your monthly payments and save thousands over the life of the loan.
$2,788/mo
Est. payment
Explore your selling options
Work with a Zillow partner agent
Leverage their expertise and Zillow's premium Showcase listings to get your home seen by more buyers.
Get startedList with your own agent
Get your home in front of millions of buyers by listing it on Zillow.
Learn how to do itSell it yourself
Take full control of how buyers see your home on Zillow by listing For Sale by Owner (FSBO).
List your homeWhat's special
Tastefully renovated kitchenExquisite granite countertopsBackyard fenceLuxuriously re-modeled bathroomElegant french doorsSpacious fenced backyardSoaring ceilings
Zillow last checked:
Listing updated:
Listed by:
Kayla Kantati 407-913-6733,
KEYSEEKERS REAL ESTATE 727-490-9000,
Jennifer Grey 407-930-4643,
KEYSEEKERS REAL ESTATE
Bought with:
Kristin Vogt, 3221428
CENTURY 21 INTEGRA
Source: Stellar MLS,MLS#: O6210098 Originating MLS: Orlando Regional
Originating MLS: Orlando Regional
Facts & features
Interior
Bedrooms & bathrooms
- Bedrooms: 3
- Bathrooms: 2
- Full bathrooms: 2
Rooms
- Room types: Utility Room
Primary bedroom
- Features: Built-In Shower Bench, Ceiling Fan(s), Dual Sinks, En Suite Bathroom, Exhaust Fan, Water Closet/Priv Toilet, Walk-In Closet(s)
- Level: First
- Dimensions: 15x16
Bedroom 2
- Features: Built-in Closet
- Level: First
- Dimensions: 11x11
Bedroom 3
- Features: Built-in Closet
- Level: First
- Dimensions: 11x11
Primary bathroom
- Level: First
Bathroom 2
- Level: First
Balcony porch lanai
- Level: First
- Dimensions: 7x32
Dining room
- Level: First
Kitchen
- Level: First
Living room
- Level: First
Heating
- Electric
Cooling
- Central Air
Appliances
- Included: Dishwasher, Disposal, Electric Water Heater, Microwave, Range, Refrigerator
- Laundry: Electric Dryer Hookup, Inside, Laundry Room
Features
- Ceiling Fan(s), Eating Space In Kitchen, High Ceilings, Primary Bedroom Main Floor, Split Bedroom, Thermostat, Vaulted Ceiling(s), Walk-In Closet(s)
- Flooring: Carpet, Ceramic Tile, Laminate, Hardwood
- Doors: French Doors
- Windows: Skylight(s)
- Has fireplace: No
Interior area
- Total structure area: 2,639
- Total interior livable area: 1,723 sqft
Property
Parking
- Total spaces: 2
- Parking features: Garage - Attached
- Attached garage spaces: 2
Features
- Levels: One
- Stories: 1
- Patio & porch: Covered, Enclosed, Rear Porch
- Exterior features: Lighting, Private Mailbox, Rain Gutters, Storage
Lot
- Size: 0.55 Acres
- Dimensions: 69 x 179
- Features: Cul-De-Sac
Details
- Additional structures: Shed(s)
- Parcel number: 803502000070
- Zoning: 01R4
- Special conditions: None
Construction
Type & style
- Home type: SingleFamily
- Property subtype: Single Family Residence
Materials
- Brick
- Foundation: Block, Slab
- Roof: Shingle
Condition
- Completed
- New construction: No
- Year built: 1987
Utilities & green energy
- Sewer: Septic Tank
- Water: Public
- Utilities for property: BB/HS Internet Available, Cable Available, Electricity Connected, Private, Public, Street Lights, Water Connected
Community & HOA
Community
- Pet fee: $0 monthly
- Subdivision: WOODBOUND LAKES
HOA
- Has HOA: Yes
- HOA fee: $11 monthly
- HOA name: Robert Cole
- HOA phone: 386-490-0315
Location
- Region: Debary
Financial & listing details
- Price per square foot: $234/sqft
- Tax assessed value: $357,540
- Annual tax amount: $5,184
- Date on market: 5/30/2024
- Cumulative days on market: 203 days
- Listing terms: Cash,Conventional,FHA,VA Loan
- Ownership: Fee Simple
- Total actual rent: 0
- Electric utility on property: Yes
- Road surface type: Asphalt, Paved
Price history
| Date | Event | Price |
|---|---|---|
| 12/9/2024 | Sold | $403,900+1%$234/sqft |
Source:  Stellar MLS #O6210098 Report a problem Stellar MLS #O6210098 Report a problem | ||
| 11/18/2024 | Pending sale | $399,900$232/sqft |
Source: Stellar MLS #O6210098 Report a problem | ||
| 8/30/2024 | Price change | $399,900-4.3%$232/sqft |
Source: Stellar MLS #O6210098 Report a problem | ||
| 8/10/2024 | Price change | $418,000-1.6%$243/sqft |
Source: Stellar MLS #O6210098 Report a problem | ||
| 8/6/2024 | Price change | $424,900-1.8%$247/sqft |
Source: Stellar MLS #O6210098 Report a problem | ||
| 7/10/2024 | Price change | $432,500-2.8%$251/sqft |
Source: Stellar MLS #O6210098 Report a problem | ||
| 7/2/2024 | Pending sale | $445,000$258/sqft |
Source: Stellar MLS #O6210098 Report a problem | ||
| 6/12/2024 | Price change | $445,000-2.6%$258/sqft |
Source: Stellar MLS #O6210098 Report a problem | ||
| 5/30/2024 | Listed for sale | $457,000-1.7%$265/sqft |
Source: Stellar MLS #O6210098 Report a problem | ||
| 5/21/2024 | Listing removed | -- |
Source: Stellar MLS #O6194116 Report a problem | ||
| 5/21/2024 | Price change | $464,9000%$270/sqft |
Source: Stellar MLS #O6194116 Report a problem | ||
| 5/14/2024 | Price change | $464,999-2.1%$270/sqft |
Source: Stellar MLS #O6194116 Report a problem | ||
| 5/13/2024 | Price change | $474,8000%$276/sqft |
Source: Stellar MLS #O6194116 Report a problem | ||
| 4/17/2024 | Price change | $474,900-2.5%$276/sqft |
Source: Stellar MLS #O6194116 Report a problem | ||
| 4/9/2024 | Listed for sale | $487,000+7.7%$283/sqft |
Source: Stellar MLS #O6194116 Report a problem | ||
| 5/4/2022 | Sold | $452,000+13.3%$262/sqft |
Source: Public Record Report a problem | ||
| 4/4/2022 | Pending sale | $399,000$232/sqft |
Source: Stellar MLS #O6014664 Report a problem | ||
| 4/1/2022 | Listed for sale | $399,000$232/sqft |
Source: Stellar MLS #O6014664 Report a problem | ||
Public tax history
| Year | Property taxes | Tax assessment |
|---|---|---|
| 2025 | $5,463 +12.1% | $357,540 +10.1% |
| 2024 | $4,871 -6% | $324,772 -7.6% |
| 2023 | $5,184 +187.4% | $351,593 +173.2% |
| 2022 | $1,804 | $128,716 +3% |
| 2021 | -- | $124,967 +1.4% |
| 2020 | $1,828 | $123,242 +2.3% |
| 2019 | $1,828 -2.5% | $120,471 +1.9% |
| 2018 | $1,875 +3.3% | $118,225 +2.1% |
| 2017 | $1,815 -0.4% | $115,793 +2.1% |
| 2016 | $1,822 +3.7% | $113,411 +0.7% |
| 2015 | $1,757 +3.6% | $112,623 +0.8% |
| 2014 | $1,696 | $111,729 +1.5% |
| 2013 | -- | $110,078 +1.7% |
| 2012 | -- | $108,238 +3% |
| 2011 | -- | $105,085 -9% |
| 2010 | -- | $115,482 +2.7% |
| 2009 | -- | $112,446 +3.1% |
| 2007 | -- | $109,062 -0.5% |
| 2006 | -- | $109,594 +6.1% |
| 2005 | -- | $103,303 +3% |
| 2004 | -- | $100,294 +1.9% |
| 2003 | -- | $98,424 +2.4% |
| 2002 | -- | $96,117 +1.6% |
| 2001 | -- | $94,604 +3% |
| 2000 | -- | $91,849 |
Find assessor info on the county website
Neighborhood: 32713
Nearby homes
- $420,0003 bd2 ba1.9k sqft3 Pine Glen Dr, Debary, FL 32713Sold
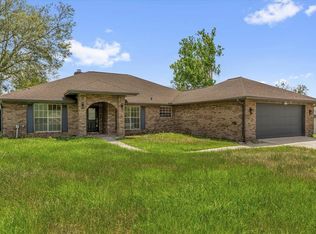
- $482,0004 bd2 ba1.7k sqft2 Pine Glen Dr, Debary, FL 32713Sold

- $392,8003 bd3 ba2k sqft2 Woodbound Ln, Debary, FL 32713Off Market
- $390,7003 bd2 ba1.8k sqft308 Green Reed Rd, Debary, FL 32713Off Market
- $426,7003 bd2 ba2.1k sqft4 Woodbound Ln, Debary, FL 32713Off Market
- $359,9003 bd2 ba1.7k sqft4 Pine Glen Dr, Debary, FL 32713Off Market
- $505,3003 bd2 ba1.9k sqft310 Green Reed Rd, Debary, FL 32713Off Market
- $373,500-- bd-- ba1 sqft281 Adelaide St, Debary, FL 32713Off Market
Nearby schools
GreatSchools rating
- 6/10Enterprise Elementary SchoolGrades: PK-5Distance: 1.9 mi
- 4/10River Springs Middle SchoolGrades: 6-8Distance: 3.7 mi
- 6/10University High SchoolGrades: 9-12Distance: 3.1 mi
Get a cash offer in 3 minutes
Find out how much your home could sell for in as little as 3 minutes with a no-obligation cash offer.
Estimated market value
$405,900
Get a cash offer in 3 minutes
Find out how much your home could sell for in as little as 3 minutes with a no-obligation cash offer.
Estimated market value
$405,900
- Florida
- Volusia County
- Debary
- 32713
- 1 PINE GLEN DRIVE
Nearby cities
Nearby zip codes
Other Debary Topics
