*Price Improvement* Welcome to your dream home — a beautifully renovated brick residence that blends timeless charm with modern style. Thoughtfully updated throughout, this home offers a fresh, move-in-ready feel. Step inside to find a bright, open floor plan filled with natural light. Every room features designer-inspired touches, including luxury vinyl flooring, stylish ceiling fans, and a versatile neutral color palette to suit any décor. The kitchen showcases modern cabinetry, quartz countertops, and all-new stainless-steel appliances — perfect for cooking and entertaining. The bathrooms have been tastefully remodeled with quality tile work and sleek, contemporary fixtures. Spacious bedrooms provide comfort and flexibility, while the inviting living areas are ideal for both gatherings and quiet nights in. Outside, enjoy Florida living at its finest with a screened-in pool and a private backyard retreat — perfect for weekend relaxation or summer get-togethers. The home offers a low HOA, making it a smart choice for both comfort and value. Located in a peaceful neighborhood with convenient access to parks, schools, and shopping, this home is ready to welcome its next owner.
Sold for $420,000
$420,000
3 PINE GLEN DRIVE, DEBARY, FL 32713
3beds
1,939sqft
Single Family Residence
Built in 1986
0.47 Acres Lot
$-- Zestimate®
$217/sqft
$2,636 Estimated rent
Home value
Not available
Estimated sales range
Not available
$2,636/mo
Zestimate® history
Owner options
List your home for rent
$2,636/mo
Rent Zestimate®
Find your next renter with Zillow Rental Manager. Plus, with online applications, you can quickly screen prospective tenants – for free.
$2,636/mo
Rent Zestimate®
Refinance and save
$2,908/mo
Est. payment
Refinancing to a lower rate could help reduce your monthly payments and save thousands over the life of the loan.
$2,908/mo
Est. payment
Explore your selling options
Work with a Zillow partner agent
Leverage their expertise and Zillow's premium Showcase listings to get your home seen by more buyers.
Get startedList with your own agent
Get your home in front of millions of buyers by listing it on Zillow.
Learn how to do itSell it yourself
Take full control of how buyers see your home on Zillow by listing For Sale by Owner (FSBO).
List your homeWhat's special
Screened-in poolStylish ceiling fansDesigner-inspired touchesBeautifully renovated brick residenceSpacious bedroomsQuartz countertopsSleek contemporary fixtures
Zillow last checked:
Listing updated:
Listed by:
Khozaif Merali 321-578-2745,
CHARLES RUTENBERG REALTY ORLANDO 407-622-2122
Bought with:
Nate Ingram, 3456806
COMPASS FLORIDA LLC
Source: Stellar MLS,MLS#: O6319608 Originating MLS: Orlando Regional
Originating MLS: Orlando Regional
Facts & features
Interior
Bedrooms & bathrooms
- Bedrooms: 3
- Bathrooms: 2
- Full bathrooms: 2
Rooms
- Room types: Bonus Room
Primary bedroom
- Features: Walk-In Closet(s)
- Level: First
Bedroom 1
- Features: Built-in Closet
- Level: First
Bedroom 2
- Features: Built-in Closet
- Level: First
Primary bathroom
- Level: First
Bathroom 2
- Level: First
Balcony porch lanai
- Level: First
Bonus room
- Features: No Closet
- Level: First
Dinette
- Level: First
Kitchen
- Level: First
Laundry
- Level: First
Living room
- Level: First
Heating
- Central
Cooling
- Central Air
Appliances
- Included: Dishwasher, Disposal, Microwave, Range, Refrigerator
- Laundry: Inside
Features
- Built-in Features, Ceiling Fan(s), Eating Space In Kitchen, Primary Bedroom Main Floor, Split Bedroom, Thermostat
- Flooring: Luxury Vinyl, Tile
- Doors: Sliding Doors
- Has fireplace: Yes
- Fireplace features: Family Room
- Common walls with other units/homes: End Unit
Interior area
- Total structure area: 2,882
- Total interior livable area: 1,939 sqft
Property
Parking
- Total spaces: 2
- Parking features: Garage - Attached
- Attached garage spaces: 2
Features
- Levels: One
- Stories: 1
- Exterior features: Garden, Private Mailbox
- Has private pool: Yes
- Pool features: In Ground, Screen Enclosure
- Has view: Yes
- View description: Garden, Trees/Woods
Lot
- Size: 0.47 Acres
- Features: Cul-De-Sac, Landscaped, Oversized Lot
Details
- Parcel number: 803502000060
- Zoning: 01R4
- Special conditions: None
Construction
Type & style
- Home type: SingleFamily
- Property subtype: Single Family Residence
Materials
- Brick
- Foundation: Slab
- Roof: Shingle
Condition
- New construction: No
- Year built: 1986
Utilities & green energy
- Sewer: Septic Tank
- Water: Public
- Utilities for property: BB/HS Internet Available, Cable Available, Electricity Connected
Community & HOA
Community
- Pet fee: $0 monthly
- Senior community: Yes
- Subdivision: WOODBOUND LAKES
HOA
- Has HOA: Yes
- HOA fee: $11 monthly
- HOA name: WOODBOUND LAKES HOMEOWNERS ASSOCIATION/Mickey Cole
Location
- Region: Debary
Financial & listing details
- Price per square foot: $217/sqft
- Tax assessed value: $401,326
- Annual tax amount: $6,372
- Date on market: 6/18/2025
- Cumulative days on market: 209 days
- Ownership: Fee Simple
- Total actual rent: 0
- Electric utility on property: Yes
- Road surface type: Paved
Price history
| Date | Event | Price |
|---|---|---|
| 3/2/2026 | Sold | $420,000-2.1%$217/sqft |
Source:  Stellar MLS #O6319608 Report a problem Stellar MLS #O6319608 Report a problem | ||
| 1/26/2026 | Pending sale | $429,000$221/sqft |
Source: Stellar MLS #O6319608 Report a problem | ||
| 12/28/2025 | Listed for sale | $429,000$221/sqft |
Source: Stellar MLS #O6319608 Report a problem | ||
| 12/19/2025 | Listing removed | $429,000$221/sqft |
Source: Stellar MLS #O6319608 Report a problem | ||
| 12/11/2025 | Price change | $429,000-3.6%$221/sqft |
Source: Stellar MLS #O6319608 Report a problem | ||
| 10/31/2025 | Price change | $445,000-0.9%$229/sqft |
Source: Stellar MLS #O6319608 Report a problem | ||
| 9/18/2025 | Price change | $449,000-4.3%$232/sqft |
Source: Stellar MLS #O6319608 Report a problem | ||
| 8/28/2025 | Price change | $469,000-0.1%$242/sqft |
Source: Stellar MLS #O6319608 Report a problem | ||
| 8/13/2025 | Price change | $469,500-3.1%$242/sqft |
Source: Stellar MLS #O6319608 Report a problem | ||
| 8/4/2025 | Price change | $484,500-2.1%$250/sqft |
Source: Stellar MLS #O6319608 Report a problem | ||
| 6/18/2025 | Listed for sale | $495,000+39.4%$255/sqft |
Source: Stellar MLS #O6319608 Report a problem | ||
| 8/8/2024 | Sold | $355,000-14.3%$183/sqft |
Source: Stellar MLS #O6219498 Report a problem | ||
| 7/24/2024 | Pending sale | $414,000$214/sqft |
Source: Stellar MLS #O6219498 Report a problem | ||
| 7/22/2024 | Price change | $414,000-2.6%$214/sqft |
Source: Stellar MLS #O6219498 Report a problem | ||
| 7/9/2024 | Listed for sale | $425,000+183.5%$219/sqft |
Source: Stellar MLS #O6219498 Report a problem | ||
| 6/17/2011 | Sold | $149,900$77/sqft |
Source: Public Record Report a problem | ||
| 2/11/2011 | Listed for sale | $149,900-24.7%$77/sqft |
Source: EXIT REALTY TRICOUNTY #O5029050 Report a problem | ||
| 10/21/2004 | Sold | $199,000+71.6%$103/sqft |
Source: Public Record Report a problem | ||
| 11/6/1996 | Sold | $116,000-11.5%$60/sqft |
Source: Public Record Report a problem | ||
| 8/11/1993 | Sold | $131,000$68/sqft |
Source: Public Record Report a problem | ||
Public tax history
| Year | Property taxes | Tax assessment |
|---|---|---|
| 2025 | $6,811 +6.9% | $401,326 +5.6% |
| 2024 | $6,372 +1% | $379,927 +2.2% |
| 2023 | $6,308 +11.3% | $371,697 +10% |
| 2022 | $5,666 | $337,906 +120.7% |
| 2021 | -- | $153,125 +1.4% |
| 2020 | $2,293 | $151,011 +2.3% |
| 2019 | $2,293 -3.3% | $147,616 +1.9% |
| 2018 | $2,372 +3.4% | $144,864 +2.1% |
| 2017 | $2,295 -1.2% | $141,884 +2.1% |
| 2016 | $2,322 +3.9% | $138,966 +0.7% |
| 2015 | $2,236 +1.9% | $138,000 +0.8% |
| 2014 | $2,195 | $136,905 +1.5% |
| 2013 | -- | $134,882 +1% |
| 2012 | -- | $133,511 +4.9% |
| 2011 | -- | $127,298 -14.7% |
| 2010 | -- | $149,197 -8.3% |
| 2009 | -- | $162,637 -42% |
| 2007 | -- | $280,270 +29.6% |
| 2006 | -- | $216,253 +19.4% |
| 2005 | -- | $181,154 +51.4% |
| 2004 | -- | $119,654 +1.9% |
| 2003 | -- | $117,423 +2.4% |
| 2002 | -- | $114,671 +1.6% |
| 2001 | -- | $112,866 +3% |
| 2000 | -- | $109,579 |
Find assessor info on the county website
Neighborhood: 32713
Nearby homes

- $403,9003 bd2 ba1.7k sqft1 Pine Glen Dr, Debary, FL 32713Sold
- $422,2003 bd2 ba2.1k sqft4 Woodbound Ln, Debary, FL 32713Off Market
- $389,4003 bd3 ba2k sqft2 Woodbound Ln, Debary, FL 32713Off Market
- $502,8003 bd2 ba1.9k sqft310 Green Reed Rd, Debary, FL 32713Off Market
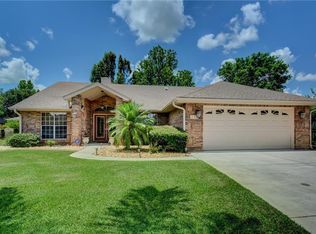
- $388,7003 bd2 ba1.8k sqft308 Green Reed Rd, Debary, FL 32713Off Market
- $355,7004 bd2 ba1.7k sqft6 Woodbound Ln, Debary, FL 32713Off Market
- $482,0004 bd2 ba1.7k sqft2 Pine Glen Dr, Debary, FL 32713Sold
- $358,2003 bd2 ba1.7k sqft4 Pine Glen Dr, Debary, FL 32713Off Market
Nearby schools
GreatSchools rating
- 6/10Enterprise Elementary SchoolGrades: PK-5Distance: 1.9 mi
- 4/10River Springs Middle SchoolGrades: 6-8Distance: 3.7 mi
- 6/10University High SchoolGrades: 9-12Distance: 3.1 mi
Schools provided by the listing agent
- Elementary: Enterprise Elem
- Middle: River Springs Middle School
- High: University High School-VOL
Source: Stellar MLS. This data may not be complete. We recommend contacting the local school district to confirm school assignments for this home.


Get pre-qualified for a loan
At Zillow Home Loans, we can pre-qualify you in as little as 5 minutes with no impact to your credit score.An equal housing lender. NMLS #10287.
- Florida
- Volusia County
- Debary
- 32713
- 3 PINE GLEN DRIVE
Nearby cities
Nearby zip codes
Other Debary Topics
