Show Stopper. This Debary home is a slice of paradise. 1/2 acre with a 4/2 salt water, solar heated pool. Over 78k in recent upgrades have been made to this spectacular home with modern farm house vibes. Upon pulling into the Woodbound Lakes sub- division, you will be wowed by the beautiful homes and meticulous landscaping of all your neighbors. As you pull up into the cul-de-sac you will marvel at the long driveway leading into the 2 car side entry garage. You're home. The split floorplan is highlighted by details like Bamboo wood flooring, Crown molding, shiplap, brick, unique light fixtures etc. The Master Suite is an ample 20 x 14 with his and hers closets and an en-suite bathroom with dual vanities, a tub and a shower stall. The living room brings in natural light and is highlighted by shiplap, stone features, and a decorative fireplace. The kitchen was completely remodeled with stone counter tops, crown molding, shaker style cabinets, stainless steel appliances, door hardware, farmhouse style sink, tile subway style back splash, bar top that opens up to the living room, and a eat in kitchen space. The opposite side of the home features bedrooms 2,3,and 4 which are all larger than your normal bedrooms as well as Bathroom 2. The back yard is something you hope any pray to find in a home. Features include a fully fenced in back yard, screened in kidney shaped salt water pool with a solar heater and a step up deck, covered patio, a paver deck off the side of the pool enclosure and a wood shed. Dog approved! Roof was redone in 2019 with a 35 year shingle, new decking, facia. 6 inch seamless gutters. Leaf Fliter - 2021 (lifetime warranty). Blown in insulation and ducts re wrapped- 2021. New septic field (502 sqft) - 2021, Well pump and stainless well line (2021). HVAC - both units new 2018. Pool Resurfaced, new tile, Added Pavers, 2019. Salt water pool -2018. Irrigation system - 2020. Fence - 2020. Minutes from I4. Don't miss this beauty. Come see it today.
Sold for $482,000
$482,000
2 PINE GLEN DRIVE, DEBARY, FL 32713
4beds
1,737sqft
Single Family Residence
Built in 1987
0.48 Acres Lot
$480,500 Zestimate®
$277/sqft
$2,614 Estimated rent
Home value
$480,500
$456,000 - $505,000
$2,614/mo
Zestimate® history
Owner options
List your home for rent
$2,614/mo
Rent Zestimate®
Find your next renter with Zillow Rental Manager. Plus, with online applications, you can quickly screen prospective tenants – for free.
$2,614/mo
Rent Zestimate®
Refinance and save
$3,333/mo
Est. payment
Refinancing to a lower rate could help reduce your monthly payments and save thousands over the life of the loan.
$3,333/mo
Est. payment
Explore your selling options
Work with a Zillow partner agent
Leverage their expertise and Zillow's premium Showcase listings to get your home seen by more buyers.
Get startedList with your own agent
Get your home in front of millions of buyers by listing it on Zillow.
Learn how to do itSell it yourself
Take full control of how buyers see your home on Zillow by listing For Sale by Owner (FSBO).
List your homeWhat's special
Farmhouse style sinkSalt water poolWell pumpSolar heated poolBar topPool enclosureStainless well line
Zillow last checked:
Listing updated:
Listed by:
Steven Kwong 407-310-9396,
CHARLES RUTENBERG REALTY ORLANDO 407-622-2122
Bought with:
Elliott Owens, 535438
WATSON REALTY CORP
Source: Stellar MLS,MLS#: O6183844 Originating MLS: Orlando Regional
Originating MLS: Orlando Regional
Facts & features
Interior
Bedrooms & bathrooms
- Bedrooms: 4
- Bathrooms: 2
- Full bathrooms: 2
Rooms
- Room types: Utility Room
Primary bedroom
- Features: Ceiling Fan(s), Dual Sinks, En Suite Bathroom, Exhaust Fan, Split Vanities, Walk-In Closet(s)
- Level: First
- Dimensions: 20x14
Bedroom 2
- Features: Built-in Closet
- Level: First
- Dimensions: 14x10
Bedroom 3
- Features: Built-in Closet
- Level: First
- Dimensions: 12x12
Bedroom 4
- Features: Built-in Closet
- Level: First
- Dimensions: 12x12
Primary bathroom
- Features: Garden Bath, Tub with Separate Shower Stall
- Level: First
Kitchen
- Features: Bar, Stone Counters
- Level: First
- Dimensions: 19x17
Living room
- Level: First
- Dimensions: 14x9
Heating
- Central, Electric
Cooling
- Central Air
Appliances
- Included: Dishwasher, Disposal, Dryer, Microwave, Range, Refrigerator, Washer, Water Softener
- Laundry: Inside, Laundry Room
Features
- Ceiling Fan(s), Crown Molding, Eating Space In Kitchen, High Ceilings, Split Bedroom, Stone Counters, Thermostat, Vaulted Ceiling(s), Walk-In Closet(s)
- Flooring: Bamboo, Ceramic Tile, Luxury Vinyl
- Doors: Sliding Doors
- Has fireplace: Yes
- Fireplace features: Decorative, Family Room
Interior area
- Total structure area: 2,564
- Total interior livable area: 1,737 sqft
Property
Parking
- Total spaces: 2
- Parking features: Garage Door Opener, Garage Faces Side, Workshop in Garage
- Attached garage spaces: 2
- Details: Garage Dimensions: 22x20
Features
- Levels: One
- Stories: 1
- Patio & porch: Covered, Patio, Rear Porch, Screened
- Exterior features: Irrigation System, Lighting, Other, Sidewalk
- Has private pool: Yes
- Pool features: Gunite, Heated, In Ground, Lighting, Salt Water, Screen Enclosure, Solar Heat
- Fencing: Fenced,Wood
Lot
- Size: 0.48 Acres
- Dimensions: 90 x 160
- Features: Cul-De-Sac, City Lot, Landscaped, Oversized Lot, Sidewalk
- Residential vegetation: Mature Landscaping, Trees/Landscaped
Details
- Additional structures: Shed(s)
- Parcel number: 803502000080
- Zoning: 01R4
- Special conditions: None
Construction
Type & style
- Home type: SingleFamily
- Architectural style: Florida,Ranch,Traditional
- Property subtype: Single Family Residence
Materials
- Block, Brick
- Foundation: Slab
- Roof: Shingle
Condition
- Completed
- New construction: No
- Year built: 1987
Utilities & green energy
- Sewer: Septic Tank
- Water: Public, Well
- Utilities for property: BB/HS Internet Available, Cable Connected, Electricity Connected, Sewer Connected, Solar, Street Lights, Water Connected
Community & HOA
Community
- Security: Security System, Smoke Detector(s)
- Pet fee: $0 monthly
- Subdivision: WOODBOUND LAKES
HOA
- Has HOA: Yes
- HOA fee: $11 monthly
- HOA name: William Ciancola
- HOA phone: 386-472-6612
Location
- Region: Debary
Financial & listing details
- Price per square foot: $277/sqft
- Tax assessed value: $412,610
- Annual tax amount: $3,302
- Date on market: 3/5/2024
- Cumulative days on market: 8 days
- Listing terms: Cash,Conventional,FHA,VA Loan
- Ownership: Fee Simple
- Total actual rent: 0
- Electric utility on property: Yes
- Road surface type: Paved, Asphalt
Price history
| Date | Event | Price |
|---|---|---|
| 4/5/2024 | Sold | $482,000-1%$277/sqft |
Source:  Stellar MLS #O6183844 Report a problem Stellar MLS #O6183844 Report a problem | ||
| 3/14/2024 | Pending sale | $487,000$280/sqft |
Source: Stellar MLS #O6183844 Report a problem | ||
| 3/5/2024 | Listed for sale | $487,000+121.4%$280/sqft |
Source: Stellar MLS #O6183844 Report a problem | ||
| 3/24/2021 | Listing removed | -- |
Source: Owner Report a problem | ||
| 9/30/2015 | Sold | $220,000$127/sqft |
Source: Public Record Report a problem | ||
| 9/8/2015 | Price change | $220,000+2.3%$127/sqft |
Source: Owner Report a problem | ||
| 7/16/2015 | Pending sale | $215,000$124/sqft |
Source: Owner Report a problem | ||
| 7/10/2015 | Listed for sale | $215,000$124/sqft |
Source: Owner Report a problem | ||
| 6/27/2015 | Pending sale | $215,000$124/sqft |
Source: Owner Report a problem | ||
| 6/15/2015 | Listed for sale | $215,000+15.8%$124/sqft |
Source: Owner Report a problem | ||
| 10/14/2008 | Sold | $185,600+0%$107/sqft |
Source: Public Record Report a problem | ||
| 7/18/2008 | Sold | $185,567+3.7%$107/sqft |
Source: Stellar MLS #O4846464 Report a problem | ||
| 6/20/2008 | Price change | $179,000-0.5%$103/sqft |
Source: NRT Florida #O4846464 Report a problem | ||
| 6/17/2008 | Listed for sale | $179,900-39.2%$104/sqft |
Source: NRT Florida #O4846464 Report a problem | ||
| 9/13/2006 | Sold | $296,000+49.9%$170/sqft |
Source: Public Record Report a problem | ||
| 6/21/2004 | Sold | $197,500+61.5%$114/sqft |
Source: Public Record Report a problem | ||
| 3/1/1999 | Sold | $122,300$70/sqft |
Source: Public Record Report a problem | ||
Public tax history
| Year | Property taxes | Tax assessment |
|---|---|---|
| 2025 | $6,988 +101.3% | $412,610 +75.9% |
| 2024 | $3,471 +5.1% | $234,573 +3% |
| 2023 | $3,303 +2.3% | $227,741 +3% |
| 2022 | $3,229 | $221,108 +3% |
| 2021 | -- | $214,668 +1.4% |
| 2020 | $3,310 | $211,704 +7.2% |
| 2019 | $3,310 -18.2% | $197,410 +7.3% |
| 2018 | $4,046 +8.1% | $184,019 +9.6% |
| 2017 | $3,745 +3.6% | $167,869 +3.3% |
| 2016 | $3,616 +5% | $162,555 +36.8% |
| 2015 | $3,444 +89.4% | $118,844 +0.8% |
| 2014 | $1,818 | $117,901 +1.5% |
| 2013 | -- | $116,159 +1.7% |
| 2012 | -- | $114,217 +4.7% |
| 2011 | -- | $109,043 -14.4% |
| 2010 | -- | $127,316 -8.1% |
| 2009 | -- | $138,501 -43.6% |
| 2007 | -- | $245,391 +27.2% |
| 2006 | -- | $192,985 +21% |
| 2005 | -- | $159,538 +42.5% |
| 2004 | -- | $111,935 +1.9% |
| 2003 | -- | $109,848 +2.4% |
| 2002 | -- | $107,273 +1.6% |
| 2001 | -- | $105,584 +1.6% |
| 2000 | -- | $103,885 |
Find assessor info on the county website
Neighborhood: 32713
Nearby homes

- $403,9003 bd2 ba1.7k sqft1 Pine Glen Dr, Debary, FL 32713Sold
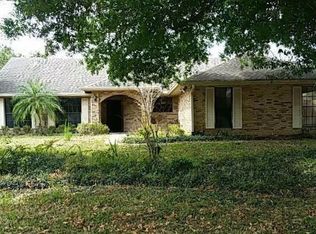
- $358,2003 bd2 ba1.7k sqft4 Pine Glen Dr, Debary, FL 32713Off Market
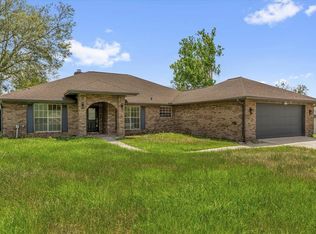
- $420,0003 bd2 ba1.9k sqft3 Pine Glen Dr, Debary, FL 32713Sold
- $386,9003 bd2 ba1.8k sqft308 Green Reed Rd, Debary, FL 32713Off Market
- $328,2003 bd2 ba1.5k sqft6 Pine Glen Dr, Debary, FL 32713Off Market
- $480,1004 bd3 ba2.2k sqft277 Adelaide St, Debary, FL 32713Off Market
- $585,9004 bd3 ba2.8k sqft279 Adelaide St, Debary, FL 32713Off Market
- $492,3004 bd3 ba2.7k sqft275 Adelaide St, Debary, FL 32713Off Market
Nearby schools
GreatSchools rating
- 6/10Enterprise Elementary SchoolGrades: PK-5Distance: 1.9 mi
- 4/10River Springs Middle SchoolGrades: 6-8Distance: 3.6 mi
- 6/10University High SchoolGrades: 9-12Distance: 3.1 mi
Schools provided by the listing agent
- Elementary: Enterprise Elem
- Middle: River Springs Middle School
- High: University High School-VOL
Source: Stellar MLS. This data may not be complete. We recommend contacting the local school district to confirm school assignments for this home.
Get a cash offer in 3 minutes
Find out how much your home could sell for in as little as 3 minutes with a no-obligation cash offer.
Estimated market value
$480,500
Get a cash offer in 3 minutes
Find out how much your home could sell for in as little as 3 minutes with a no-obligation cash offer.
Estimated market value
$480,500
- Florida
- Volusia County
- Debary
- 32713
- 2 PINE GLEN DRIVE
Nearby cities
Nearby zip codes
Other Debary Topics
