Skip main navigation
Sold for $899,900
  • $899,900

    1 Roebling Way Unit 1004, Covington, KY 41011

    2beds
    2,206sqft
    Condominium, Residential
    Built in 2008
    -- sqft lot
    $961,600 Zestimate®
    $408/sqft
    $4,479 Estimated rent

    Home value

    $961,600

    $865,000 - $1.07M

    $4,479/mo

    Zestimate® history
    Loading
    Loading...

    Owner options

    List your home for rent

    $4,479/mo

    Rent Zestimate®

    Find your next renter with Zillow Rental Manager. Plus, with online applications, you can quickly screen prospective tenants – for free.

    Learn more

    $4,479/mo

    Rent Zestimate®

    Refinance and save

    $6,552/mo

    Est. payment

    Refinancing to a lower rate could help reduce your monthly payments and save thousands over the life of the loan.

    See today's rates

    $6,552/mo

    Est. payment

    Explore your selling options

    Work with a Zillow partner agent

    Leverage their expertise and Zillow's premium Showcase listings to get your home seen by more buyers.

    Get started

    List with your own agent

    Get your home in front of millions of buyers by listing it on Zillow.

    Learn how to do it

    Sell it yourself

    Take full control of how buyers see your home on Zillow by listing For Sale by Owner (FSBO).

    List your home

    What's special

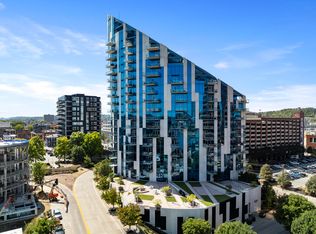
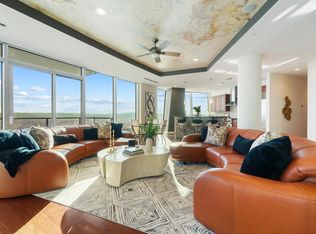
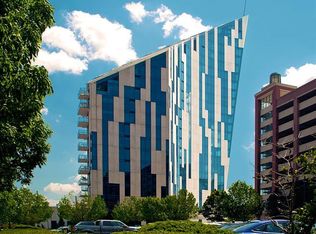
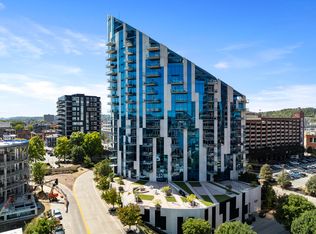
    World class condo with sweeping river & city views! Newly painted (neutralized)-Nov/24! Designer decor: lighting/finishes/vanities/flooring/backsplashes/hardware/moldings/et al! Iconic building by renowned architect Daniel Libeskind. True chef's kitchen is a culinary haven with abundant rich wood cabinetry, huge walk-in pantry, & top-of-the-line lux appliances! Enjoy high ceilings & flex room that offer versatility with a pocket door: perfect for a home office or a cozy TV room. The large en-suite bedrooms have great views with adjoining full glamour baths & oversized walk-in closets. The primary bathroom has a chic glass shower, generous soaking tub, & extended dual vanity. The laundry room has a deep utility sink & plentiful storage/cabinetry. Indulge in the amenities: professional gym/outdoor pool/wine tasting room/party room/2 guest suites for visitors/24-7 security/2 deeded garage spaces right by the elevator-exit/original art throughout/media-theater room/additional individual storage/yoga room/library/massage room/catering kitchen/private dining room/playroom/concierge services, & more!

    Zillow last checked:

    Listing updated:

    Listed by:

    Katie Uhrina 859-341-9000,

    Coldwell Banker Realty FM,

    Michele Mamo 859-512-7772,

    eXp Realty LLC

    Bought with:

    Michael Jordan, 188744

    Jordan, Realtors

    Source: NKMLS,MLS#: 628199MLS Logo

    Facts & features

    Interior

    Bedrooms & bathrooms
    • Bedrooms: 2
    • Bathrooms: 3
    • Full bathrooms: 2
    • 1/2 bathrooms: 1
    Primary bedroom
    • Description: View, Crown Molding
    • Features: Carpet Flooring, Walk-In Closet(s), Bath Adjoins, Ceiling Fan(s)
    • Level: First
    • Area: 273.18
    • Dimensions: 17.4 x 15.7
    Bedroom 2
    • Description: View, High Ceiling
    • Features: Carpet Flooring, Bath Adjoins, Ceiling Fan(s)
    • Level: First
    • Area: 189.95
    • Dimensions: 14.5 x 13.1
    Kitchen
    • Features: Gourmet Kitchen, Pantry, Wood Cabinets, Solid Surface Counters, Recessed Lighting, Plank Flooring
    • Level: First
    • Area: 183.34
    • Dimensions: 17.8 x 10.3
    Laundry
    • Features: Built-in Features, Utility Sink, Tile Flooring
    • Level: First
    • Area: 70.4
    • Dimensions: 11 x 6.4
    Living room
    • Description: Views, Tray Ceiling, Crown Molding
    • Features: Walk-Out Access, Fireplace(s), Recessed Lighting, Plank Flooring
    • Level: First
    • Area: 651.49
    • Dimensions: 28.7 x 22.7
    Office
    • Features: Bookcases, Plank Flooring
    • Level: First
    • Area: 96.6
    • Dimensions: 11.5 x 8.4
    Heating
    • Forced Air
    Cooling
    • Central Air
    Appliances
    • Included: Stainless Steel Appliance(s), Gas Oven, Dishwasher, Disposal, Microwave, Refrigerator
    Features
    • Windows: Picture Window(s)
    • Number of fireplaces: 1
    • Fireplace features: Gas, Insert
    Interior area
    • Total structure area: 2,206
    • Total interior livable area: 2,206 sqft

    Property

    Parking
    • Total spaces: 2
    • Parking features: Assigned, Attached, Garage, Garage Door Opener
    • Attached garage spaces: 2
    Features
    • Levels: One
    • Stories: 1
    • Patio & porch: Covered
    • Pool features: In Ground
    • Has view: Yes
    • View description: City, River, Skyline
    • Has water view: Yes
    • Water view: River
    Details
    • Parcel number: 8541405100.40

    Construction

    Type & style
    • Home type: Condo
    • Architectural style: Contemporary
    • Property subtype: Condominium, Residential
    • Attached to another structure: Yes
    Materials
    • Other
    • Foundation: Other, Poured Concrete
    • Roof: Membrane
    Condition
    • Existing Structure
    • New construction: No
    • Year built: 2008

    Utilities & green energy

    • Sewer: Public Sewer
    • Water: Public
    • Utilities for property: Cable Available

    Community & neighborhood

    Location
    • Region: Covington

    HOA & financial

    HOA
    • Has HOA: Yes
    • HOA fee: $2,020 monthly
    • Amenities included: Other, Parking, Pool, Clubhouse, Fitness Center
    • Services included: Pest Control, Electricity, Gas, Heat, Maintenance Grounds, Maintenance Structure, Management, Security, Snow Removal, Trash, Water

    Other

    Other facts
    • Road surface type: Paved

    Price history

    DateEventPrice
    4/10/2025Sold$899,9000%$408/sqft
    Source: NKMLS #628199 Report a problem
    2/26/2025Pending sale$899,999$408/sqft
    Source: NKMLS #628199 Report a problem
    12/13/2024Price change$899,999-5.3%$408/sqft
    Source: NKMLS #628199 Report a problem
    11/20/2024Listed for sale$949,900-4.5%$431/sqft
    Source: NKMLS #628199 Report a problem
    11/17/2024Listing removed$994,999$451/sqft
    Source: NKMLS #626191 Report a problem
    10/10/2024Price change$994,999-0.5%$451/sqft
    Source: NKMLS #626191 Report a problem
    9/24/2024Price change$999,999-4.8%$453/sqft
    Source: NKMLS #626191 Report a problem
    9/5/2024Listed for sale$1,049,999-12.5%$476/sqft
    Source: NKMLS #626191 Report a problem
    8/28/2024Listing removed--
    Source: NKMLS #620386 Report a problem
    2/12/2024Listed for sale$1,199,999+42.9%$544/sqft
    Source: NKMLS #620386 Report a problem
    12/18/2020Sold$840,000$381/sqft
    Source: Agent Provided Report a problem
    12/16/2020Pending sale$840,000$381/sqft
    Source: Coldwell Banker Realty #544560 Report a problem
    12/16/2020Listed for sale$840,000-6%$381/sqft
    Source: Coldwell Banker Realty #544560 Report a problem
    4/24/2008Sold$894,086$405/sqft
    Source: Public Record Report a problem

    Public tax history

    YearProperty taxesTax assessment
    2023-- $840,000
    2022-- $840,000
    2021-- $840,000 -6%
    2020$75 $894,000
    2019$75 $894,000
    2018$75 $894,000
    2017$75 +25%$894,000
    2015$60 $894,000
    2014$60 $894,000
    2013$60 $894,000
    2012-- $894,000
    2011-- $894,000
    2010-- $894,000

    Find assessor info on the county website

    Neighborhood: 41011

    Nearby schools

    GreatSchools rating
    Schools provided by the listing agent
    • Elementary: John G. Carlisle Elementary
    • Middle: Holmes Middle School
    • High: Holmes Senior High

    Source: NKMLS. This data may not be complete. We recommend contacting the local school district to confirm school assignments for this home.

    Get a cash offer in 3 minutes
    Find out how much your home could sell for in as little as 3 minutes with a no-obligation cash offer.
    Estimated market value
    $961,600
    Get a cash offer in 3 minutes
    Find out how much your home could sell for in as little as 3 minutes with a no-obligation cash offer.
    Estimated market value
    $961,600