The Cincinnati skyline doesn't just provide the backdrop here it's on full display. Residence 803 at The Ascent commands an unobstructed, wall-to-wall panorama of the entire Cincinnati skyline, Ohio River and Roebling Suspension Bridge from a wall of windows and one of the building's oversized balconies, the largest balcony design offered at The Ascent. Perfectly positioned on the 8th floor, the views stretch from Roebling Bridge to Great American Ball Park, with the river, city lights and Friday night Reds fireworks all visible from home. Inside, this 2-bedroom, 2.5-bath residence pairs iconic architecture with extensive upgrades, anchored by a completely redesigned kitchen drenched in Cambria quartz with an oversized island, custom cabinetry, Sub-Zero refrigerator, Wolf cooktop, built-in Sub-Zero wine refrigeration and an automatic countertop lift concealing additional storage. Bamboo flooring flows throughout, complemented by custom live edge wood bar with built in storage, designer lighting, remote-controlled window shades on all windows, custom closets and distinctive sliding showcase doors in the study. Primary suite with additional impressive views and luxury bath. Both bedrooms offer thoughtfully enhanced storage, including a second closet added to the guest suite. Two dedicated garage spaces include the rare convenience of an EV charger located directly at this unit's parking spaces. And at The Ascent, the lifestyle extends well beyond your front door. Enjoy 24-hour concierge and security, an outdoor pool, state-of-the-art fitness center, sauna and steam rooms, private theater, guest suites and an expansive Owners' Club with more than 11,000 square feet dedicated to entertaining including private dining and event spaces, terrace, wine cellar and dedicated wine storage. Iconic architecture. A front-row seat to Cincinnati. One of The Ascent's most desirable balcony designs. And a residence upgraded to match the view. This is 803.
Pending
$950,000
1 Roebling Way Unit 803, Covington, KY 41011
2beds
2,200sqft
Condominium, Residential
Built in 2008
-- sqft lot
$-- Zestimate®
$432/sqft
$2,307/mo HOA
What's special
Outdoor poolWolf cooktopDesigner lightingCustom closetsBamboo flooring flows throughoutCustom cabinetrySub-zero refrigerator
- 10 days
- 164
- 5
Zillow last checked:
Listing updated:
Listed by:
Jarret Iseral 859-462-5762,
Re/Max United Associates
Source: NKMLS,MLS#: 646575
Facts & features
Interior
Bedrooms & bathrooms
- Bedrooms: 2
- Bathrooms: 3
- Full bathrooms: 2
- 1/2 bathrooms: 1
Primary bedroom
- Features: Bath Adjoins, Ceiling Fan(s), Walk-In Closet(s), Window Treatments
- Level: First
- Area: 240
- Dimensions: 16 x 15
Bedroom 2
- Features: Bath Adjoins
- Level: First
- Area: 224
- Dimensions: 16 x 14
Bathroom 2
- Features: Shower
- Level: First
- Area: 40
- Dimensions: 8 x 5
Bathroom 3
- Features: Full Finished Half Bath
- Level: First
- Area: 30
- Dimensions: 6 x 5
Other
- Features: Built-in Features
- Level: First
- Area: 126
- Dimensions: 14 x 9
Dining room
- Features: Chandelier
- Level: First
- Area: 108
- Dimensions: 18 x 6
Entry
- Features: Entrance Foyer
- Level: First
- Area: 56
- Dimensions: 8 x 7
Kitchen
- Features: Gourmet Kitchen, Solid Surface Counters, Wood Cabinets
- Level: First
- Area: 252
- Dimensions: 18 x 14
Laundry
- Features: See Remarks
- Level: First
- Area: 54
- Dimensions: 9 x 6
Living room
- Features: Built-in Features, Ceiling Fan(s), Walk-Out Access, Window Treatments
- Level: First
- Area: 399
- Dimensions: 21 x 19
Primary bath
- Features: Ceramic Tile Flooring, Shower, Tub
- Level: First
- Area: 130
- Dimensions: 13 x 10
Heating
- Forced Air
Cooling
- Central Air
Appliances
- Included: Stainless Steel Appliance(s), Gas Range, Dishwasher, Disposal, Refrigerator
- Laundry: Laundry Room
Features
- Kitchen Island, Walk-In Closet(s), Tray Ceiling(s), Storage, Stone Counters, Soaking Tub, Pantry, Open Floorplan, High Speed Internet, Entrance Foyer, Double Vanity, Dry Bar, Chandelier, Bookcases, Built-in Features, Ceiling Fan(s), Recessed Lighting, Wired for Sound
- Windows: Slider Window(s)
Interior area
- Total structure area: 2,200
- Total interior livable area: 2,200 sqft
Property
Parking
- Total spaces: 2
- Parking features: Assigned, Attached, Garage, Garage Door Opener, Garage Faces Side, Off Street
- Attached garage spaces: 2
Features
- Levels: One
- Stories: 1
- Exterior features: Balcony, Lighting
- Has view: Yes
- View description: City, River, Skyline
- Has water view: Yes
- Water view: River
Details
- Parcel number: 8541405803.00
Construction
Type & style
- Home type: Condo
- Architectural style: Contemporary
- Property subtype: Condominium, Residential
- Attached to another structure: Yes
Materials
- Concrete
- Foundation: Poured Concrete
- Roof: Other
Condition
- New construction: No
- Year built: 2008
Utilities & green energy
- Sewer: Public Sewer
- Water: Public
Community & HOA
Community
- Security: Smoke Detector(s)
HOA
- Has HOA: Yes
- Amenities included: Pool, Fitness Center, Management
- Services included: Association Fees, Gas, Heat, Maintenance Grounds, Maintenance Structure, Security, Sewer, Snow Removal, Trash, Water
- HOA fee: $2,307 monthly
Location
- Region: Covington
Financial & listing details
- Price per square foot: $432/sqft
- Tax assessed value: $630,000
- Date on market: 9/11/2026
- Cumulative days on market: 10 days
Estimated market value
Not available
Estimated sales range
Not available
Not available
Price history
| Date | Event | Price |
|---|---|---|
| 9/12/2026 | Pending sale | $950,000$432/sqft |
Source:  NKMLS #646575 Report a problem NKMLS #646575 Report a problem | ||
| 9/11/2026 | Listed for sale | $950,000+50.8%$432/sqft |
Source: NKMLS #646575 Report a problem | ||
| 4/5/2016 | Sold | $630,000$286/sqft |
Source: Public Record Report a problem | ||
| 12/28/2015 | Sold | $630,000-8%$286/sqft |
Source: Comey & Shepherd solds #-4400779709128507964 Report a problem | ||
| 10/3/2011 | Sold | $685,000-17.7%$311/sqft |
Source: Public Record Report a problem | ||
| 5/2/2008 | Sold | $832,402$378/sqft |
Source: Public Record Report a problem | ||
Public tax history
| Year | Property taxes | Tax assessment |
|---|---|---|
| 2023 | -- | $630,000 |
| 2022 | -- | $630,000 |
| 2021 | -- | $630,000 |
| 2020 | $75 | $630,000 |
| 2019 | $75 | $630,000 |
| 2018 | $75 | $630,000 |
| 2017 | $75 +25% | $630,000 -8% |
| 2015 | $60 | $685,000 |
| 2014 | $60 | $685,000 |
| 2013 | $60 | $685,000 |
| 2012 | -- | $685,000 -17.7% |
| 2011 | -- | $832,400 |
| 2010 | -- | $832,400 |
Find assessor info on the county website
Monthly payment
Est. payment
Payment breakdown
Explore the cost of this home by adjusting the details. Changes won't be saved.Climate risks
Neighborhood: 41011
Nearby schools
Schools provided by the listing agent
- Elementary: John G. Carlisle Elementary
- Middle: Holmes Middle School
- High: Holmes Senior High
Source: NKMLS. This data may not be complete. We recommend contacting the local school district to confirm school assignments for this home.


Similar homes
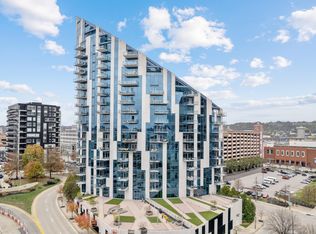
- $849,8003 bd3 ba2.3k sqft1 Roebling Way Unit 1106, Covington, KY 41011For Sale
 MLS ID #644789, Jane Ashcraft-West, RE/MAX Victory + Affiliates. NKMLS
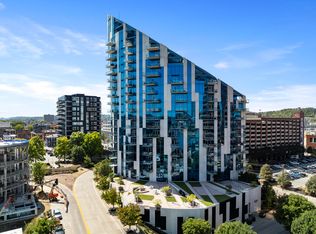
 - $899,9002 bd3 ba2.2k sqft400 Riverboat Row Unit 903, Newport, KY 41071For Sale
 MLS ID #646648, Lee Robinson, Robinson Sotheby's Int. Realty. NKMLS
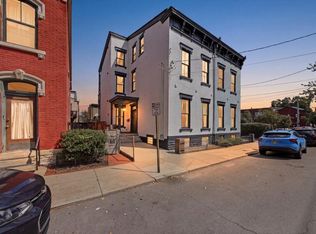
 - $777,0004 bd3 ba2.4k sqft214 W 5th St, Covington, KY 41011For Sale
 MLS ID #646341, Lena Keith, Pivot Realty Group. NKMLS
 - $775,0002 bd3 ba2.4k sqft223 E 2nd St, Covington, KY 41011For Sale
 MLS ID #645217, Amy Brooks, Coldwell Banker Realty FM. NKMLS
 - $949,0003 bd4 ba2.6k sqft336 Boal St, Cincinnati, OH 45202For Sale
 MLS ID #1893155, M. Doug Spitz, Coldwell Banker Realty. Cincy MLS
 - $935,0002 bd2 ba1.9k sqft3942 Miami Rd Unit 203, Cincinnati, OH 45227For SaleMLS ID #1889977, Molly B Zuckerberg, Sibcy Cline, Inc.. Cincy MLS
- $1,140,0003 bd4 ba2.4k sqft3723 Isabella Ave #7, Cincinnati, OH 45209New ConstructionMLS ID #1876042, Daniel Baron, Keller Williams Advisors. Cincy MLS
- $550,0002 bd2 ba1.8k sqft2401 Ingleside Ave Unit 11C, Cincinnati, OH 45206For SaleMLS ID #1892516, Jody L. Aschendorf, Kopf Hunter Haas. Cincy MLS
- $756,0003 bd2 ba2.4k sqft214 E 14th St Unit 3A, Cincinnati, OH 45202For SaleMLS ID #1884163, Steven Koleno, Beycome Brokerage Realty LLC. Cincy MLS
- $649,9003 bd3 ba2k sqft3435 Golden Ave Unit 901, Cincinnati, OH 45226For SaleMLS ID #1880094, Lee G. Robinson, Robinson Sotheby's Internat'l. Cincy MLS
- $874,5003 bd4 ba2.9k sqft1021 Saint Gregory St, Cincinnati, OH 45202For SaleMLS ID #1882775, Staci N Shelby, Keller Williams Seven Hills Re. Cincy MLS
- $599,9004 bd4 ba2.6k sqft2324 Madison Rd Unit 1502, Cincinnati, OH 45208For SaleMLS ID #1877004, Douglas Manzler, Keller Williams Advisors. Cincy MLS
- $900,0003 bd4 ba2.7k sqft3834 Petoskey Ave, Cincinnati, OH 45227For SaleMLS ID #1894654, Erika Bussard, Keller Williams Advisors. Cincy MLS
