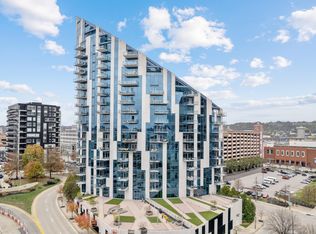
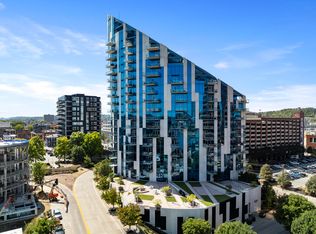
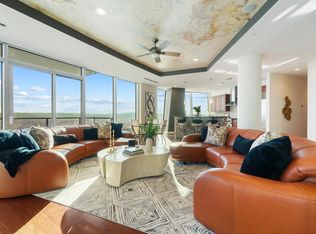
The Ultimate of Lifestyle! ''The Ascent'' Emphasizes Stunning Views of The Cinti & Covington Skylines, River Activities, Walkable to Dining, Cafes & Entertainment, Major Sports Activities - All with a Modern Design with Rich Details Throughout w. Wood Flooring, Custom Cabinetry, High End Appliances with Gas Range & Sub Zero Refrigerator - Floor to Ceiling Windows to Capture the Views*2nd Bdrm/Study/Flex Rm has no window/closet*Impressive Amenities Include: Fitness Center w. Spa Area/Sauna, Multiple Entertainment Areas(Theater Room, Wine Tasting, Business Center. Library, Communal Coffee Bar, Kids Play Area & Community Club Room! Leisure Focused Perks include: Outdoor Grilling Area, Pool, Expansive Patio Areas for Entertaining - Guest Suites Available for Small Rental Fee * Private Enclosed Parking Area w. Elevators for Convenience*Entry Attendant for Security*Parking Spot C046 in Garage, Storage Locker: LS35 & Wine Locker #57*Level of Luxury Combined with this Prime Location Makes The Ascent a Stand Out Residential Experience! 2 Months HOA Fees are Required at Purchase to the Ascent Assessment Fee and 2 Months HOA Fees are Required to be Paid Up Front at Closing.
For sale
$485,000
1 Roebling Way Unit 602, Covington, KY 41011
2beds
1,296sqft
Condominium, Residential, Single Family Residence
Built in 2008
-- sqft lot
$475,700 Zestimate®
$374/sqft
$1,382/mo HOA
What's special
Outdoor grilling areaWood flooringCustom cabinetry
- 260 days |
- 299 |
- 12 |
Zillow last checked:
Listing updated:
Listed by:
Cindy Cahill 859-331-7400,
Cahill Real Estate Services
Source: NKMLS,MLS#: 637384
Loading...
Facts & features
Interior
Bedrooms & bathrooms
- Bedrooms: 2
- Bathrooms: 2
- Full bathrooms: 2
Primary bedroom
- Features: Carpet Flooring, Window Treatments, Walk-In Closet(s), Bath Adjoins, Ceiling Fan(s)
- Level: First
- Area: 195
- Dimensions: 15 x 13
Bedroom 2
- Features: Carpet Flooring, Ceiling Fan(s)
- Level: First
- Area: 120
- Dimensions: 12 x 10
Bathroom 2
- Features: Full Finished Bath, Tub With Shower, Tile Flooring
- Level: First
- Area: 56
- Dimensions: 8 x 7
Dining room
- Features: Hardwood Floors
- Level: First
- Area: 221
- Dimensions: 17 x 13
Entry
- Features: Entrance Foyer, Hardwood Floors
- Level: First
- Area: 56
- Dimensions: 8 x 7
Kitchen
- Features: Breakfast Bar, Eat-in Kitchen, Wood Cabinets, Recessed Lighting, Hardwood Floors
- Level: First
- Area: 143
- Dimensions: 13 x 11
Laundry
- Features: Built-in Features, Tile Flooring
- Level: First
- Area: 24
- Dimensions: 8 x 3
Living room
- Features: Walk-Out Access, Built-in Features, Wet Bar, Hardwood Floors
- Level: First
- Area: 240
- Dimensions: 20 x 12
Primary bath
- Features: Shower, Tile Flooring
- Level: First
- Area: 99
- Dimensions: 11 x 9
Heating
- Forced Air, Baseboard
Cooling
- Central Air
Appliances
- Included: Stainless Steel Appliance(s), Gas Range, Gas Oven, Dishwasher, Dryer, Microwave, Refrigerator, Washer
- Laundry: Electric Dryer Hookup, Main Level, Washer Hookup
Features
- Wet Bar, Walk-In Closet(s), Tray Ceiling(s), Open Floorplan, High Speed Internet, Granite Counters, Entrance Foyer, Eat-in Kitchen, Breakfast Bar, Built-in Features, Ceiling Fan(s), Elevator, High Ceilings, Recessed Lighting
- Windows: Picture Window(s)
Interior area
- Total structure area: 1,296
- Total interior livable area: 1,296 sqft
Property
Parking
- Total spaces: 1
- Parking features: Assigned
- Garage spaces: 1
Accessibility
- Accessibility features: Accessible Elevator Installed
Features
- Levels: One
- Stories: 1
- Patio & porch: Deck
- Exterior features: Balcony
- Has view: Yes
- View description: City, River, Skyline
- Has water view: Yes
- Water view: River
Details
- Parcel number: 8541405602.00
- Zoning description: Residential
Construction
Type & style
- Home type: Condo
- Architectural style: Transitional
- Property subtype: Condominium, Residential, Single Family Residence
- Attached to another structure: Yes
Materials
- Other, Concrete
- Foundation: Poured Concrete
- Roof: Other
Condition
- Existing Structure
- New construction: No
- Year built: 2008
Utilities & green energy
- Sewer: Public Sewer
- Water: Public
- Utilities for property: Cable Available, Natural Gas Available, Sewer Available, Water Available
Community & HOA
Community
- Security: Fire Sprinkler System, Smoke Detector(s)
HOA
- Has HOA: Yes
- Amenities included: Other, See Remarks, Parking, Landscaping, Elevator(s), Pool
- Services included: Association Fees, Heat, Maintenance Grounds, Maintenance Structure, Management, Security, Sewer, Snow Removal, Trash, Water
- HOA fee: $1,382 monthly
Location
- Region: Covington
Financial & listing details
- Price per square foot: $374/sqft
- Tax assessed value: $500,000
- Date on market: 10/22/2025
- Cumulative days on market: 261 days
- Road surface type: Paved
Estimated market value
$475,700
$452,000 - $499,000
$2,625/mo
Price history
| Date | Event | Price |
|---|---|---|
| 1/13/2026 | Price change | $485,000-6.6%$374/sqft |
Source: | ||
| 10/22/2025 | Listed for sale | $519,000+3.8%$400/sqft |
Source: | ||
| 6/9/2018 | Listing removed | $2,850$2/sqft |
Source: Robinson Sotheby's Int. Realty #514381 Report a problem | ||
| 4/10/2018 | Listed for rent | $2,850$2/sqft |
Source: Robinson Sotheby's Int. Realty #514381 Report a problem | ||
| 11/21/2013 | Sold | $500,000+29.9%$386/sqft |
Source: Public Record Report a problem | ||
| 10/7/2009 | Sold | $385,000-25.8%$297/sqft |
Source: Public Record Report a problem | ||
| 3/5/2008 | Sold | $518,587$400/sqft |
Source: Public Record Report a problem | ||
Public tax history
| Year | Property taxes | Tax assessment |
|---|---|---|
| 2023 | -- | $500,000 |
| 2022 | -- | $500,000 |
| 2021 | -- | $500,000 |
| 2020 | $75 | $500,000 |
| 2019 | $75 | $500,000 |
| 2018 | $75 | $500,000 |
| 2017 | $75 +25% | $500,000 |
| 2015 | $60 | $500,000 |
| 2014 | $60 | $500,000 |
| 2013 | $60 | $500,000 +29.9% |
| 2012 | -- | $385,000 |
| 2011 | -- | $385,000 |
| 2010 | -- | $385,000 |
Find assessor info on the county website
Monthly payment
Est. payment$--/mo
Payment breakdown
Explore the cost of this home by adjusting the details. Changes won't be saved.All calculations are estimates and provided by Zillow, Inc. for informational purposes only. Actual amounts may vary.
HOA fees may include property taxes on listings classified as Co-Ops. Contact the listing agent and/or owner for fee details.
Mortgage interest rates are dependent on a number of factors, including credit score, down payment, and repayment length. Interest rate data provided by Zillow Group Marketplace, Inc. as of 1/1/1970 from various mortgage lenders with which we have lead or other similar arrangements; the Estimated Payment is an average of those rates.
See how much you could borrow to make a competitive offer.
Climate risks
Neighborhood: 41011
Nearby schools
GreatSchools rating
- 7/10John G Carlisle Elementary SchoolGrades: K-5Distance: 0.7 mi
- 3/10Holmes Middle SchoolGrades: 6-8Distance: 2 mi
- 1/10Holmes High SchoolGrades: 9-12Distance: 2 mi
Schools provided by the listing agent
- Elementary: John G. Carlisle Elementary
- Middle: Holmes Middle School
- High: Holmes Senior High
Source: NKMLS. This data may not be complete. We recommend contacting the local school district to confirm school assignments for this home.
A local agent can set up tours, give advice and negotiate with sellers.
A local lender can help you make sure your offer is ready when you are.
- Kentucky
- Kenton County
- Covington
- 41011
- 1 Roebling Way Unit 602