Skip main navigation
Sold for $930,000
  • $930,000

    1 Roebling Way Unit 1506, Covington, KY 41011

    2beds
    2,374sqft
    Condominium, Residential
    Built in 2008
    -- sqft lot
    $1,105,000 Zestimate®
    $392/sqft
    $4,833 Estimated rent

    Home value

    $1,105,000

    $950,000 - $1.29M

    $4,833/mo

    Zestimate® history
    Loading
    Loading...

    Owner options

    List your home for rent

    $4,833/mo

    Rent Zestimate®

    Find your next renter with Zillow Rental Manager. Plus, with online applications, you can quickly screen prospective tenants – for free.

    Learn more

    $4,833/mo

    Rent Zestimate®

    Refinance and save

    $6,841/mo

    Est. payment

    Refinancing to a lower rate could help reduce your monthly payments and save thousands over the life of the loan.

    See today's rates

    $6,841/mo

    Est. payment

    Explore your selling options

    Work with a Zillow partner agent

    Leverage their expertise and Zillow's premium Showcase listings to get your home seen by more buyers.

    Get started

    List with your own agent

    Get your home in front of millions of buyers by listing it on Zillow.

    Learn how to do it

    Sell it yourself

    Take full control of how buyers see your home on Zillow by listing For Sale by Owner (FSBO).

    List your home

    What's special

    Modern countertopsNew led accentsGourmet kitchenProfessional-grade finishesCustom artistic lightingSwarovski crystal fixturesExpansive open living spaces
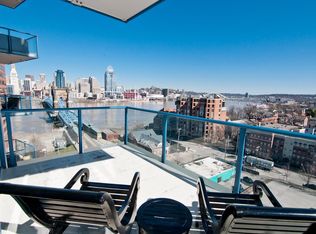
    Experience luxury living with unparalleled views of the Queen City and the iconic Roebling Bridge. This extraordinary condo captures the energy of a chic NYC loft while offering the convenience of being in the heart of Covington. Enjoy expansive open living spaces, warm hardwood floors, and a gourmet kitchen with high-end cabinetry, modern countertops, and professional-grade finishes. Step out to a spacious balcony with sweeping views, or relax inside with custom artistic lighting throughout, including Swarovski crystal fixtures and new LED accents. The primary suite is a true retreat, featuring a glamorous spa-inspired bath and custom walk-in closet. Designed with elegance and comfort in mind, this home is ideal for both entertaining and everyday living. With luxury finishes, lifestyle amenities, 24/7 security, and a location like no other, this condo offers more than just a home—it's an elevated way of life in the Clouds of Covington.

    Zillow last checked:

    Listing updated:

    Listed by:

    Michele Mamo 859-512-7772,

    eXp Realty LLC

    Bought with:

    Alexis Galligan, 281882

    Robinson Sotheby's International Realty

    Source: NKMLS,MLS#: 635785MLS Logo

    Facts & features

    Interior

    Bedrooms & bathrooms
    • Bedrooms: 2
    • Bathrooms: 3
    • Full bathrooms: 2
    • 1/2 bathrooms: 1
    Primary bedroom
    • Features: Wood Flooring, Walk-In Closet(s), Bath Adjoins, Dressing Area, Recessed Lighting
    • Level: First
    • Area: 640
    • Dimensions: 32 x 20
    Bedroom 2
    • Features: Walk-In Closet(s), Hardwood Floors
    • Level: First
    • Area: 216
    • Dimensions: 12 x 18
    Family room
    • Features: Walk-Out Access, Hardwood Floors
    • Level: First
    • Area: 342
    • Dimensions: 18 x 19
    Kitchen
    • Features: Breakfast Bar, Gourmet Kitchen, Wood Cabinets, Recessed Lighting, Hardwood Floors
    • Level: First
    • Area: 195
    • Dimensions: 13 x 15
    Laundry
    • Features: Built-in Features
    • Level: First
    • Area: 60
    • Dimensions: 5 x 12
    Living room
    • Features: Built-in Features, Hardwood Floors
    • Level: First
    • Area: 270
    • Dimensions: 18 x 15
    Heating
    • Forced Air, Baseboard
    Cooling
    • Central Air
    Appliances
    • Included: Stainless Steel Appliance(s), Gas Cooktop, Dishwasher, Disposal, Dryer, Microwave, Refrigerator, Washer
    • Laundry: Electric Dryer Hookup, Main Level, Washer Hookup
    Features
    • Kitchen Island, Walk-In Closet(s), Track Lighting, Storage, Sound System, Soaking Tub, Open Floorplan, Granite Counters, Eat-in Kitchen, Double Vanity, Dry Bar, Chandelier, Bookcases, Breakfast Bar, Built-in Features, Recessed Lighting, Wired for Sound
    Interior area
    • Total structure area: 2,374
    • Total interior livable area: 2,374 sqft

    Property

    Parking
    • Total spaces: 2
    • Parking features: Assigned, Garage, Garage Door Opener, Garage Faces Side, Off Street
    • Garage spaces: 2
    Accessibility
    • Accessibility features: Accessible Elevator Installed
    Features
    • Levels: One
    • Stories: 1
    • Exterior features: Balcony
    • Has view: Yes
    • View description: City
    Details
    • Parcel number: 8541405150.60

    Construction

    Type & style
    • Home type: Condo
    • Architectural style: Transitional
    • Property subtype: Condominium, Residential
    • Attached to another structure: Yes
    Materials
    • Concrete
    • Foundation: Poured Concrete
    • Roof: Other
    Condition
    • Existing Structure
    • New construction: No
    • Year built: 2008

    Utilities & green energy

    • Sewer: At Street, Public Sewer
    • Water: Public
    • Utilities for property: Natural Gas Available, Sewer Available, Water Available

    Community & neighborhood

    Security
    • Security features: Closed Circuit Camera(s), Fire Sprinkler System, Heat Detector, Smoke Detector(s)
    Location
    • Region: Covington

    HOA & financial

    HOA
    • Has HOA: Yes
    • HOA fee: $2,158 monthly
    • Amenities included: Parking, Landscaping, Elevator(s), Fitness Center
    • Services included: Association Fees, Gas, Heat, Maintenance Grounds, Maintenance Structure, Management, Security, Sewer, Snow Removal, Trash

    Other

    Other facts
    • Road surface type: Paved

    Price history

    DateEventPrice
    12/15/2025Sold$930,000-4.6%$392/sqft
    Source: NKMLS #635785 Report a problem
    11/18/2025Pending sale$975,000$411/sqft
    Source: NKMLS #635785 Report a problem
    10/7/2025Price change$975,000-2%$411/sqft
    Source: NKMLS #635785 Report a problem
    8/28/2025Listed for sale$995,000$419/sqft
    Source: NKMLS #635785 Report a problem
    8/27/2025Listing removed$995,000$419/sqft
    Source: NKMLS #630232 Report a problem
    6/8/2025Price change$995,000-5.2%$419/sqft
    Source: NKMLS #630232 Report a problem
    4/28/2025Price change$1,050,000-4.5%$442/sqft
    Source: NKMLS #630232 Report a problem
    2/28/2025Listed for sale$1,100,000$463/sqft
    Source: NKMLS #630232 Report a problem
    2/27/2025Listing removed$1,100,000$463/sqft
    Source: NKMLS #627183 Report a problem
    10/10/2024Listed for sale$1,100,000-23.1%$463/sqft
    Source: NKMLS #627183 Report a problem
    4/17/2008Sold$1,431,290$603/sqft
    Source: Public Record Report a problem

    Public tax history

    YearProperty taxesTax assessment
    2023-- $850,000
    2022-- $850,000
    2021-- $850,000
    2020$75 $850,000
    2019$75 $850,000
    2018$75 $850,000 -40.6%
    2017$75 +25%$1,431,200
    2015$60 $1,431,200
    2014$60 $1,431,200
    2013$60 $1,431,200
    2012-- $1,431,200
    2011-- $1,431,200
    2010-- $1,431,200

    Find assessor info on the county website

    Neighborhood: 41011

    Nearby schools

    GreatSchools rating
    Schools provided by the listing agent
    • Elementary: John G. Carlisle Elementary
    • Middle: Holmes Middle School
    • High: Holmes Senior High

    Source: NKMLS. This data may not be complete. We recommend contacting the local school district to confirm school assignments for this home.

    Get a cash offer in 3 minutes
    Find out how much your home could sell for in as little as 3 minutes with a no-obligation cash offer.
    Estimated market value
    $1,105,000
    Get a cash offer in 3 minutes
    Find out how much your home could sell for in as little as 3 minutes with a no-obligation cash offer.
    Estimated market value
    $1,105,000