Skip main navigation
Sold for $765,000
  • $765,000

    1 Roebling Way Unit 906, Covington, KY 41011

    2beds
    2,077sqft
    Condominium, Residential
    Built in 2008
    -- sqft lot
    $770,100 Zestimate®
    $368/sqft
    $4,261 Estimated rent

    Home value

    $770,100

    $732,000 - $809,000

    $4,261/mo

    Zestimate® history
    Loading
    Loading...

    Owner options

    List your home for rent

    $4,261/mo

    Rent Zestimate®

    Find your next renter with Zillow Rental Manager. Plus, with online applications, you can quickly screen prospective tenants – for free.

    Learn more

    $4,261/mo

    Rent Zestimate®

    Refinance and save

    $5,960/mo

    Est. payment

    Refinancing to a lower rate could help reduce your monthly payments and save thousands over the life of the loan.

    See today's rates

    $5,960/mo

    Est. payment

    Explore your selling options

    Work with a Zillow partner agent

    Leverage their expertise and Zillow's premium Showcase listings to get your home seen by more buyers.

    Get started

    List with your own agent

    Get your home in front of millions of buyers by listing it on Zillow.

    Learn how to do it

    Sell it yourself

    Take full control of how buyers see your home on Zillow by listing For Sale by Owner (FSBO).

    List your home

    What's special

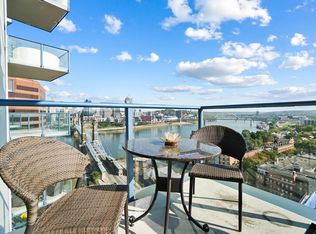
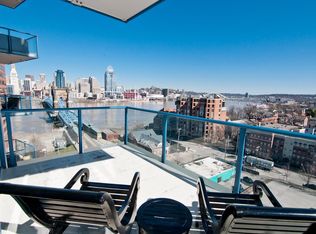
    Prepare to be wowed by walls of windows and panoramic views in this stunning 2-bedroom, 2.5-bath condo with a den in the renowned Ascent building. This coveted 06 stack offers unmatched natural light, sweeping river and city skyline views, and a sleek, contemporary design with a sophisticated paint palette that perfectly complements the space. Enjoy a spacious open layout, a generous balcony ideal for relaxing or entertaining, and the chance to personalize your new home—select your own flooring and make it truly yours. The unit also features a dedicated laundry area and versatile den, perfect for a home office or guest space. Located along the riverfront in Covington, The Ascent offers unmatched amenities: concierge service, fitness center, theater room, and more—all just steps away from the best dining, nightlife, and culture in both Covington and downtown Cincinnati. Experience the luxury, lifestyle, and walkability that only The Ascent can offer.

    Zillow last checked:

    Listing updated:

    Listed by:

    Michele Mamo 859-512-7772,

    eXp Realty LLC

    Bought with:

    Megan Hosea Abner, 193928

    Ken Perry Realty

    Source: NKMLS,MLS#: 639243MLS Logo

    Facts & features

    Interior

    Bedrooms & bathrooms
    • Bedrooms: 2
    • Bathrooms: 3
    • Full bathrooms: 2
    • 1/2 bathrooms: 1
    Primary bedroom
    • Features: Walk-In Closet(s), Bath Adjoins, Recessed Lighting
    • Level: First
    • Area: 240
    • Dimensions: 16 x 15
    Bedroom 2
    • Features: Carpet Flooring, Walk-In Closet(s), Bath Adjoins
    • Level: First
    • Area: 182
    • Dimensions: 14 x 13
    Den
    • Features: See Remarks
    • Level: First
    • Area: 156
    • Dimensions: 13 x 12
    Kitchen
    • Features: Kitchen Island, Eat-in Kitchen
    • Level: First
    • Area: 176
    • Dimensions: 16 x 11
    Living room
    • Features: Walk-Out Access, Recessed Lighting
    • Level: First
    • Area: 567
    • Dimensions: 27 x 21
    Heating
    • Forced Air, Baseboard
    Cooling
    • Central Air
    Appliances
    • Included: Washer/Dryer Stacked, Stainless Steel Appliance(s), Gas Range, Dishwasher, Disposal, Refrigerator
    • Laundry: Electric Dryer Hookup, Laundry Room, Main Level, Washer Hookup
    Features
    • Kitchen Island, Walk-In Closet(s), Tray Ceiling(s), Soaking Tub, Open Floorplan, Granite Counters, Entrance Foyer, Eat-in Kitchen, Double Vanity, Chandelier, Breakfast Bar, Built-in Features, Ceiling Fan(s), Recessed Lighting
    • Windows: Picture Window(s)
    Interior area
    • Total structure area: 2,077
    • Total interior livable area: 2,077 sqft

    Property

    Parking
    • Total spaces: 2
    • Parking features: Assigned, Attached, Garage, Garage Door Opener, Garage Faces Side, Off Street
    • Attached garage spaces: 2
    Features
    • Levels: One
    • Stories: 1
    • Exterior features: Balcony
    • Has view: Yes
    • View description: Skyline
    Details
    • Parcel number: 8541405906.00
    • Zoning description: Non Conform

    Construction

    Type & style
    • Home type: Condo
    • Architectural style: Contemporary
    • Property subtype: Condominium, Residential
    • Attached to another structure: Yes
    Materials
    • Concrete
    • Foundation: Poured Concrete
    • Roof: Shingle
    Condition
    • Existing Structure
    • New construction: No
    • Year built: 2008

    Utilities & green energy

    • Sewer: Public Sewer
    • Water: Public
    • Utilities for property: Natural Gas Available, Sewer Available, Underground Utilities, Water Available

    Community & neighborhood

    Location
    • Region: Covington

    HOA & financial

    HOA
    • Has HOA: Yes
    • HOA fee: $2,107 monthly
    • Amenities included: Parking, Landscaping, Elevator(s), Pool, Fitness Center
    • Services included: Gas, Heat, Maintenance Grounds, Maintenance Structure, Management, Security, Sewer, Snow Removal, Trash, Water

    Other

    Other facts
    • Road surface type: Paved

    Price history

    DateEventPrice
    5/11/2026Sold$765,000-4.4%$368/sqft
    Source: NKMLS #639243 Report a problem
    2/28/2026Pending sale$799,900$385/sqft
    Source: NKMLS #639243 Report a problem
    1/15/2026Listed for sale$799,900-5.3%$385/sqft
    Source: NKMLS #639243 Report a problem
    1/1/2026Listing removed$845,000$407/sqft
    Source: NKMLS #632760 Report a problem
    5/23/2025Listed for sale$845,000$407/sqft
    Source: NKMLS #632760 Report a problem

    Public tax history

    YearProperty taxesTax assessment
    2023-- $415,000
    2022-- $415,000
    2021-- $415,000
    2020$75 $415,000
    2019$75 $415,000
    2018$75 $415,000
    2017$75 +25%$415,000
    2015$60 $415,000
    2014$60 $415,000
    2013$60 $415,000
    2012-- $415,000
    2011-- $415,000
    2010-- $415,000

    Find assessor info on the county website

    Neighborhood: 41011

    Nearby schools

    GreatSchools rating
    Schools provided by the listing agent
    • Middle: Holmes Middle School
    • High: Holmes Senior High

    Source: NKMLS. This data may not be complete. We recommend contacting the local school district to confirm school assignments for this home.

    Get a cash offer in 3 minutes
    Find out how much your home could sell for in as little as 3 minutes with a no-obligation cash offer.
    Estimated market value
    $770,100
    Get a cash offer in 3 minutes
    Find out how much your home could sell for in as little as 3 minutes with a no-obligation cash offer.
    Estimated market value
    $770,100