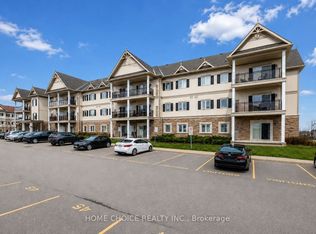
RARELY OFFERED CORNER UNIT IN THE HEART OF BOWMANVILLE! This bright and spacious 2-bedroom condo offers a sought-after layout, an abundance of natural light, and impressive 9-foot ceilings throughout. Featuring a convenient ground-floor entrance, this well-appointed suite boasts a large kitchen complete with a breakfast bar, eat-in area, and pantry, perfect for everyday living and entertaining. The oversized living room features a direct walk-out to a private patio offering lovely northeastern exposure. Both bedrooms are generously sized, with the primary bedroom featuring a walk-in closet and the second bedroom offering a double closet. Laminate and ceramic flooring throughout provide a stylish, carpet-free living space, while convenient ensuite laundry adds to the home's functionality. Additional highlights include One owned parking space and a private owned locker. Residents also enjoy access to fantastic building amenities, including a fitness room and party room. Ideally situated close to schools, parks, shopping, restaurants, and everyday conveniences, with quick and easy highway access for commuters. PERFECT FOR FIRST-TIME BUYERS, DOWNSIZERS, OR RETIREES! Enjoy spacious, low-maintenance living in a desirable Bowmanville location. Don't miss this fantastic opportunity!
For sale
C$499,000
1 Sidney Ln #L06, Clarington, ON L1C 0N5
2beds
1baths
Apartment
Built in ----
-- sqft lot
$-- Zestimate®
C$--/sqft
C$608/mo HOA
What's special
Abundance of natural lightConvenient ground-floor entranceLarge kitchenBreakfast barEat-in areaLovely northeastern exposureConvenient ensuite laundry
- 8 days
- 3
- 0
Zillow last checked:
Listing updated:
Listed by:
Coldwell Banker 2M Realty
Source: TRREB,MLS®#: E14115578 Originating MLS®#: Central Lakes Association of REALTORS
Facts & features
Interior
Bedrooms & bathrooms
- Bedrooms: 2
- Bathrooms: 1
Primary bedroom
- Level: Main
- Dimensions: 3.35 x 3.05
Bedroom 2
- Level: Main
- Dimensions: 3.35 x 2.69
Breakfast
- Level: Main
- Dimensions: 3.05 x 2.26
Dining room
- Level: Main
- Dimensions: 5.18 x 3.35
Kitchen
- Level: Main
- Dimensions: 3.25 x 2.26
Living room
- Level: Main
- Dimensions: 5.18 x 3.35
Heating
- Forced Air, Gas
Cooling
- Central Air
Appliances
- Laundry: In-Suite Laundry
Features
- Primary Bedroom - Main Floor, Storage Area Lockers
- Flooring: Carpet Free
- Basement: None
- Has fireplace: No
Interior area
- Living area range: 800-899 null
Video & virtual tour
Property
Parking
- Total spaces: 1
Features
- Stories: 3
- Exterior features: Terrace Balcony
Details
- Parcel number: 272540113
Construction
Type & style
- Home type: Apartment
- Property subtype: Apartment
Materials
- Stone, Vinyl Siding
Community & HOA
HOA
- Services included: Water Included, Common Elements Included, Parking Included, Building Insurance Included
- HOA fee: C$608 monthly
- HOA name: DSCC
Location
- Region: Clarington
Financial & listing details
- Annual tax amount: C$3,221
- Date on market: 10/26/2026
Price history
Price history is unavailable.
Public tax history
Tax history is unavailable.
Climate risks
Neighborhood: Bowmanville
Nearby schools
GreatSchools rating
No schools nearby
We couldn't find any schools near this home.
Similar homes
- C$439,9002 bd2 ba-- sqft80 Aspen Springs Dr #320, Clarington, ON L1C 0V4For Sale
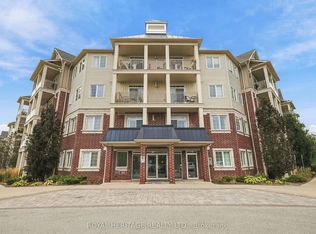 MLS ID #E14139790, ROYAL HERITAGE REALTY LTD.. TRREB
- C$479,9992 bd1 ba-- sqft102 Aspen Springs Dr #105, Clarington, ON L1C 5N6For Sale
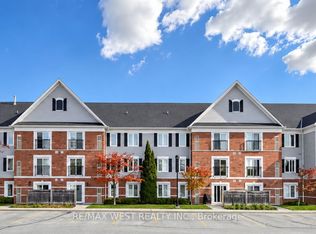 MLS ID #E14109814, RE/MAX WEST REALTY INC.. TRREB
- C$419,0002 bd1 ba-- sqft84 Aspen Springs Dr #307, Clarington, ON L1C 0V3For Sale
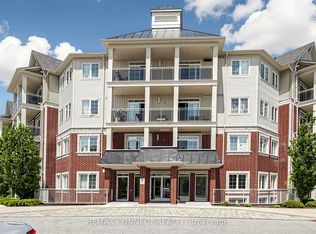 MLS ID #E14132086, REMAX CONNECT REALTY. TRREB
- C$399,9992 bd1 ba-- sqft87 Aspen Springs Dr #110, Clarington, ON L1C 5J8For Sale
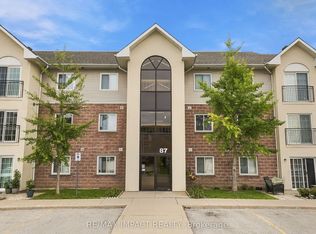 MLS ID #E14133834, RE/MAX IMPACT REALTY. TRREB
