Rarely available 2-bedroom mini-villa in Stratford at Hunters Run Country Club. This residence features a private entry, east facing views of the brand new South golf course (est. completion Nov 2026), large great room with vaulted ceiling, (no upstairs neighbors) eat-in kitchen with stainless steel appliances, expansive primary bedroom with en-suite bathroom complete with upgraded multi-jet seated shower, separate soaking tub and dual sink vanity. Other highlights include custom outfitted closets, screened porch, open-air side patio and much more! Club membership is mandatory. Experience the modern standard of refined country club living at Hunters Run. With over $60M of capital improvements, members enjoy an exceptional array of world class amenities including three championship golf courses, top-rated practice facilities, premier tennis & pickleball, with upcoming state of the art racquet sports center, resort-style clubhouse and pool, salon & spa, full service fitness center, and six dining venues. The best of private club living can be yours today! Membership is mandatory
Accepting backups
$129,900
1 Stratford Drive E #D, Boynton Beach, FL 33436
2beds
1,479sqft
Villa
Built in 1980
-- sqft lot
$-- Zestimate®
$88/sqft
$1,638/mo HOA
What's special
Private entryCustom outfitted closetsSeparate soaking tubOpen-air side patioScreened porchDual sink vanityUpgraded multi-jet seated shower
- 23 days |
- 543 |
- 14 |
Zillow last checked:
Listing updated:
Listed by:
Jonathan Ross Goldman 954-214-2393,
Compass Florida LLC
Source: BeachesMLS,MLS#: B26053676 Originating MLS: BeachesMLS
Originating MLS: BeachesMLSFacts & features
Interior
Bedrooms & bathrooms
- Bedrooms: 2
- Bathrooms: 2
- Full bathrooms: 2
- Main level bathrooms: 2
- Main level bedrooms: 2
Primary bedroom
- Level: Main
- Area: 222.75
- Dimensions: 16.5 X 13.5
Bedroom 2
- Level: Main
- Area: 165
- Dimensions: 13.75 X 12
Kitchen
- Level: Main
- Area: 162
- Dimensions: 18 X 9
Living room
- Level: Main
- Area: 382.5
- Dimensions: 25.5 X 15
Heating
- Central, Electric, Individual
Cooling
- Central Air, Ceiling Fan(s), Electric
Appliances
- Included: Dryer, Dishwasher, Electric Range, Electric Water Heater, Freezer, Disposal, Microwave, Refrigerator, Water Heater, Washer
- Laundry: In Kitchen, In Unit
Features
- Wet Bar, Bathtub, Dual Sinks, Garden Tub/Roman Tub, Soaking Tub, Separate Shower, Stacked Bedrooms, Vaulted Ceiling(s), Walk-In Closet(s), Bar
- Flooring: Carpet, Tile
- Windows: Metal, Plantation Shutters, Single Hung, Sliding
- Has fireplace: No
- Furnished: Yes
Interior area
- Total structure area: 1,671
- Total interior livable area: 1,479 sqft
Video & virtual tour
Property
Parking
- Total spaces: 2
- Parking features: Open
- Has uncovered spaces: Yes
Accessibility
- Accessibility features: None
Features
- Levels: One
- Stories: 1
- Pool features: Association, Heated
- Has view: Yes
- View description: Golf Course, Garden
Details
- Parcel number: 08424601120000014
- Zoning: pud
- Special conditions: Standard,Listed As-Is
Construction
Type & style
- Home type: Condo
- Architectural style: Fourplex
- Property subtype: Villa
- Attached to another structure: Yes
Materials
- Block
- Roof: Tile,Wood Trusses
Condition
- Resale
- New construction: No
- Year built: 1980
Details
- Builder model: Type IV
Utilities & green energy
- Sewer: Public Sewer
- Water: Public
- Utilities for property: Cable Available, Sewer Available, Water Available
Community & HOA
Community
- Features: Gated, Property Manager On-Site
- Security: Gated with Guard, Gated Community, Security Guard
- Membership fee: $22,720
- Subdivision: STRATFORD AT HUNTERS RUN CONDO
HOA
- Has HOA: Yes
- Amenities included: Clubhouse, Fitness Center, Golf Course, Gated, Library, Management, Maintenance, Pickleball, Pool, Parking, Putting Green(s), Restaurant, Sauna, Spa/Hot Tub, Security, Tennis Court(s)
- Services included: Common Areas, Cable TV, Insurance, Maintenance Grounds, Maintenance Structure, Pest Control, Reserve Fund, Roof, Security, Trash, Internet
- HOA fee: $2,495 quarterly
- HOA name: STRATFORD AT HUNTERS RUN
- HOA phone: 561-734-5000
- Second HOA fee: $806 monthly
- Second HOA name: Hunters Run POA
- Second HOA phone: 561-735-4039
- Additional fee info: Membership Fee: 22720
Location
- Region: Boynton Beach
Financial & listing details
- Price per square foot: $88/sqft
- Tax assessed value: $95,103
- Annual tax amount: $2,434
- Date on market: 7/26/2026
- Cumulative days on market: 24 days
- Listing terms: Cash
Estimated market value
Not available
Estimated sales range
Not available
$5,653/mo
Price history
| Date | Event | Price |
|---|---|---|
| 7/17/2026 | Listed for sale | $129,900$88/sqft |
Source:  BeachesMLS #B26053676 Report a problem BeachesMLS #B26053676 Report a problem | ||
Public tax history
Tax history is unavailable.
Monthly payment
Est. payment
Payment breakdown
Explore the cost of this home by adjusting the details. Changes won't be saved.Climate risks
Neighborhood: Hunters Run
Nearby schools
GreatSchools rating
- 5/10Crosspointe Elementary SchoolGrades: PK-5Distance: 1.2 mi
- 3/10Carver Middle SchoolGrades: 6-8Distance: 1.9 mi
- 5/10Atlantic High SchoolGrades: 9-12Distance: 1.8 mi
Schools provided by the listing agent
- Elementary: Crosspointe
- Middle: Carver Community
- High: Atlantic
Source: BeachesMLS. This data may not be complete. We recommend contacting the local school district to confirm school assignments for this home.
- $151,8003 bd2 ba1.9k sqft1 Stratford Dr UNIT A, Boynton Beach, FL 33436Off Market
- $121,0002 bd2 ba1.6k sqft1 Stratford Dr #B, Boynton Beach, FL 33436Off Market
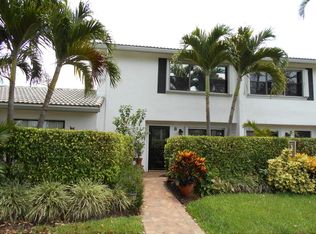
- $122,6002 bd2 ba1.7k sqft1 Stratford Dr APT C, Boynton Beach, FL 33436Off Market

- $133,6002 bd2 ba1.4k sqft1 Stratford Dr UNIT D, Boynton Beach, FL 33436Off Market
- $50,0002 bd3 ba1.9k sqft2 Stratford Dr #B, Boynton Beach, FL 33436Sold
- $142,9002 bd2 ba1.5k sqft2 Stratford Dr APT A, Boynton Beach, FL 33436Off Market
- $121,9002 bd2 ba1.6k sqft2 Stratford Dr #C, Boynton Beach, FL 33436Off Market
- $190,5003 bd2 ba1.6k sqft4 Stratford Dr E APT C, Boynton Beach, FL 33436Off Market
A local agent can set up tours, give advice and negotiate with sellers.
Similar homes
- $129,9002 bd2 ba1.3k sqft17 Southport Lane #E, Boynton Beach, FL 33436For Sale

 MLS ID #B26064132, Jonathan Ross Goldman, Compass Florida LLC. BeachesMLS
 - $125,0002 bd2 ba1.5k sqft61, Boynton Beach, FL 33436For Sale
 MLS ID #B26064567, Jill Tarlow, Lang Realty/Delray Beach. BeachesMLS
 - $129,9002 bd2 ba1.3k sqftStratford at Hunters Run Condominiums, Boynton Beach, FL 33436For Sale
 MLS ID #B26002018, Jonathan Ross Goldman, Compass Florida LLC. BeachesMLS
 - $138,8882 bd2 ba1.7k sqft22, Boynton Beach, FL 33436For Sale
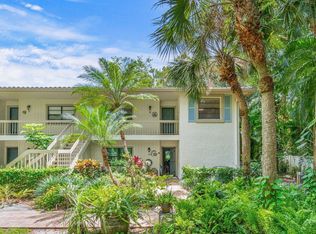 MLS ID #R11165731, Jonathan Ross Goldman, Compass Florida LLC. BeachesMLS
 - $149,9002 bd2 ba1.3k sqft52, Boynton Beach, FL 33436For SaleMLS ID #B26038780, Jonathan Ross Goldman, Compass Florida LLC. BeachesMLS
- $109,9003 bd2 ba1.6k sqft46 Stratford Lane W #D, Boynton Beach, FL 33436For SaleMLS ID #B26013044, Jonathan Ross Goldman, Compass Florida LLC. BeachesMLS
- $97,7002 bd2 ba1.7k sqft1 WESTGATE Lane #1B, Boynton Beach, FL 33436For SaleMLS ID #B26055771, Laura M Higgins, Signature Best Florida Realty. BeachesMLS
- $119,9002 bd2 ba978 sqft13771, Delray Beach, FL 33484For SaleMLS ID #B26064640, Camila L Siqueira, VantaSure Realty LLC. BeachesMLS
- $80,0002 bd2 ba1.3k sqft7 Southport Lane #F, Boynton Beach, FL 33436For SaleMLS ID #B26050835, Daniel Karp, Keller Williams Realty Boca Raton. BeachesMLS
- $129,0001 bd2 ba954 sqft255 High Point Court #C, Boynton Beach, FL 33435For SaleMLS ID #B26061359, Nancy A Jackson, Salefish Properties. BeachesMLS
- $135,0002 bd2 ba1.3k sqft#43, Delray Beach, FL 33445For SaleMLS ID #B26016380, James Warner Wrona PA, Compass Florida LLC. BeachesMLS
- $179,5002 bd2 ba1.3k sqft34 W Stratford Ln Lane W #D, Boynton Beach, FL 33436For SaleMLS ID #B26007759, Horst Hohl, BEX Realty. BeachesMLS
- $155,0001 bd2 ba1k sqft1172, Delray Beach, FL 33445For SaleMLS ID #B26059364, Tara Eve Miller PA, Realty ONE Group Innovation. BeachesMLS
- $150,0001 bd2 ba932 sqft10168 43rd Trail S #318, Boynton Beach, FL 33436For SaleMLS ID #B26022786, Candace Killian, Coldwell Banker Realty. BeachesMLS
- $129,0002 bd2 ba1k sqftPalm Greens At Villa Del, Delray Beach, FL 33484For Sale
 MLS ID #A12005155, Norma Schneck, Douglas Elliman. MIAMI
 - $139,9002 bd2 ba1.1k sqftLe Baron, Delray Beach, FL 33484For SaleMLS ID #B26046283, Anthony DiGennaro, The Keyes Company. BeachesMLS
- $148,0002 bd2 ba1.1k sqft1561 NW 20th Avenue #101, Delray Beach, FL 33445For SaleMLS ID #B26024529, Juan Robles, CENTURY 21 Tenace Realty. BeachesMLS
- $149,9002 bd2 ba1.1k sqftVilla, Delray Beach, FL 33484For SaleMLS ID #B26061928, Dunia M Keldani, Coldwell Banker Realty /Delray Beach. BeachesMLS
- $147,0002 bd2 ba1.1k sqft14652 CANALVIEW Drive #D, Delray Beach, FL 33484For SaleMLS ID #B26059401, Kassandra Gainey, United Realty Group Inc.. BeachesMLS
- $130,0001 bd2 ba1k sqft5301 LAKEFRONT BOULEVARD #C, DELRAY BEACH, FL 33484For Sale
 MLS ID #G5115414, Elizabeth Rose, CENTURY 21 MYERS ROSE REALTY. Stellar MLS
