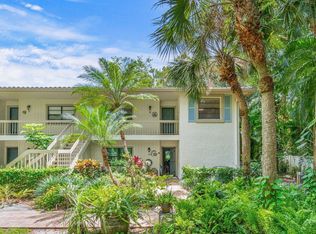
Fully furnished condo from the Hunters Run Club Remodel Collection, this turnkey two-bedroom residence is move-in ready and designed for effortless resort-style living from day one. Set just steps from the Stratford pool and clubhouse, the home is offered with all furniture and furnishings shown in the photos for ultimate convenience. Featuring over 1,380 SF of contemporary living space, oversized bedrooms, an open-concept kitchen, spa-style baths, soft-close cabinetry, quartz countertops, luxury vinyl plank flooring, LED recessed lighting, in-unit laundry, outfitted closets, new HVAC, new hot-water heater and so much more. Take advantage of this special opportunity today! Club membership is mandatory. Experience the modern standard of refined country club living at Hunters Run. With over $60M of capital improvements, members enjoy an exceptional array of world class amenities including three championship golf courses, top-rated practice facilities, premier tennis & pickleball, with upcoming state of the art racquet sports center, resort-style clubhouse and pool, salon & spa, full service fitness center, and six dining venues. The best of private club living can be yours today! Membership is mandatory
For sale
Price increase: $20K (7/16)
$149,900
52 Stratford Lane W #F, Boynton Beach, FL 33436
2beds
1,388sqft
:
Get pre-qualified$1,930/mo
Condominium
Built in 1981
-- sqft lot
$-- Zestimate®
$108/sqft
$856/mo HOA
What's special
Oversized bedroomsFully furnished condoOutfitted closetsQuartz countertopsNew hvacNew hot-water heaterTurnkey two-bedroom residence
- 55 days |
- 563 |
- 26 |
Likely to sell faster than
Zillow last checked:
Listing updated:
Listed by:
Jonathan Ross Goldman 954-214-2393,
Compass Florida LLC
Source: BeachesMLS,MLS#: B26038780 Originating MLS: BeachesMLS
Originating MLS: BeachesMLSFacts & features
Interior
Bedrooms & bathrooms
- Bedrooms: 2
- Bathrooms: 2
- Full bathrooms: 2
- Main level bathrooms: 2
- Main level bedrooms: 2
Primary bedroom
- Level: Main
- Area: 195
- Dimensions: 15 X 13
Kitchen
- Level: Main
- Area: 153
- Dimensions: 8.5 X 18
Living room
- Level: Main
- Area: 225
- Dimensions: 15 X 15
Heating
- Central, Electric, Individual
Cooling
- Central Air, Ceiling Fan(s), Electric
Appliances
- Included: Dryer, Dishwasher, Electric Range, Electric Water Heater, Freezer, Disposal, Microwave, Range, Refrigerator, Water Heater, Washer
- Laundry: Inside, Washer Dryer Install Allowed
Features
- None, Walk-In Closet(s), Bar
- Flooring: Ceramic Tile, Vinyl
- Windows: Metal, Single Hung, Sliding
- Has fireplace: No
- Furnished: Yes
Interior area
- Total structure area: 1,580
- Total interior livable area: 1,388 sqft
Video & virtual tour
Property
Parking
- Total spaces: 2
- Parking features: Open
- Uncovered spaces: 2
Accessibility
- Accessibility features: None
Features
- Levels: One,Two
- Stories: 2
- Patio & porch: Screened, Balcony
- Exterior features: Balcony, Outdoor Living Area
- Pool features: Association, Heated
- Has view: Yes
- View description: Pond
- Has water view: Yes
- Water view: Pond
- Waterfront features: Pond
Details
- Parcel number: 08424601120000526
- Zoning: PUD
- Special conditions: Standard,Listed As-Is
Construction
Type & style
- Home type: Condo
- Property subtype: Condominium
Materials
- Block
- Roof: Tile,Wood Trusses
Condition
- Resale,Updated/Remodeled
- New construction: No
- Year built: 1981
Details
- Builder model: Type II (2)
Utilities & green energy
- Sewer: Public Sewer
- Water: Public
- Utilities for property: Cable Connected, Electricity Connected, Water Connected
Community & HOA
Community
- Features: Gated, Property Manager On-Site
- Security: Gated with Guard, Gated Community, Smoke Detector(s), Security Guard
- Membership fee: $22,720
- Subdivision: STRATFORD AT HUNTERS RUN CONDO
HOA
- Has HOA: Yes
- Amenities included: Clubhouse, Fitness Center, Golf Course, Maintenance Grounds, Gated, Library, Management, Maintenance, Pickleball, Pool, Putting Green(s), Restaurant, Sauna, Spa/Hot Tub, Security, Tennis Court(s)
- Services included: Common Areas, Cable TV, Insurance, Maintenance Grounds, Maintenance Structure, Pest Control, Pool(s), Reserve Fund, Roof, Security, Internet
- HOA fee: $150 quarterly
- HOA name: Stratford at Hunters Run
- HOA phone: 561-734-5000
- Second HOA fee: $806 monthly
- Second HOA name: Hunters Run Property Owners Association
- Second HOA phone: 561-735-4039
- Additional fee info: Membership Fee: 22720
Location
- Region: Boynton Beach
Financial & listing details
- Price per square foot: $108/sqft
- Tax assessed value: $42,500
- Annual tax amount: $1,157
- Date on market: 6/9/2026
- Cumulative days on market: 55 days
- Listing terms: Cash
- Electric utility on property: Yes
Estimated market value
Not available
Estimated sales range
Not available
$6,261/mo
Price history
| Date | Event | Price |
|---|---|---|
| 7/16/2026 | Price change | $149,900+15.4%$108/sqft |
Source:  BeachesMLS #B26038780 Report a problem BeachesMLS #B26038780 Report a problem | ||
| 6/9/2026 | Listed for sale | $129,900+1125.5%$94/sqft |
Source: BeachesMLS #B26038780 Report a problem | ||
| 8/14/2019 | Sold | $10,600-94.2%$8/sqft |
Source: Public Record Report a problem | ||
| 5/24/2008 | Listing removed | $184,000$133/sqft |
Source: Listhub #R2872051 Report a problem | ||
| 12/1/2007 | Listed for sale | $184,000$133/sqft |
Source: Listhub #R2872051 Report a problem | ||
Public tax history
| Year | Property taxes | Tax assessment |
|---|---|---|
| 2025 | $1,157 -37.6% | $42,500 -45.2% |
| 2024 | $1,855 +0.7% | $77,500 |
| 2023 | $1,842 +131.1% | $77,500 +421.9% |
| 2022 | $797 +44.6% | $14,850 +10% |
| 2021 | $551 -0.4% | $13,500 |
| 2020 | $553 +3.1% | $13,500 +8% |
| 2019 | $537 | $12,500 +8.7% |
| 2018 | $537 +5.3% | $11,500 -14.8% |
| 2017 | $510 0% | $13,500 +42.1% |
| 2016 | $510 +13.1% | $9,500 +5.6% |
| 2015 | $451 +0.5% | $9,000 |
| 2014 | $449 +95.1% | $9,000 -37.9% |
| 2013 | $230 +2.2% | $14,500 -23.9% |
| 2012 | $225 -33.8% | $19,063 -36.6% |
| 2011 | $340 -10.8% | $30,063 -9.1% |
| 2010 | $381 -31.4% | $33,063 -20.6% |
| 2009 | $555 -51.6% | $41,625 -53.1% |
| 2008 | $1,147 -32.5% | $88,750 -13.8% |
| 2007 | $1,699 -18.5% | $103,000 -9.6% |
| 2006 | $2,086 | $114,000 +54.1% |
| 2005 | -- | $74,000 +35.3% |
| 2004 | $796 +521.6% | $54,700 +12.3% |
| 2003 | $128 -90.1% | $48,700 +5.3% |
| 2002 | $1,299 -6.1% | $46,228 -12.3% |
| 2001 | $1,383 +17% | $52,700 +17.1% |
| 2000 | $1,182 +8% | $45,000 |
| 1999 | $1,094 | $45,000 |
Find assessor info on the county website
Monthly payment
Est. payment
Payment breakdown
Explore the cost of this home by adjusting the details. Changes won't be saved.Climate risks
Neighborhood: Hunters Run
Nearby schools
GreatSchools rating
- 5/10Crosspointe Elementary SchoolGrades: PK-5Distance: 1.4 mi
- 3/10Carver Middle SchoolGrades: 6-8Distance: 1.8 mi
- 5/10Atlantic High SchoolGrades: 9-12Distance: 1.7 mi
Schools provided by the listing agent
- Elementary: Crosspointe
- Middle: Carver Community
- High: Atlantic
Source: BeachesMLS. This data may not be complete. We recommend contacting the local school district to confirm school assignments for this home.
- $234,9003 bd2 ba1.6k sqft7 Stratford Dr UNIT B, Boynton Beach, FL 33436Sold

- $30,0002 bd2 ba1.4k sqft8 Stratford Dr #C, Boynton Beach, FL 33436Sold
- $79,4002 bd2 ba1.3k sqft10 Stratford Dr APT E, Boynton Beach, FL 33436Off Market
- $18,0002 bd2 ba1.3k sqft17 Stratford Dr UNIT F, Boynton Beach, FL 33436Sold

- $20,0002 bd2 ba1.3k sqft19 Stratford Dr UNIT F, Boynton Beach, FL 33436For Sale
- $291,1003 bd2 ba1.9k sqft26 Stratford Ln UNIT C, Boynton Beach, FL 33436Off Market
- $87,8002 bd2 ba1.3k sqft29 Stratford Ln UNIT E, Boynton Beach, FL 33436Off Market
- $179,5002 bd2 ba1.3k sqft34 Stratford Ln UNIT D, Boynton Beach, FL 33436For Sale
A local agent can set up tours, give advice and negotiate with sellers.
Similar homes
- $129,9002 bd2 ba1.3k sqftStratford at Hunters Run Condominiums, Boynton Beach, FL 33436For Sale

 MLS ID #B26002018, Jonathan Ross Goldman, Compass Florida LLC. BeachesMLS
 - $138,8882 bd2 ba1.7k sqft22, Boynton Beach, FL 33436For Sale
 MLS ID #R11165731, Jonathan Ross Goldman, Compass Florida LLC. BeachesMLS
 - $179,5002 bd2 ba1.3k sqft34 W Stratford Ln Lane W #D, Boynton Beach, FL 33436For Sale
 MLS ID #B26007759, Horst Hohl, BEX Realty. BeachesMLS
 - $145,0002 bd2 ba907 sqftNormandy T, Delray Beach, FL 33484For Sale
 MLS ID #B26000662, Eleonora Sari, RE/MAX Services. BeachesMLS
 - $109,9003 bd2 ba1.6k sqft46 Stratford Lane W #D, Boynton Beach, FL 33436For SaleMLS ID #B26013044, Jonathan Ross Goldman, Compass Florida LLC. BeachesMLS
- $149,9002 bd2 ba880 sqft429 Flanders I, Delray Beach, FL 33484For SaleMLS ID #B26047420, Rokhel Shimunov, ROARING LIONS REALTY, LLC. BeachesMLS
- $148,0002 bd2 ba880 sqftJ, Delray Beach, FL 33446For SaleMLS ID #B26055239, Maria Tamas, Coldwell Banker Realty /Delray Beach. BeachesMLS
- $149,9002 bd2 ba902 sqft397 Burgundy I, Delray Beach, FL 33484For SaleMLS ID #B26006354, Remy Brown, Scuttina Signature Real Estate Group, LLC. BeachesMLS
- $179,9002 bd2 ba1.1k sqft5450 Verona Drive #L, Boynton Beach, FL 33437For SaleMLS ID #B26052303, Tiffany Lynn Vasta, Scuttina Signature Real Estate Group, LLC. BeachesMLS
- $155,0002 bd2 ba1k sqft14849 Cumberland Drive #2070, Delray Beach, FL 33446For SaleMLS ID #B26016398, Bella Montilla, Serhant. BeachesMLS
- $159,0002 bd2 ba1.4k sqft10148 ANDOVER COACH Circle #A1, Lake Worth, FL 33449For SaleMLS ID #B26059020, James E Wagner, Signature Int'l Premier Properties. BeachesMLS
- $149,9952 bd2 ba1k sqft6650 S Oriole Boulevard #4080, Delray Beach, FL 33446For SaleMLS ID #R11144236, David Paul Schlockman, Epic Properties of the Palm Be. BeachesMLS
- $139,0002 bd2 ba990 sqft14, Delray Beach, FL 33446For SaleMLS ID #B26035190, Doug Brantz, Keller Williams Realty Boca Raton. BeachesMLS
- $159,0002 bd2 ba907 sqft618 Normandy M, Delray Beach, FL 33484For SaleMLS ID #R11158707, Julian Simon Soffer, Keller Williams Realty Boca Raton. BeachesMLS
- $165,0002 bd2 ba907 sqft634 Normandy N, Delray Beach, FL 33484For SaleMLS ID #B26016751, Giovanni Ascano, Keller Williams Realty Boca Raton. BeachesMLS
- $144,5002 bd2 ba880 sqft360 Flanders H, Delray Beach, FL 33484For SaleMLS ID #R11135723, Nadereh Rezaie PA, Keller Williams Realty - Welli. BeachesMLS
- $139,0002 bd2 ba1.1k sqft2300 NE 1st Lane #201, Boynton Beach, FL 33435For SaleMLS ID #F10521383, Vera Silvia Ferreira, Agent Plus Realty. BeachesMLS
- $189,0001 bd2 ba1k sqft14079 Nesting Way #B, Delray Beach, FL 33484For SaleMLS ID #B26023834, Zulay Sewall, VantaSure Realty LLC. BeachesMLS
- $175,0002 bd2 ba910 sqftH, Delray Beach, FL 33484For SaleMLS ID #B26047709, Pamela M Halberg, Signature Int'l Premier Properties. BeachesMLS
- $200,0003 bd2 ba1.5k sqft5187 Europa Drive #F, Boynton Beach, FL 33437For SaleMLS ID #B26056031, Karen Brill, The Keyes Company. BeachesMLS
