Skip main navigation
Off market
  • $322,600

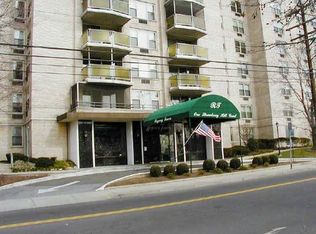
    1 Strawberry Hill Court #6E, Stamford, CT 06902

    1beds
    861sqft
    Condominium, Apartment
    Built in 1969
    -- sqft lot
    $322,600 Zestimate®
    $375/sqft
    $2,253 Estimated rent

    Home value

    $322,600

    $284,000 - $365,000

    $2,253/mo

    Zestimate® history
    Loading
    Loading...

    Owner options

    List your home for rent

    $2,253/mo

    Rent Zestimate®

    Find your next renter with Zillow Rental Manager. Plus, with online applications, you can quickly screen prospective tenants – for free.

    Learn more

    $2,253/mo

    Rent Zestimate®

    Refinance and save

    $2,727/mo

    Est. payment

    Refinancing to a lower rate could help reduce your monthly payments and save thousands over the life of the loan.

    See today's rates

    $2,727/mo

    Est. payment

    Explore your selling options

    Work with a Zillow partner agent

    Leverage their expertise and Zillow's premium Showcase listings to get your home seen by more buyers.

    Get started

    List with your own agent

    Get your home in front of millions of buyers by listing it on Zillow.

    Learn how to do it

    Sell it yourself

    Take full control of how buyers see your home on Zillow by listing For Sale by Owner (FSBO).

    List your home

    What's special

    Move right in and enjoy city living in this wonderfully updated, stylish and bright unit just a short walk to downtown Stamford. Spacious and open living room, dining room with sliders to the large terrace. The windowed kitchen features granite countertops, custom cabinets, stainless appliances and tile floor. New fixtures, tile and vanity with granite counter in the bathroom truly set this unit apart. Large master with 2 closets (one walk-in) complete the unit. All closets have new doors and built-ins. Crown molding and new carpet throughout. This unit features programmable thermostats connected to the wall units. Reserved garage parking space in gated garage and Doorman. Heat, hot water and cooking gas are included in cc's. Laundry is located on each floor.

    This property is not currently displayed as for sale or rent on Zillow. This may be different from what's on other websites or public sources.

    Zillow last checked:

    Listing updated:

    Listed by:

    Alyssa Bernstein 917-903-7410,

    Berkshire Hathaway NE Prop. 203-329-2111

    Bought with:

    Larry Palma

    William Pitt Sotheby's Int'l

    Source: Smart MLS,MLS#: 170160702MLS Logo

    Facts & features

    Interior

    Bedrooms & bathrooms
    • Bedrooms: 1
    • Bathrooms: 1
    • Full bathrooms: 1
    Primary bedroom
    • Features: Walk-In Closet(s), Wall/Wall Carpet
    Bathroom
    • Features: Tile Floor, Tub w/Shower
    Kitchen
    • Features: Granite Counters, Tile Floor
    Living room
    • Features: Balcony/Deck, Combination Liv/Din Rm
    Heating
    • Steam, Wall Unit, Natural Gas
    Cooling
    • Wall Unit(s)
    Appliances
    • Included: Gas Range, Microwave, Refrigerator, Dishwasher, Water Heater
    • Laundry: Common Area
    Features
    • Elevator, Smart Thermostat
    • Basement: Interior Entry,Garage Access,Storage Space
    • Attic: None
    • Has fireplace: No
    Interior area
    • Total structure area: 861
    • Total interior livable area: 861 sqft
    • Finished area above ground: 861

    Property

    Parking
    • Total spaces: 1
    • Parking features: Assigned, Garage, Secured
    • Garage spaces: 1
    Features
    • Stories: 1
    • Exterior features: Balcony
    Details
    • Parcel number: 340636
    • Zoning: R5

    Construction

    Type & style
    • Home type: Condo
    • Architectural style: Apartment
    • Property subtype: Condominium, Apartment
    • Attached to another structure: Yes
    Materials
    • Brick
    Condition
    • New construction: No
    • Year built: 1969

    Utilities & green energy

    • Sewer: Public Sewer
    • Water: Public
    • Utilities for property: Cable Available
    Green energy
    • Energy efficient items: Thermostat

    Community & HOA

    Community
    • Features: Health Club, Medical Facilities, Park, Private Rec Facilities, Near Public Transport, Shopping/Mall
    • Subdivision: Mid City
    HOA
    • Has HOA: Yes
    • Amenities included: Management
    • Services included: Front Desk Receptionist, Maintenance Grounds, Trash, Snow Removal, Heat, Hot Water, Pest Control
    • HOA fee: $510 monthly
    Location
    • Region: Stamford

    Financial & listing details

    • Price per square foot: $375/sqft
    • Tax assessed value: $142,180
    • Annual tax amount: $3,630
    • Date on market: 5/31/2023

    Price history

    DateEventPrice
    5/20/2019Sold$200,000-11.1%$232/sqft
    Source: Smart MLS #170160702 Report a problem
    6/18/2010Sold$225,000+106.4%$261/sqft
    Source: Smart MLS #98457031 Report a problem
    11/16/1998Sold$109,000$127/sqft
    Source: Smart MLS #98026273 Report a problem

    Public tax history

    Tax history is unavailable.

    Neighborhood: Turn of River

    Nearby schools

    GreatSchools rating
    Schools provided by the listing agent
    • Elementary: Stillmeadow
    • Middle: Cloonan
    • High: Westhill

    Source: Smart MLS. This data may not be complete. We recommend contacting the local school district to confirm school assignments for this home.

    Get pre-qualified for a loan
    At Zillow Home Loans, we can pre-qualify you in as little as 5 minutes with no impact to your credit score.

    An equal housing lender. NMLS #10287.

    Sell for more on Zillow
    Get a Zillow Showcase℠ listing at no additional cost and you could sell for .
    $322,600
    2% more
    +$6,452
    With Zillow Showcase(estimated)
    $329,052