Skip main navigation
Off market
  • $453,600

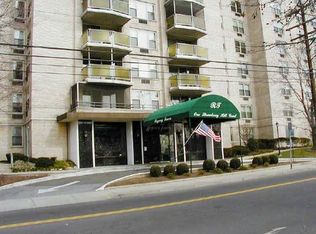
    1 Strawberry Hill Court #12C, Stamford, CT 06902

    2beds
    1,356sqft
    Condominium, Apartment
    Built in 1969
    -- sqft lot
    $453,600 Zestimate®
    $335/sqft
    $3,270 Estimated rent

    Home value

    $453,600

    $426,000 - $481,000

    $3,270/mo

    Zestimate® history
    Loading
    Loading...

    Owner options

    List your home for rent

    $3,270/mo

    Rent Zestimate®

    Find your next renter with Zillow Rental Manager. Plus, with online applications, you can quickly screen prospective tenants – for free.

    Learn more

    $3,270/mo

    Rent Zestimate®

    Refinance and save

    $3,946/mo

    Est. payment

    Refinancing to a lower rate could help reduce your monthly payments and save thousands over the life of the loan.

    See today's rates

    $3,946/mo

    Est. payment

    Explore your selling options

    Work with a Zillow partner agent

    Leverage their expertise and Zillow's premium Showcase listings to get your home seen by more buyers.

    Get started

    List with your own agent

    Get your home in front of millions of buyers by listing it on Zillow.

    Learn how to do it

    Sell it yourself

    Take full control of how buyers see your home on Zillow by listing For Sale by Owner (FSBO).

    List your home

    What's special

    Natural light throughoutOpen floor planNatural lightPrivate hallUpdated eat-in kitchenUpdated kitchenAmple storage space

    SPECIAL ASSESMENT IS PAID OFF Discover luxury living w/this breathtaking top floor 2 bed, 2 bath condo in Stamford, featuring the best views the city has to offer. Take in the panoramic views of Downtown Stamford, NYC skyline & bridges, L.I. Sound & North Stamford, all from the privacy of your own home. Enjoy the open floor plan w/plenty of natural light, perfect for entertaining guests or just relaxing after a long day. The spacious bedrooms offer plenty of room for rest and relaxation, and feature his and hers walk-in closets in on bedroom and 1 walk-in closet in the other, while the 2 full bathrooms provide the ultimate in convenience. This is the best unit in the building, with an updated kitchen, fresh paint, & an abundance of closet space throughout & over 11 feet of closet in the foyer. The main bedroom features an en suite bath, private hall with closet, a large walk-in closet. This home boasts gleaming engineered hardwood floors and natural light throughout. The updated eat-in kitchen is a chef's dream, featuring granite countertops, ample storage space with amazing views. Step outside to the private balcony and take in the stunning views. The building features concierge/security service, and the location can't be beat. Don't miss out on the opportunity to own the complete package in one of Stamford's most sought-after buildings. Schedule a showing today and fall in love with your new home. Living on the top floor, without anyone making noise above you, PRICELESS!

    This property is not currently displayed as for sale or rent on Zillow. This may be different from what's on other websites or public sources.

    Zillow last checked:

    Listing updated:

    Listed by:

    Balaj Home Advisors at Higgins Group,

    Andrei Balaj 203-550-3606,

    Higgins Group Real Estate 203-658-8282,

    Co-Listing Agent: Camilo Ramirez 203-919-8477,

    Higgins Group Real Estate

    Bought with:

    Jennifer Karpius, RES.0807590

    William Raveis Real Estate

    Source: Smart MLS,MLS#: 170545251MLS Logo

    Facts & features

    Interior

    Bedrooms & bathrooms
    • Bedrooms: 2
    • Bathrooms: 2
    • Full bathrooms: 2
    Primary bedroom
    • Level: Main
    Bedroom
    • Features: Engineered Wood Floor, Parquet Floor, Stall Shower, Walk-In Closet(s)
    • Level: Main
    Primary bathroom
    • Level: Main
    Bathroom
    • Features: Full Bath, Tub w/Shower
    • Level: Main
    Dining room
    • Features: Bay/Bow Window, Combination Liv/Din Rm, Engineered Wood Floor, Parquet Floor, Sliders
    • Level: Main
    Kitchen
    • Level: Main
    Living room
    • Features: Balcony/Deck, Bay/Bow Window, Combination Liv/Din Rm, Dining Area, Engineered Wood Floor, Sliders
    • Level: Main
    Heating
    • Heat Pump, Steam, Zoned, Other, Electric, Natural Gas
    Cooling
    • Wall Unit(s), Zoned
    Appliances
    • Included: Gas Cooktop, Microwave, Dishwasher, Water Heater
    • Laundry: Common Area, Main Level
    Features
    • Wired for Data, Elevator, Open Floorplan, Entrance Foyer
    • Basement: Full,Garage Access
    • Attic: None
    • Has fireplace: No
    • Common walls with other units/homes: End Unit
    Interior area
    • Total structure area: 1,356
    • Total interior livable area: 1,356 sqft
    • Finished area above ground: 1,356

    Property

    Parking
    • Total spaces: 1
    • Parking features: Attached, Covered, Garage Door Opener
    • Attached garage spaces: 1
    Accessibility
    • Accessibility features: Exterior Curb Cuts, Handicap Parking, Accessible Approach with Ramp
    Features
    • Stories: 1
    • Patio & porch: Enclosed
    • Exterior features: Awning(s), Balcony, Lighting, Sidewalk
    • Has view: Yes
    • View description: City, Water
    • Has water view: Yes
    • Water view: Water
    • Waterfront features: Access, Beach Access
    Details
    • Parcel number: 340688
    • Zoning: R5

    Construction

    Type & style
    • Home type: Condo
    • Architectural style: Apartment
    • Property subtype: Condominium, Apartment
    • Attached to another structure: Yes
    Materials
    • Brick
    Condition
    • New construction: No
    • Year built: 1969

    Utilities & green energy

    • Sewer: Public Sewer
    • Water: Public
    • Utilities for property: Cable Available

    Community & HOA

    Community
    • Features: Basketball Court, Health Club, Library, Medical Facilities, Near Public Transport, Shopping/Mall, Tennis Court(s)
    • Subdivision: Mid City
    HOA
    • Has HOA: Yes
    • Amenities included: Elevator(s), Guest Parking, Security, Management
    • Services included: Front Desk Receptionist, Security, Maintenance Grounds, Trash, Snow Removal, Heat, Hot Water, Pest Control
    • HOA fee: $840 monthly
    Location
    • Region: Stamford

    Financial & listing details

    • Price per square foot: $335/sqft
    • Tax assessed value: $231,200
    • Annual tax amount: $5,835
    • Date on market: 7/29/2023
    • Exclusions: As Per MLS

    Price history

    DateEventPrice
    7/28/2023Sold$355,000-4.1%$262/sqft
    Source: Smart MLS #170545251 Report a problem
    7/10/2023Pending sale$370,000$273/sqft
    Source: Smart MLS #170545251 Report a problem
    6/7/2023Contingent$370,000$273/sqft
    Source: Smart MLS #170545251 Report a problem
    3/9/2023Price change$370,000-5.1%$273/sqft
    Source: Smart MLS #170545251 Report a problem
    2/10/2023Price change$390,000-2.5%$288/sqft
    Source: Smart MLS #170545251 Report a problem
    1/26/2023Listed for sale$400,000+45.5%$295/sqft
    Source: Smart MLS #170545251 Report a problem
    3/22/2002Sold$275,000$203/sqft
    Source: Public Record Report a problem

    Public tax history

    YearProperty taxesTax assessment
    2025$5,549 +2.7%$231,200
    2024$5,401 -7.4%$231,200
    2023$5,835 +4.2%$231,200 +12.2%
    2022$5,599 +0.8%$206,080
    2021$5,552 +2.2%$206,080
    2020$5,430 $206,080
    2019$5,430 +3.2%$206,080
    2018$5,261 -4.6%$206,080 +0.5%
    2017$5,516 +2.9%$205,130
    2016$5,358 $205,130
    Find assessor info on the county website

    Neighborhood: Turn of River

    Nearby schools

    GreatSchools rating
    Schools provided by the listing agent
    • Elementary: Stillmeadow
    • Middle: Cloonan
    • High: Westhill

    Source: Smart MLS. This data may not be complete. We recommend contacting the local school district to confirm school assignments for this home.

    Get pre-qualified for a loan
    At Zillow Home Loans, we can pre-qualify you in as little as 5 minutes with no impact to your credit score.

    An equal housing lender. NMLS #10287.

    Sell for more on Zillow
    Get a Zillow Showcase℠ listing at no additional cost and you could sell for .
    $453,600
    2% more
    +$9,072
    With Zillow Showcase(estimated)
    $462,672