Skip main navigation
Sold for $404,000
  • $404,000

    1 Strawberry Hill Court #5C, Stamford, CT 06902

    2beds
    1,356sqft
    Condominium
    Built in 1969
    -- sqft lot
    $461,400 Zestimate®
    $298/sqft
    $3,270 Estimated rent

    Home value

    $461,400

    $438,000 - $489,000

    $3,270/mo

    Zestimate® history
    Loading
    Loading...

    Owner options

    List your home for rent

    $3,270/mo

    Rent Zestimate®

    Find your next renter with Zillow Rental Manager. Plus, with online applications, you can quickly screen prospective tenants – for free.

    Learn more

    $3,270/mo

    Rent Zestimate®

    Refinance and save

    $3,672/mo

    Est. payment

    Refinancing to a lower rate could help reduce your monthly payments and save thousands over the life of the loan.

    See today's rates

    $3,672/mo

    Est. payment

    Explore your selling options

    Work with a Zillow partner agent

    Leverage their expertise and Zillow's premium Showcase listings to get your home seen by more buyers.

    Get started

    List with your own agent

    Get your home in front of millions of buyers by listing it on Zillow.

    Learn how to do it

    Sell it yourself

    Take full control of how buyers see your home on Zillow by listing For Sale by Owner (FSBO).

    List your home

    What's special

    Guest bedroomModern well-maintained condoExcellent cabinetrySpacious sun-soaked interiorsWalk-in closetGuest parkingAssigned garage parking
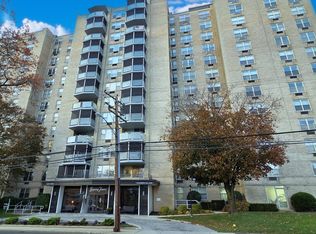
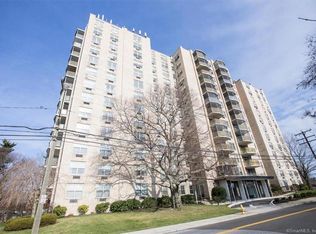
    Space, natural light, and endless city views define this modern well-maintained condo in desirable Regency Towers, just steps from the heart of downtown Stamford. A bright sophisticated lobby and doorman welcome you home in style, setting an upmarket tone. Step inside to a defined foyer space and be dazzled by spacious sun-soaked interiors with panoramic views and shining hardwood floors throughout. Exhale and settle into an oversized living room with glass doors to a balcony perfect for morning coffee or evening cocktails. The dining room is roomy and inviting, and the kitchen sparkles in white with excellent cabinetry and cook space, mounted microwave, and dishwasher. A sunny well-sized primary bedroom enjoys a walk-in closet and is paired with a chic tiled bath, and the guest bedroom boasts two walk-in closets and access to a shining tiled bath. Amenities include on-floor laundry, assigned garage parking, and guest parking. With the comforts of home and a cool city vibe, plus proximity to transportation and downtown Stamford, this view-filled gem won't linger long!.

    Zillow last checked:

    Listing updated:

    Listed by:

    Gerry Magnarelli 917-750-4617,

    Houlihan Lawrence 914-328-8400,

    Georgette Fryburg 401-323-3174,

    Houlihan Lawrence

    Bought with:

    Jarrett J. Mucci, RES.0810757

    Christofor Realty II LLC

    Source: Smart MLS,MLS#: 170626138MLS Logo

    Facts & features

    Interior

    Bedrooms & bathrooms
    • Bedrooms: 2
    • Bathrooms: 2
    • Full bathrooms: 2
    Primary bedroom
    • Features: Full Bath, Walk-In Closet(s), Hardwood Floor
    • Level: Main
    • Area: 204 Square Feet
    • Dimensions: 12 x 17
    Bedroom
    • Features: Walk-In Closet(s), Hardwood Floor
    • Level: Main
    • Area: 165 Square Feet
    • Dimensions: 15 x 11
    Dining room
    • Features: Sliders, Hardwood Floor
    • Level: Main
    • Area: 143 Square Feet
    • Dimensions: 11 x 13
    Kitchen
    • Features: Hardwood Floor
    • Level: Main
    • Area: 70 Square Feet
    • Dimensions: 7 x 10
    Living room
    • Features: Balcony/Deck, Sliders, Hardwood Floor
    • Level: Main
    • Area: 324 Square Feet
    • Dimensions: 12 x 27
    Heating
    • Hot Water, Zoned, Natural Gas
    Cooling
    • Wall Unit(s)
    Appliances
    • Included: Gas Range, Microwave, Refrigerator, Dishwasher, Gas Water Heater, Water Heater
    • Laundry: Coin Op Laundry
    Features
    • Entrance Foyer
    • Basement: None
    • Attic: None
    • Has fireplace: No
    • Common walls with other units/homes: End Unit
    Interior area
    • Total structure area: 1,356
    • Total interior livable area: 1,356 sqft
    • Finished area above ground: 1,356

    Property

    Parking
    • Total spaces: 1
    • Parking features: Attached, Garage, Assigned
    • Attached garage spaces: 1
    Features
    • Stories: 1
    • Exterior features: Balcony
    Lot
    • Features: Level
    Details
    • Parcel number: 340625
    • Zoning: R5

    Construction

    Type & style
    • Home type: Condo
    • Property subtype: Condominium
    • Attached to another structure: Yes
    Materials
    • Brick
    Condition
    • New construction: No
    • Year built: 1969

    Utilities & green energy

    • Sewer: Public Sewer
    • Water: Public

    Community & HOA

    Community
    • Features: Near Public Transport, Health Club, Library, Medical Facilities, Park, Shopping/Mall
    • Subdivision: Mid City
    HOA
    • Has HOA: Yes
    • Amenities included: Elevator(s), Management
    • Services included: Front Desk Receptionist, Maintenance Grounds, Trash, Snow Removal, Heat, Hot Water, Water
    • HOA fee: $896 monthly
    Location
    • Region: Stamford

    Financial & listing details

    • Price per square foot: $298/sqft
    • Tax assessed value: $214,510
    • Annual tax amount: $5,414
    • Date on market: 5/18/2024

    Price history

    DateEventPrice
    5/17/2024Sold$404,000+1.3%$298/sqft
    Source: Smart MLS #170626138 Report a problem
    4/24/2024Pending sale$399,000$294/sqft
    Source: Smart MLS #170626138 Report a problem
    2/28/2024Listed for sale$399,000+12.4%$294/sqft
    Source: Smart MLS #170626138 Report a problem
    2/11/2022Sold$355,000+1.4%$262/sqft
    Source: Smart MLS #170455290 Report a problem
    12/24/2021Contingent$350,000$258/sqft
    Source: Smart MLS #170455290 Report a problem
    12/10/2021Listed for sale$350,000+123.6%$258/sqft
    Source: Smart MLS #170455290 Report a problem
    4/14/1998Sold$156,500$115/sqft
    Source: Smart MLS #97032941 Report a problem

    Public tax history

    YearProperty taxesTax assessment
    2025$5,148 +2.7%$214,510
    2024$5,011 -7.4%$214,510
    2023$5,414 +4.2%$214,510 +12.2%
    2022$5,196 +0.9%$191,240
    2021$5,152 +2.2%$191,240
    2020$5,039 $191,240
    2019$5,039 +3.2%$191,240
    2018$4,882 -4.6%$191,240 +0.4%
    2017$5,120 +3%$190,400
    2016$4,973 $190,400
    Find assessor info on the county website

    Neighborhood: Turn of River

    Nearby schools

    GreatSchools rating
    Schools provided by the listing agent
    • Elementary: Stillmeadow
    • Middle: Cloonan
    • High: Westhill

    Source: Smart MLS. This data may not be complete. We recommend contacting the local school district to confirm school assignments for this home.

    Get pre-qualified for a loan
    At Zillow Home Loans, we can pre-qualify you in as little as 5 minutes with no impact to your credit score.

    An equal housing lender. NMLS #10287.

    Sell for more on Zillow
    Get a Zillow Showcase℠ listing at no additional cost and you could sell for .
    $461,400
    2% more
    +$9,228
    With Zillow Showcase(estimated)
    $470,628