Very spacious 2-bedroom/ 2-full bathroom, 1324 sqft corner unit at the popular Regency Towers on Strawberry Hill. Southwestern views provide bright light through some-dozen large windows, bathing the wonderfully open floor plan home in sunny, natural light. Enormous living room frames the private balcony, providing outdoor dining/relaxation, city views and spectacular sunsets. Large, formal Dining Room off Kitchen w/ newer appliances. Oversized Primary Bedroom Suite offers a full wall of closet-space & a private bath w/ walk-in shower. Large Second Bedroom features a walk-in closet & is just 2-steps to the second Full Bath w/ tub/shower. Back-in-style parquet floors highlight the home plus an abundance of large closets, 6 in total, provide plenty of storage. Semi-private laundry is just steps down the hall and secure, covered parking (1 deeded spot) is included. Monthly HOA fee includes Heat, Water, Cooking Gas, Hot Water & more! You only pay electric ($45/ mo per owners). Building Amenities: Around-the-clock doorman service, live-in superintendent, modernized security monitoring throughout the building, impressive front lobby, ample visitor parking. Priced to sell, allowing buyer to update as they see fit. Set atop Strawberry Hill and located a couple minute drive to all that Downtown Stamford has to offer (fabulous restaurants, entertainment, shopping, library, parks) plus close to train, hospitals, beaches & I95, the welcoming community of Regency Towers awaits.
Sold for $385,000
$385,000
1 Strawberry Hill Court APT 2B, Stamford, CT 06902
2beds
1,324sqft
Condominium
Built in 1969
-- sqft lot
$399,400 Zestimate®
$291/sqft
$3,222 Estimated rent
Home value
$399,400
$359,000 - $443,000
$3,222/mo
Zestimate® history
Owner options
List your home for rent
$3,222/mo
Rent Zestimate®
Find your next renter with Zillow Rental Manager. Plus, with online applications, you can quickly screen prospective tenants – for free.
$3,222/mo
Rent Zestimate®
Refinance and save
$3,613/mo
Est. payment
Refinancing to a lower rate could help reduce your monthly payments and save thousands over the life of the loan.
$3,613/mo
Est. payment
Explore your selling options
Work with a Zillow partner agent
Leverage their expertise and Zillow's premium Showcase listings to get your home seen by more buyers.
Get startedList with your own agent
Get your home in front of millions of buyers by listing it on Zillow.
Learn how to do itSell it yourself
Take full control of how buyers see your home on Zillow by listing For Sale by Owner (FSBO).
List your homeWhat's special
Zillow last checked:
Listing updated:
Listed by:
The Vanderblue Team at Higgins Group,
Chris Sinatra (203)984-7907,
Higgins Group Real Estate 203-658-8282
Bought with:
Melanie Healey, REB.0758287
Coldwell Banker Realty
Source: Smart MLS,MLS#: 24145871
Facts & features
Interior
Bedrooms & bathrooms
- Bedrooms: 2
- Bathrooms: 2
- Full bathrooms: 2
Primary bedroom
- Features: Full Bath, Parquet Floor
- Level: Main
- Area: 266.4 Square Feet
- Dimensions: 14.8 x 18
Bedroom
- Features: Walk-In Closet(s), Parquet Floor
- Level: Main
- Area: 170.24 Square Feet
- Dimensions: 11.2 x 15.2
Primary bathroom
- Features: Tub w/Shower, Tile Floor
- Level: Main
- Area: 38.76 Square Feet
- Dimensions: 5.1 x 7.6
Bathroom
- Features: Stall Shower, Tile Floor
- Level: Main
- Area: 37.13 Square Feet
- Dimensions: 4.7 x 7.9
Dining room
- Features: Parquet Floor
- Level: Main
- Area: 124.32 Square Feet
- Dimensions: 11.2 x 11.1
Kitchen
- Features: Engineered Wood Floor
- Level: Main
- Area: 103.02 Square Feet
- Dimensions: 10.2 x 10.1
Living room
- Features: Balcony/Deck, Sliders, Parquet Floor
- Level: Main
- Area: 388.62 Square Feet
- Dimensions: 12.7 x 30.6
Heating
- Forced Air, Natural Gas
Cooling
- Wall Unit(s)
Appliances
- Included: Gas Range, Microwave, Refrigerator, Dishwasher, Gas Water Heater, Water Heater
- Laundry: Coin Op Laundry, Common Area
Features
- Wired for Data, Elevator, Open Floorplan, Entrance Foyer
- Basement: Full,Shared Basement,Garage Access,Concrete
- Attic: None
- Has fireplace: No
- Common walls with other units/homes: End Unit
Interior area
- Total structure area: 1,324
- Total interior livable area: 1,324 sqft
- Finished area above ground: 1,324
Property
Parking
- Total spaces: 1
- Parking features: Attached, Covered
- Attached garage spaces: 1
Features
- Stories: 1
- Exterior features: Balcony, Sidewalk, Lighting
- Has view: Yes
- View description: City
- Waterfront features: Beach Access
Details
- Parcel number: 340597
- Zoning: R5
Construction
Type & style
- Home type: Condo
- Property subtype: Condominium
- Attached to another structure: Yes
Materials
- Brick
Condition
- New construction: No
- Year built: 1969
Utilities & green energy
- Sewer: Public Sewer
- Water: Public
Community & HOA
Community
- Features: Health Club, Library, Medical Facilities, Park, Public Rec Facilities, Near Public Transport, Shopping/Mall
- Subdivision: Mid City
HOA
- Has HOA: Yes
- Amenities included: Elevator(s), Management
- Services included: Front Desk Receptionist, Maintenance Grounds, Trash, Snow Removal, Heat, Hot Water, Water, Sewer
- HOA fee: $964 monthly
Location
- Region: Stamford
Financial & listing details
- Price per square foot: $291/sqft
- Tax assessed value: $210,690
- Annual tax amount: $5,040
- Date on market: 12/27/2025
Price history
| Date | Event | Price |
|---|---|---|
| 2/10/2026 | Sold | $385,000+10%$291/sqft |
Source:  Smart MLS #24145871 Report a problem Smart MLS #24145871 Report a problem | ||
| 1/23/2026 | Pending sale | $350,000$264/sqft |
Source: Smart MLS #24145871 Report a problem | ||
| 1/2/2026 | Listed for sale | $350,000-7.7%$264/sqft |
Source: Smart MLS #24145871 Report a problem | ||
| 12/3/2025 | Listing removed | $379,000$286/sqft |
Source: Smart MLS #24095572 Report a problem | ||
| 10/10/2025 | Price change | $379,000-2.8%$286/sqft |
Source: Smart MLS #24095572 Report a problem | ||
| 8/27/2025 | Price change | $389,900-4.9%$294/sqft |
Source: Smart MLS #24095572 Report a problem | ||
| 5/16/2025 | Listed for sale | $409,900+56.7%$310/sqft |
Source: Smart MLS #24095572 Report a problem | ||
| 8/16/2021 | Sold | $261,500-4.9%$198/sqft |
Source: Smart MLS #170370486 Report a problem | ||
| 6/30/2021 | Pending sale | $275,000$208/sqft |
Source:  William Raveis Real Estate, Mortgage & Insurance #170370486 Report a problem William Raveis Real Estate, Mortgage & Insurance #170370486 Report a problem | ||
| 6/30/2021 | Contingent | $275,000$208/sqft |
Source: Smart MLS #170370486 Report a problem | ||
| 6/22/2021 | Listed for sale | $275,000$208/sqft |
Source: Smart MLS #170370486 Report a problem | ||
| 6/9/2021 | Pending sale | $275,000$208/sqft |
Source: William Raveis Real Estate, Mortgage & Insurance #170370486 Report a problem | ||
| 4/22/2021 | Contingent | $275,000$208/sqft |
Source: Smart MLS #170370486 Report a problem | ||
| 3/31/2021 | Listed for sale | $275,000$208/sqft |
Source: Smart MLS #170370486 Report a problem | ||
| 3/26/2021 | Contingent | $275,000$208/sqft |
Source: Smart MLS #170370486 Report a problem | ||
| 3/1/2021 | Price change | $275,000-3.5%$208/sqft |
Source: Smart MLS #170370486 Report a problem | ||
| 2/4/2021 | Listed for sale | $285,000$215/sqft |
Source: Smart MLS #170370486 Report a problem | ||
Public tax history
| Year | Property taxes | Tax assessment |
|---|---|---|
| 2025 | $5,057 +2.7% | $210,690 |
| 2024 | $4,922 -7.4% | $210,690 |
| 2023 | $5,318 +4.2% | $210,690 +12.2% |
| 2022 | $5,104 +0.9% | $187,840 |
| 2021 | $5,060 +2.2% | $187,840 |
| 2020 | $4,950 | $187,840 |
| 2019 | $4,950 +3.2% | $187,840 |
| 2018 | $4,796 -4.7% | $187,840 +0.4% |
| 2017 | $5,030 +3% | $187,040 |
| 2016 | $4,885 | $187,040 |
Find assessor info on the county website
Neighborhood: Turn of River
Nearby homes
- $499,9993 bd3 ba1.6k sqft1 Strawberry Hill Ct #1H, Stamford, CT 06905For Sale

- $400,0002 bd2 ba1.3k sqft1 Strawberry Hill Ct APT 2A, Stamford, CT 06905Sold
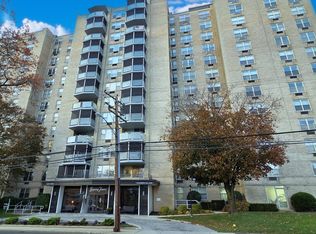
- $390,0002 bd2 ba1.3k sqft1 Strawberry Hill Ct #2C, Stamford, CT 06905Sold
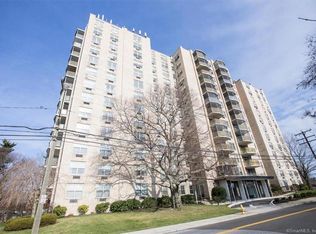
- $330,0001 bd2 ba1k sqft1 Strawberry Hill Ct #2D, Stamford, CT 06905Sold
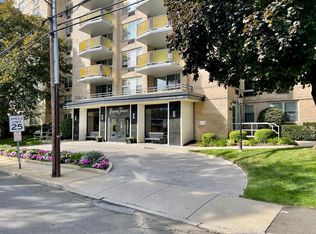
- $400,0002 bd2 ba1.3k sqft1 Strawberry Hill Ct #3A, Stamford, CT 06905Sold
- $500,0003 bd3 ba1.6k sqft1 Strawberry Hill Ct APT 3H, Stamford, CT 06905Sold
- $420,0002 bd2 ba1.3k sqft1 Strawberry Hill Ct #4B, Stamford, CT 06905Sold
- $315,0001 bd1 ba861 sqft1 Strawberry Hill Ct APT 4E, Stamford, CT 06905Sold
Nearby schools
GreatSchools rating
- 4/10Stillmeadow SchoolGrades: K-5Distance: 1.3 mi
- 4/10Cloonan SchoolGrades: 6-8Distance: 0.8 mi
- 3/10Westhill High SchoolGrades: 9-12Distance: 2.4 mi


Get pre-qualified for a loan
At Zillow Home Loans, we can pre-qualify you in as little as 5 minutes with no impact to your credit score.An equal housing lender. NMLS #10287.
Sell for more on Zillow
Get a Zillow Showcase℠ listing at no additional cost and you could sell for .
$399,400
2% more
+$7,988
With Zillow Showcase(estimated)
$407,388
- Connecticut
- Fairfield County
- Stamford
- 06905
- Turn of River
- 1 Strawberry Hill Court Apartment 2B
Nearby cities
Nearby neighborhoods
Nearby zip codes
Other Stamford Topics
