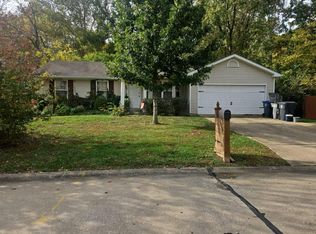
Move-In Ready Cul-De-Sac Home with Brand New HVAC & Modern Finishes!
Welcome home to this fantastic 3-bedroom, 2-bathroom residence perfectly situated on a quiet cul-de-sac just minutes from I-70 & TR Hughes. Fully updated with high-ticket mechanical replacements and sleek interior finishes, this property is completely turn-key!
Premium Mechanicals & Exterior Highlights:
• Mechanical Peace of Mind: Equipped with a newer furnace and newer air conditioning unit to keep your utility bills low and your comfort high year-round.
• Easy Maintenance: Features easy-clean tilt-in windows and zero-effort, maintenance-free landscaping.
• Ultimate Backyard: Enjoy outdoor living on the large paver patio and expansive deck. The massive fully fenced yard features a built-in fire pit and offers the perfect private retreat for kids and pets alike.
Interior Living & Features:
• Modern Upgrades: Step inside to crisp, fresh paint throughout and durable, contemporary laminate flooring across the main living spaces.
• Architectural Charm: The airy, open-concept floor plan showcases soaring vaulted ceilings, an exposed beam accent, a cozy wood-burning fireplace, a plant shelf, and a gorgeous bay window.
• Functional Layout: Cleverly designed with a split 2-upper, 1-lower bedroom configuration. The primary bedroom features a spacious walk-in closet and a pocket door for seamless space-saving.
• Updated Kitchen & Baths: The kitchen is fully equipped with a built-in pantry, disposal, and a newer suite of appliances including a dishwasher, gas range, and microwave.
Don't miss the chance to own this immaculate, feature-rich home in an unbeatable location. Schedule your showing today!
Active
Listed by: Coldwell Banker Realty - Gundaker • Chad Elliott • 314-548-5620
$289,900
1 Summersong Ct, O'Fallon, MO 63366
3beds
1,458sqft
Single Family Residence
Built in 1990
0.27 Acres Lot
$286,200 Zestimate®
$199/sqft
$8/mo HOA
What's special
Cozy wood-burning fireplaceMaintenance-free landscapingQuiet cul-de-sacMassive fully fenced yardCrisp fresh paint throughoutNewer air conditioning unitAiry open-concept floor plan
- 13 days
- 1,275
- 155
Likely to sell faster than
Zillow last checked:
Listing updated:
Listed by:
Chad Elliott 314-548-5620,
Coldwell Banker Realty - Gundaker
Source: MARIS,MLS#: 26068212 Originating MLS: St. Charles County Association of REALTORS
Facts & features
Interior
Bedrooms & bathrooms
- Bedrooms: 3
- Bathrooms: 2
- Full bathrooms: 2
- Main level bathrooms: 1
- Main level bedrooms: 2
Primary bedroom
- Features: Floor Covering: Carpeting
- Level: Main
- Area: 154
- Dimensions: 14x11
Bedroom 2
- Features: Floor Covering: Carpeting
- Level: Main
- Area: 120
- Dimensions: 12x10
Bedroom 3
- Features: Floor Covering: Laminate
- Level: Main
- Area: 121
- Dimensions: 11x11
Family room
- Features: Floor Covering: Laminate
- Level: Lower
- Area: 132
- Dimensions: 12x11
Great room
- Features: Floor Covering: Laminate
- Level: Main
- Area: 240
- Dimensions: 20x12
Kitchen
- Features: Floor Covering: Laminate
- Level: Main
- Area: 99
- Dimensions: 11x9
Heating
- Has Heating (Unspecified Type)
Cooling
- Ceiling Fan(s), Central Air, Electric, Gas
Appliances
- Included: ENERGY STAR Qualified Appliances, Stainless Steel Appliance(s), Gas Cooktop
- Laundry: Lower Level
Features
- Breakfast Bar, Ceiling Fan(s), Chandelier, Dining/Living Room Combo, Eat-in Kitchen, Entrance Foyer, High Ceilings, Kitchen Island, Laminate Counters, Pantry, Vaulted Ceiling(s)
- Flooring: Carpet
- Doors: Pocket Door(s), Sliding Doors, Storm Door(s)
- Windows: Aluminum Frames, Bay Window(s), Blinds, Double Pane Windows, ENERGY STAR Qualified Windows, Insulated Windows, Screens, Storm Window(s), Tilt-In Windows
- Basement: None
- Number of fireplaces: 1
- Fireplace features: Great Room
Interior area
- Total structure area: 1,458
- Total interior livable area: 1,458 sqft
- Finished area above ground: 978
- Finished area below ground: 432
Property
Parking
- Total spaces: 4
- Parking features: Concrete, Driveway, Garage, Garage Faces Front
- Attached garage spaces: 2
- Carport spaces: 2
- Covered spaces: 4
- Has uncovered spaces: Yes
Features
- Levels: Multi/Split
- Patio & porch: Deck
- Exterior features: Fire Pit
- Pool features: None
- Fencing: Back Yard,Chain Link,Full,Wire
Lot
- Size: 0.27 Acres
- Features: Back Yard, Cul-De-Sac
Details
- Parcel number: 201196675000007.0000000
- Special conditions: Standard
- Other equipment: None
Construction
Type & style
- Home type: SingleFamily
- Architectural style: Split Level
- Property subtype: Single Family Residence
Materials
- Vinyl Siding
- Foundation: Concrete Perimeter
- Roof: Tar/Gravel
Condition
- Year built: 1990
Utilities & green energy
- Electric: 220 Volts, Ameren
- Sewer: Public Sewer
- Water: Community, Public
- Utilities for property: Cable Available, Electricity Available, Electricity Connected, Natural Gas Available, Natural Gas Connected, Phone Available, Phone Connected, Sewer Available, Sewer Connected, Underground Utilities, Water Available
Community & HOA
Community
- Features: Tennis Court(s)
- Security: Panic Alarm
- Subdivision: Windsong #2
HOA
- Has HOA: Yes
- Amenities included: Association Management, Basketball Court, Tennis Court(s)
- Services included: Common Area Maintenance, Recreational Facilities
- HOA fee: $100 annually
- HOA name: Windsong Home Owner
Location
- Region: Ofallon
Financial & listing details
- Price per square foot: $199/sqft
- Tax assessed value: $238,112
- Annual tax amount: $2,918
- Date on market: 10/26/2026
- Cumulative days on market: 13 days
- Listing terms: Assumable,Cash,FHA,USDA Loan,VA Loan
- Inclusions: Land
- Exclusions: Mineral Rights
- Ownership: Owner by Contract
- Electric utility on property: Yes
- Road surface type: Concrete
Estimated market value
$286,200
$272,000 - $301,000
$1,908/mo
Price history
| Date | Event | Price |
|---|---|---|
| 10/26/2026 | Listed for sale | $289,900+99.9%$199/sqft |
Source:  MARIS #26068212 Report a problem | ||
| 7/7/2010 | Sold | -- |
Source: Public Record Report a problem | ||
| 2/11/2010 | Price change | $145,000-6.5%$99/sqft |
Source: RE/MAX Gold III #90052518 Report a problem | ||
| 1/27/2010 | Price change | $155,000-6.6%$106/sqft |
Source: RE/MAX Gold III #90052518 Report a problem | ||
| 10/19/2009 | Listed for sale | $165,900$114/sqft |
Source: RE/MAX Gold III #90052518 Report a problem | ||
Public tax history
| Year | Property taxes | Tax assessment |
|---|---|---|
| 2025 | $2,918 +4.5% | $45,241 +7.7% |
| 2024 | $2,792 0% | $42,017 |
| 2023 | $2,793 +22.7% | $42,017 +32.2% |
| 2022 | $2,277 | $31,783 |
| 2021 | -- | $31,783 -4.7% |
| 2020 | -- | $33,351 |
| 2019 | $2,250 | $33,351 +14.9% |
| 2018 | $2,250 +1.6% | $29,034 |
| 2017 | $2,216 +11.8% | $29,034 +12.2% |
| 2016 | $1,982 +7.6% | $25,867 |
| 2015 | $1,843 -2.3% | $25,867 -0.7% |
| 2014 | $1,887 | $26,055 |
| 2013 | -- | $26,055 -4% |
| 2012 | -- | $27,150 -6.9% |
| 2011 | -- | $29,170 |
| 2010 | -- | $29,170 |
| 2009 | -- | $29,170 -5.4% |
| 2008 | -- | $30,820 -78.7% |
| 2007 | -- | $144,960 |
| 2006 | -- | $144,960 |
| 2005 | -- | $144,960 +16.8% |
| 2004 | -- | $124,070 |
| 2003 | -- | $124,070 |
| 2002 | -- | -- |
| 2001 | -- | -- |
Find assessor info on the county website
Monthly payment
Est. payment
Payment breakdown
Explore the cost of this home by adjusting the details. Changes won't be saved.Climate risks
Neighborhood: 63366
Nearby schools
Schools provided by the listing agent
- Elementary: J.L. Mudd/Forest Park
- Middle: Ft. Zumwalt South Middle
- High: Ft. Zumwalt South High
Source: MARIS. This data may not be complete. We recommend contacting the local school district to confirm school assignments for this home.
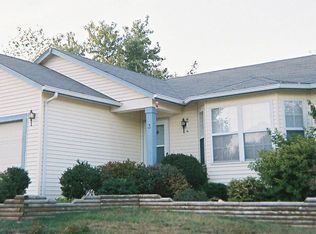
Similar homes
- $270,0003 bd2 ba1.9k sqft107 Clear Creek Dr, O'Fallon, MO 63366For Sale
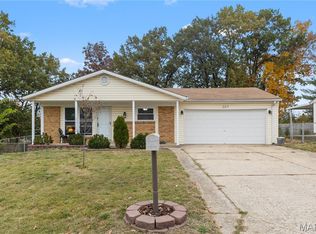
 MLS ID #26069595, Robin A Crain, Keller Williams Realty West. MARIS
- $295,0004 bd2 ba1.4k sqft1406 Belleau Lake Dr, O'Fallon, MO 63366For Sale
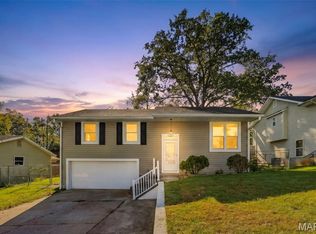 MLS ID #26065429, Bea C Mosley, Coldwell Banker Realty - Gundaker. MARIS
- $299,9003 bd2 ba1.6k sqft1282 White Hawk Dr, O'Fallon, MO 63366For Sale
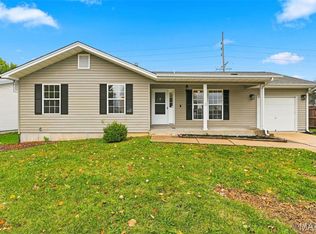 MLS ID #26070585, Dustin C Hoog, EXP Realty, LLC. MARIS
- $--3 bd2 ba1.6k sqft620 Sunward Dr, O'Fallon, MO 63368Auction
 Auction.com 2
- $290,0003 bd3 ba1.8k sqft9 Pedrotti Ln, O'Fallon, MO 63366For SaleMLS ID #26067161, Andy J House, Coldwell Banker Realty - Gundaker. MARIS
- $294,9004 bd2 ba1.4k sqft43 Mallard Pointe Dr, O'Fallon, MO 63368For SaleMLS ID #26069050, Kevin R Duy, Real Broker LLC. MARIS
- $260,0003 bd2 ba1.5k sqft903 Taylor Pl, O'Fallon, MO 63366For SaleMLS ID #26068908, Eric R Lappe, Nettwork Global. MARIS
- $306,0003 bd2 ba1.3k sqft202 Barrington Dr, Saint Peters, MO 63376For SaleMLS ID #26056324, Robert Salmons, Entera Realty, LLC. MARIS
- $250,0003 bd1 ba1.2k sqft1128 Central Pkwy, O'Fallon, MO 63366For SaleMLS ID #26068811, Andy J House, Coldwell Banker Realty - Gundaker. MARIS
- $289,9003 bd3 ba1.1k sqft1353 Osage Meadows Dr, O'Fallon, MO 63366For SaleMLS ID #26062671, Wendy M Helton, Meyer Real Estate. MARIS
- $286,0002 bd3 ba1.3k sqft247 Centerfield Dr, O'Fallon, MO 63366For SaleMLS ID #26063226, Ashley R Newman, EXP Realty, LLC. MARIS
- $295,0002 bd1 ba1.3k sqft306 Wood St, O'Fallon, MO 63366For SaleMLS ID #26047739, Paula K Evans, DRG - Delhougne Realty Group. MARIS
- $316,0003 bd2 ba1.3k sqft29 Sunny Hill Blvd, Saint Peters, MO 63376For SaleMLS ID #26070668, Kendra L Lang, Compass Realty Group. MARIS
- $270,0003 bd2 ba1.4k sqft2325 Amarillo Dr, O'Fallon, MO 63368For SaleMLS ID #26066515, Sarah N Nguyen-Bani, RE/MAX Results. MARIS
- $385,0003 bd3 ba1.3k sqft19 Spangle Way Dr, O'Fallon, MO 63366For SaleMLS ID #26065241, Debbie J Williams, ReeceNichols Real Estate. MARIS
- $315,0004 bd2 ba2k sqft30 Roland Ln, Saint Peters, MO 63376For SaleMLS ID #26070380, Angela E Johnson, Redfin Corporation. MARIS
- $400,0004 bd3 ba2.1k sqft238 Wabash Woods Way, O Fallon, MO 63366For SaleMLS ID #26065877, Olga Verschoore, Compass Realty Group. MARIS
- $279,9003 bd1 ba1.3k sqft167 Menne Rd, O'Fallon, MO 63366For SaleMLS ID #26064778, Edmilson Yaxcal, EXP Realty, LLC. MARIS
- $250,0003 bd2 ba900 sqft512 Eggering Dr, O'Fallon, MO 63366For SaleMLS ID #26059492, Alyssa M Bryant, Epique Realty. MARIS
- $250,0002 bd2 ba1k sqft404 Duchesne Ave, O'Fallon, MO 63366For SaleMLS ID #26059406, Tammy L Dobbs, Meyer & Company Real Estate. MARIS
