Skip main navigation
Sold for $575,000
  • $575,000

    1 Tantallon Ct, Simpsonville, SC 29681

    5beds
    3,550sqft
    Single Family Residence, Residential
    Built in 2010
    0.4 Acres Lot
    $649,000 Zestimate®
    $162/sqft
    $3,161 Estimated rent

    Home value

    $649,000

    $617,000 - $681,000

    $3,161/mo

    Zestimate® history
    Loading
    Loading...

    Owner options

    List your home for rent

    $3,161/mo

    Rent Zestimate®

    Find your next renter with Zillow Rental Manager. Plus, with online applications, you can quickly screen prospective tenants – for free.

    Learn more

    $3,161/mo

    Rent Zestimate®

    Refinance and save

    $3,325/mo

    Est. payment

    Refinancing to a lower rate could help reduce your monthly payments and save thousands over the life of the loan.

    See today's rates

    $3,325/mo

    Est. payment

    Explore your selling options

    Work with a Zillow partner agent

    Leverage their expertise and Zillow's premium Showcase listings to get your home seen by more buyers.

    Get started

    List with your own agent

    Get your home in front of millions of buyers by listing it on Zillow.

    Learn how to do it

    Sell it yourself

    Take full control of how buyers see your home on Zillow by listing For Sale by Owner (FSBO).

    List your home

    What's special

    Gas log fireplaceGrilling patioNew interior paintClose to shoppingHigh ceilingsDeep soaker tubVaulted ceilings
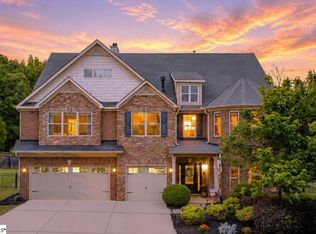
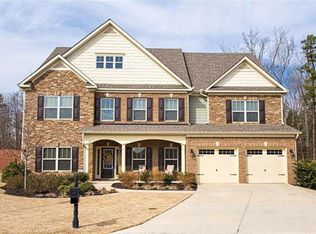
    Location. Layout. Attention to Detail. You have found it all at 1 Tantallon Court in the well-established Five Forks neighborhood of Knights Bridge. Located on a corner lot with two cul-de-sacs, this 5 bed/4 bath home shows like a model home while giving you that “at home” feel. As soon as you step inside your eyes are drawn to the details that make this home special, arched doorways, columns, high ceilings, recessed lighting, updated light fixtures, all new interior paint, and beautiful hardwood floors. The main floor living space is ideal for entertaining family and friends as it boasts an open formal dining room, Great Room with vaulted ceilings and gas log fireplace, and large kitchen complete with a full appliance package, huge pantry, granite countertops, tile backsplash, large island, and sunny breakfast area. There are four large bedrooms on the main floor. The owner’s bedroom is located on one side of the home and features a trey ceiling, sitting area, private screened porch and attached bath with dual sinks, deep soaker tub, separate tile surround shower, walk in closet, and access to the walk in laundry room. On the other side of the home, you will find two bedrooms that share a Jack and Jill bath and could easily serve as a dual master set up if desired. There is one final bedroom and a full bath on this level as well. Rounding out the first floor is a private office and ample storage space. Upstairs you will find a large bonus room, full bath, and bedroom with walk in closet. This area would make the perfect guest suite or teen space! The outdoor living space will quickly become your favorite area! The screened porch features tongue and groove ceilings and a fabulous outdoor fireplace so you really can use this space all year long! Off the screened porch is a grilling patio and access to the well-manicured yard. Knights Bridge has sidewalks for early morning jogs or after dinner dog walks, plus a pool for those hot summer days! Zoned for award winning schools, and close to shopping, dining and interstate access 1 Tantallon is ready for you to start making memories!

    Zillow last checked:

    Listing updated:

    Listed by:

    Josh Wiseman 864-567-5402,

    Keller Williams Grv Upst

    Bought with:

    Matt Rieser

    XSell Upstate

    Source: Greater Greenville AOR,MLS#: 1504975MLS Logo

    Facts & features

    Interior

    Bedrooms & bathrooms
    • Bedrooms: 5
    • Bathrooms: 4
    • Full bathrooms: 4
    • Main level bathrooms: 3
    • Main level bedrooms: 4
    Primary bedroom
    • Area: 483
    • Dimensions: 23 x 21
    Bedroom 2
    • Area: 266
    • Dimensions: 19 x 14
    Bedroom 3
    • Area: 210
    • Dimensions: 15 x 14
    Bedroom 4
    • Area: 182
    • Dimensions: 14 x 13
    Bedroom 5
    • Area: 143
    • Dimensions: 13 x 11
    Primary bathroom
    • Features: Double Sink, Full Bath, Shower-Separate, Sitting Room, Tub-Garden, Tub-Separate, Walk-In Closet(s)
    • Level: Main
    Dining room
    • Area: 252
    • Dimensions: 18 x 14
    Kitchen
    • Area: 150
    • Dimensions: 15 x 10
    Living room
    • Area: 432
    • Dimensions: 24 x 18
    Bonus room
    • Area: 325
    • Dimensions: 25 x 13
    Heating
    • Forced Air, Natural Gas
    Cooling
    • Central Air, Electric
    Appliances
    • Included: Dishwasher, Disposal, Free-Standing Gas Range, Refrigerator, Microwave, Gas Water Heater, Tankless Water Heater
    • Laundry: 1st Floor, Walk-in, Laundry Room
    Features
    • High Ceilings, Ceiling Fan(s), Vaulted Ceiling(s), Ceiling Smooth, Tray Ceiling(s), Granite Counters, Open Floorplan, Soaking Tub, Walk-In Closet(s), Dual Primary Bedrooms, Pantry
    • Flooring: Carpet, Ceramic Tile, Wood
    • Windows: Tilt Out Windows, Insulated Windows, Window Treatments
    • Basement: None
    • Attic: Pull Down Stairs,Storage
    • Number of fireplaces: 2
    • Fireplace features: Gas Log
    Interior area
    • Total structure area: 3,550
    • Total interior livable area: 3,550 sqft

    Property

    Parking
    • Total spaces: 3
    • Parking features: Attached, Garage Door Opener, Side/Rear Entry, Key Pad Entry, Paved
    • Attached garage spaces: 3
    • Has uncovered spaces: Yes
    Features
    • Levels: Two
    • Stories: 2
    • Patio & porch: Patio, Front Porch
    • Exterior features: Outdoor Fireplace, Under Ground Irrigation
    Lot
    • Size: 0.40 Acres
    • Features: Corner Lot, Cul-De-Sac, Sidewalk, Sloped, Few Trees, Sprklr In Grnd-Full Yard, 1/2 Acre or Less
    • Topography: Level
    Details
    • Parcel number: 0559190103500

    Construction

    Type & style
    • Home type: SingleFamily
    • Architectural style: Ranch,Traditional
    • Property subtype: Single Family Residence, Residential
    Materials
    • Brick Veneer, Hardboard Siding, Stone
    • Foundation: Slab
    • Roof: Architectural
    Condition
    • Year built: 2010
    Details
    • Builder model: New Haven
    • Builder name: Legendary Builders

    Utilities & green energy

    • Sewer: Public Sewer
    • Water: Public
    • Utilities for property: Cable Available, Underground Utilities

    Community & neighborhood

    Security
    • Security features: Smoke Detector(s), Prewired
    Community
    • Community features: Street Lights, Pool, Sidewalks, Landscape Maintenance
    Location
    • Region: Simpsonville
    • Subdivision: Knight's Bridge

    Price history

    DateEventPrice
    9/6/2023Sold$575,000$162/sqft
    Source: Greater Greenville AOR #1504975 Report a problem
    8/7/2023Contingent$575,000$162/sqft
    Source: Greater Greenville AOR #1504975 Report a problem
    8/4/2023Listed for sale$575,000+7.5%$162/sqft
    Source: Greater Greenville AOR #1504975 Report a problem
    8/8/2022Sold$535,000+3.9%$151/sqft
    Source: Greater Greenville AOR #1474948 Report a problem
    6/27/2022Pending sale$515,000$145/sqft
    Source: Greater Greenville AOR #1474948 Report a problem
    6/23/2022Listed for sale$515,000+32.7%$145/sqft
    Source: Greater Greenville AOR #1474948 Report a problem
    10/1/2020Sold$388,000-0.5%$109/sqft
    Source: Greater Greenville AOR #1425678 Report a problem
    8/31/2020Pending sale$389,900$110/sqft
    Source: Open House Realty, LLC #1425678 Report a problem
    8/23/2020Listed for sale$389,900+32.3%$110/sqft
    Source: Open House Realty, LLC #1425678 Report a problem
    12/15/2010Sold$294,610$83/sqft
    Source: Public Record Report a problem

    Public tax history

    YearProperty taxesTax assessment
    2024$4,267 +7.4%$569,100 +9.3%
    2023$3,971 +40.2%$520,790 +36.3%
    2022$2,832 +14%$382,030
    2021$2,484 -0.2%$382,030 +22.8%
    2020$2,489 -0.1%$311,030
    2019$2,490 +5.9%$311,030
    2018$2,352 $311,030 +2400.2%
    2017$2,352 $12,440 -96%
    2016$2,352 +3.6%$311,030
    2015$2,270 $311,030 +7.9%
    2014$2,270 +9.6%$288,230
    2013$2,072 +5.6%$288,230
    2012$1,961 +0.1%--
    2011$1,958 +713.5%--
    2010$241 --
    2009-- --
    2008-- --

    Find assessor info on the county website

    Neighborhood: 29681

    Nearby schools

    GreatSchools rating
    Schools provided by the listing agent
    • Elementary: Simpsonville
    • Middle: Hillcrest
    • High: Hillcrest

    Source: Greater Greenville AOR. This data may not be complete. We recommend contacting the local school district to confirm school assignments for this home.

    Get a cash offer in 3 minutes
    Find out how much your home could sell for in as little as 3 minutes with a no-obligation cash offer.
    Estimated market value
    $649,000
    Get a cash offer in 3 minutes
    Find out how much your home could sell for in as little as 3 minutes with a no-obligation cash offer.
    Estimated market value
    $649,000