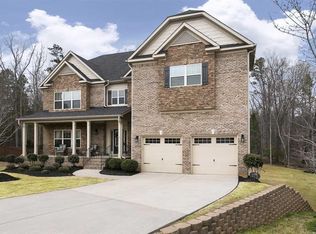
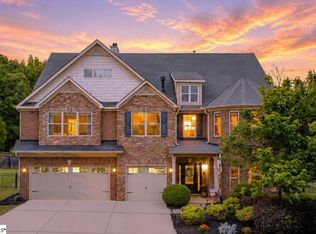
One of the BEST floor plans on a PREMIUM, wooded cul-de-sac lot in Knight's Bridge off scenic Jonesville Road in Simpsonville. This home affords an array of custom upgrades starting in the family room with a stone faced gas log fireplace with stone mantle flanked by gracious built-in cabinets with bead board backing, not to mention a home theatre system speakers and wiring. The kitchen showcases granite countertops, tiled back splash and a high-end collection of stainless steel appliances by Samsung and Bosch. There is tremendous cabinet storage (42 inch cabinets with undermount lighting) and counter space for cooking and entertaining given the elongated serving bar. Enormous walk-in pantry! Formal living room/office with a vaulted ceiling complemented across the spacious foyer by a well-appointed dining room. This home offers a guest bedroom and full bathroom on the main level, ideal for a guest suite or downstairs play area. Mudroom at the garage entry. Upstairs you'll be blown way by the owner's retreat with a sitting area complete with your own fireplace. The luxurious master bath features tiled flooring, shower and tub surround, a linen closet, TWO HUGE walk-in closest. The laundry room connects to the master bedroom. Two upstairs bedrooms share a Jack N Jill style bathroom and the third bedroom has its own private bathroom. Richly stained hardwoods grace the main level. Plush carpeting in all of the bedrooms. All four bathrooms include tile surrounds! Custom trim work throughout. Covered outdoor patio overlooking the fully fenced and wooded backyard. The home was just freshly painted on the interior. Security system included. Community has a robust amenity package including a pool, sidewalks, lighting and an active HOA.
This property is not currently displayed as for sale or rent on Zillow. This may be different from what's on other websites or public sources.