Skip main navigation
Sold for $750,000
Street View
  • $750,000

    208 Candleston Pl, Simpsonville, SC 29681

    5beds
    4,232sqft
    Single Family Residence, Residential
    Built in 2011
    0.33 Acres Lot
    $756,100 Zestimate®
    $177/sqft
    $3,307 Estimated rent

    Home value

    $756,100

    Estimated sales range

    Not available

    $3,307/mo

    Zestimate® history
    Loading
    Loading...

    Owner options

    List your home for rent

    $3,307/mo

    Rent Zestimate®

    Find your next renter with Zillow Rental Manager. Plus, with online applications, you can quickly screen prospective tenants – for free.

    Learn more

    $3,307/mo

    Rent Zestimate®

    Refinance and save

    $4,300/mo

    Est. payment

    Refinancing to a lower rate could help reduce your monthly payments and save thousands over the life of the loan.

    See today's rates

    $4,300/mo

    Est. payment

    Explore your selling options

    Work with a Zillow partner agent

    Leverage their expertise and Zillow's premium Showcase listings to get your home seen by more buyers.

    Get started

    List with your own agent

    Get your home in front of millions of buyers by listing it on Zillow.

    Learn how to do it

    Sell it yourself

    Take full control of how buyers see your home on Zillow by listing For Sale by Owner (FSBO).

    List your home

    What's special

    Five bedroomsFour bathroomsSoaking tubWalk-in shower
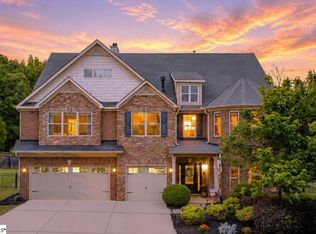
    Welcome to 208 Candleston Pl, a beautiful single-family home located in Simpsonville, SC. This stunning property was built in 2011 and offers a spacious and luxurious living space for you and your family. With five bedrooms and four bathrooms, this home is perfect for a growing family or those who love to entertain guests. The master bedroom features a large en-suite bathroom, complete with a walk-in shower and soaking tub, providing the perfect retreat after a long day. The home boasts a total finished area of 4,232 sq.ft., giving you plenty of room to spread out and make yourself at home. The open-concept layout of the main living area creates a welcoming and inviting space for you and your loved ones. Situated on a generous lot size of 14,374.8 sq.ft., there is ample outdoor space for kids to play, pets to roam, or for you to relax and enjoy the peaceful surroundings. The backyard is perfect for summer barbecues or evening gatherings with friends and family. The property is located in a desirable neighborhood, close to schools, parks, shopping, and dining options. With easy access to major highways, commuting to work or heading out for a weekend getaway is a breeze. Overall, 208 Candleston Pl is a fantastic opportunity to own a modern and well-maintained home in a sought-after area. Don't miss your chance to make this property your own and start creating lasting memories in this wonderful community.

    Zillow last checked:

    Listing updated:

    Listed by:

    Nicholas Huscroft 330-249-3499,

    Chosen Realty

    Bought with:

    Gail McPherson

    South Carolina Realty Associat

    Source: Greater Greenville AOR,MLS#: 1576529MLS Logo

    Facts & features

    Interior

    Bedrooms & bathrooms
    • Bedrooms: 5
    • Bathrooms: 4
    • Full bathrooms: 4
    • Main level bathrooms: 1
    • Main level bedrooms: 1
    Primary bedroom
    • Area: 540
    • Dimensions: 18 x 30
    Bedroom 2
    • Area: 221
    • Dimensions: 13 x 17
    Bedroom 3
    • Area: 182
    • Dimensions: 13 x 14
    Bedroom 4
    • Area: 182
    • Dimensions: 13 x 14
    Bedroom 5
    • Area: 238
    • Dimensions: 14 x 17
    Primary bathroom
    • Features: Double Sink, Full Bath, Shower-Separate, Sitting Room, Tub-Jetted, Walk-In Closet(s), Fireplace, Multiple Closets
    Dining room
    • Area: 224
    • Dimensions: 14 x 16
    Kitchen
    • Area: 238
    • Dimensions: 14 x 17
    Living room
    • Area: 182
    • Dimensions: 13 x 14
    Office
    • Area: 418
    • Dimensions: 19 x 22
    Den
    • Area: 418
    • Dimensions: 19 x 22
    Heating
    • Electric, Forced Air, Multi-Units, Natural Gas, Hot Water
    Cooling
    • Central Air, Electric, Multi Units
    Appliances
    • Included: Gas Cooktop, Dishwasher, Disposal, Self Cleaning Oven, Oven, Electric Oven, Double Oven, Microwave, Electric Water Heater
    • Laundry: 2nd Floor, Walk-in, Electric Dryer Hookup, Washer Hookup, Laundry Room
    Features
    • 2 Story Foyer, Bookcases, High Ceilings, Ceiling Fan(s), Vaulted Ceiling(s), Ceiling Smooth, Tray Ceiling(s), Granite Counters, Open Floorplan, Walk-In Closet(s), Pantry
    • Flooring: Carpet, Ceramic Tile, Wood
    • Doors: Storm Door(s)
    • Windows: Window Treatments
    • Basement: None
    • Attic: Pull Down Stairs,Storage
    • Number of fireplaces: 2
    • Fireplace features: Gas Log, Ventless
    Interior area
    • Total structure area: 4,232
    • Total interior livable area: 4,232 sqft

    Property

    Parking
    • Total spaces: 2
    • Parking features: Attached, Garage Door Opener, Key Pad Entry, Driveway, Concrete
    • Attached garage spaces: 2
    • Has uncovered spaces: Yes
    Features
    • Levels: Two
    • Stories: 2
    • Patio & porch: Patio, Front Porch
    • Exterior features: Water Feature
    • Has private pool: Yes
    • Pool features: In Ground
    • Has spa: Yes
    • Spa features: Bath
    • Fencing: Fenced
    Lot
    • Size: 0.33 Acres
    • Dimensions: 35 x 135 x 180 x 147
    • Features: Cul-De-Sac, Few Trees, Other, Sprklr In Grnd-Full Yard, 1/2 Acre or Less
    Details
    • Parcel number: 0559.1901033.00

    Construction

    Type & style
    • Home type: SingleFamily
    • Architectural style: Transitional
    • Property subtype: Single Family Residence, Residential
    Materials
    • Brick Veneer, Hardboard Siding, Stone
    • Foundation: Slab
    • Roof: Architectural
    Condition
    • Year built: 2011

    Utilities & green energy

    • Sewer: Public Sewer
    • Water: Public
    • Utilities for property: Cable Available

    Community & neighborhood

    Security
    • Security features: Security System Owned, Smoke Detector(s)
    Community
    • Community features: Common Areas, Street Lights, Pool, Sidewalks
    Location
    • Region: Simpsonville
    • Subdivision: Knight's Bridge

    Price history

    DateEventPrice
    2/10/2026Sold$750,000$177/sqft
    Source: Greater Greenville AOR #1576529 Report a problem
    12/9/2025Pending sale$750,000$177/sqft
    Source: Greater Greenville AOR #1576529 Report a problem
    12/6/2025Listed for sale$750,000+94.3%$177/sqft
    Source: Greater Greenville AOR #1576529 Report a problem
    8/22/2018Sold$386,000-1%$91/sqft
    Source: Greater Greenville AOR #1370073 Report a problem
    7/22/2018Pending sale$389,900$92/sqft
    Source: RE/MAX Moves Greer #1370073 Report a problem
    7/19/2018Price change$389,900-2.5%$92/sqft
    Source: RE/MAX Moves Greer #1370073 Report a problem
    6/15/2018Listed for sale$399,900+17.1%$94/sqft
    Source: RE/MAX Moves Greer #1370073 Report a problem
    11/1/2013Sold$341,500-3.2%$81/sqft
    Source: Greater Greenville AOR #1264557 Report a problem
    8/9/2013Listed for sale$352,800+808.7%$83/sqft
    Source: Advisor Real Estate Services #1264557 Report a problem
    11/11/2010Sold$38,825$9/sqft
    Source: Public Record Report a problem

    Public tax history

    YearProperty taxesTax assessment
    2024$3,271 -1.2%$429,980
    2023$3,313 +3.8%$429,980
    2022$3,192 -0.1%$429,980
    2021$3,194 +6%$429,980 +12.4%
    2020$3,014 -0.1%$382,450
    2019$3,015 +30.4%$382,450 +25.2%
    2018$2,312 $305,420 +2399.3%
    2017$2,312 $12,220 -96%
    2016$2,312 +3.6%$305,420
    2015$2,231 $305,420 -2.4%
    2014$2,231 +0.8%$312,920 +1.5%
    2013$2,212 +5.7%$308,300
    2012$2,094 -60.7%--
    2011$5,334 +2115.5%--
    2010$241 --
    2009-- --
    2008-- --

    Find assessor info on the county website

    Neighborhood: 29681

    Nearby schools

    GreatSchools rating
    Schools provided by the listing agent
    • Elementary: Simpsonville
    • Middle: Hillcrest
    • High: Hillcrest

    Source: Greater Greenville AOR. This data may not be complete. We recommend contacting the local school district to confirm school assignments for this home.

    Get a cash offer in 3 minutes
    Find out how much your home could sell for in as little as 3 minutes with a no-obligation cash offer.
    Estimated market value
    $756,100
    Get a cash offer in 3 minutes
    Find out how much your home could sell for in as little as 3 minutes with a no-obligation cash offer.
    Estimated market value
    $756,100