Stunning Hunter's Run~Villa Model~Townhome. Sun drenched End Unit boasts exquisite features for today's discerning Buyers. The warm and inviting open floor plan comes alive as you enter the cathedral ceiling living room enhanced with Palladian window and sky lights. Gas log fireplace, hardwood floors, custom millwork and built-ins create a luxurious style. Integrated sound system on all levels set the perfect mood for entertaining. Eat-in kitchen flows seamlessly into the den with access to a private deck. This lovely integrated outdoor-indoor space is complete with a direct line gas grill. The 1st Floor primary suite is a true sanctuary unfolding spa bathroom with radiant heated floor, oversized shower, and custom walk-in closet with built-in safe. Upper level is a private retreat with a lofted family room/office,gas log fireplace, custom built-ins, and ensuite bedroom. Spacious walk-out lower level offers flexible living space, featuring a sun filled family room, custom-designed office, and bonus room/gym. Day lit bedroom, full bath, and cedar closet with built-in safe complete this level. Gas fueled whole house generator assures you never lose power. The Stylish clubhouse is steps away with indoor heated pool, gym, function room w/Kitchen, tennis courts, and access trails to Heublein Tower. Location is convenient to fine dining, coffee shops, breweries, vineyards, shopping, golf, equestrian and medical centers, and West Hartford Center. A dream lifestyle to call your own! ~Hunter's Run District Tax is $1,861.31/quarter, Annual Public Sewer Tax in 2023 was $450.63 ($265.23 pad in April and $185 paid in October). ~Hunter's Run HOA is $482/month. ~Special Assessment for Roofs is $85/month began 2017 and ends 9/2024. Seller Paid Special Assessment in Full 02/2024. ~Cable fee is $34/month ~Unit Owners report the Condo Association is very well run and fiscally sound. ~Imagineers is the Property Management Company and has an on-site Property Supervisor-Matt Hill at the Clubhouse, and Marzena the Property Coordinator HOA fee provides for: trash removal service, lawn maintenance, landscaping beds, snow plowing, window washing 1x/yr, driveway maintenance, front porch and deck maintenance, roof replacement, exterior siding painting and repairs, clubhouse, tennis courts, indoor pool maintenance, common area maintenance. The District Tax covers road and lighting maintenance.
Sold for $710,000
$710,000
1 Thistle Hollow #1, Avon, CT 06001
3beds
3,520sqft
Condominium, Townhouse
Built in 1999
-- sqft lot
$789,700 Zestimate®
$202/sqft
$4,614 Estimated rent
Home value
$789,700
$742,000 - $853,000
$4,614/mo
Zestimate® history
Owner options
List your home for rent
$4,614/mo
Rent Zestimate®
Find your next renter with Zillow Rental Manager. Plus, with online applications, you can quickly screen prospective tenants – for free.
$4,614/mo
Rent Zestimate®
Refinance and save
$5,856/mo
Est. payment
Refinancing to a lower rate could help reduce your monthly payments and save thousands over the life of the loan.
$5,856/mo
Est. payment
Explore your selling options
Work with a Zillow partner agent
Leverage their expertise and Zillow's premium Showcase listings to get your home seen by more buyers.
Get startedList with your own agent
Get your home in front of millions of buyers by listing it on Zillow.
Learn how to do itSell it yourself
Take full control of how buyers see your home on Zillow by listing For Sale by Owner (FSBO).
List your homeWhat's special
Zillow last checked:
Listing updated:
Listed by:
Diane Barry Team,
Diane C. Barry 860-614-1569,
William Pitt Sotheby's Int'l 860-777-1800,
Co-Listing Agent: Caitlyn Cleary 860-798-1589,
William Pitt Sotheby's Int'l
Bought with:
Meg R. Goodrich, RES.0764681
William Raveis Real Estate
Source: Smart MLS,MLS#: 170623186
Facts & features
Interior
Bedrooms & bathrooms
- Bedrooms: 3
- Bathrooms: 4
- Full bathrooms: 3
- 1/2 bathrooms: 1
Rooms
- Room types: Bonus Room, Gym
Primary bedroom
- Features: High Ceilings, Cathedral Ceiling(s), Full Bath, Walk-In Closet(s), Wall/Wall Carpet
- Level: Main
- Area: 255 Square Feet
- Dimensions: 15 x 17
Bedroom
- Features: High Ceilings, Walk-In Closet(s), Wall/Wall Carpet
- Level: Lower
- Area: 180 Square Feet
- Dimensions: 12 x 15
Bedroom
- Features: High Ceilings, Full Bath, Walk-In Closet(s), Wall/Wall Carpet
- Level: Upper
- Area: 19894 Square Feet
- Dimensions: 1421 x 14
Primary bathroom
- Features: High Ceilings, Double-Sink, Full Bath, Stall Shower, Tile Floor
- Level: Main
- Area: 90 Square Feet
- Dimensions: 9 x 10
Bathroom
- Features: High Ceilings, Tub w/Shower, Tile Floor
- Level: Lower
- Area: 24 Square Feet
- Dimensions: 3 x 8
Bathroom
- Features: High Ceilings, Hardwood Floor
- Level: Main
- Area: 20 Square Feet
- Dimensions: 4 x 5
Bathroom
- Features: High Ceilings, Stall Shower, Tile Floor
- Level: Upper
- Area: 49 Square Feet
- Dimensions: 7 x 7
Den
- Features: High Ceilings, French Doors, Hardwood Floor
- Level: Main
- Area: 130 Square Feet
- Dimensions: 10 x 13
Dining room
- Features: High Ceilings, Hardwood Floor
- Level: Main
- Area: 168 Square Feet
- Dimensions: 12 x 14
Family room
- Features: Cathedral Ceiling(s), Built-in Features, Gas Log Fireplace, Wall/Wall Carpet
- Level: Upper
- Area: 420 Square Feet
- Dimensions: 20 x 21
Kitchen
- Features: High Ceilings, Granite Counters, Pantry, Hardwood Floor
- Level: Main
- Area: 231 Square Feet
- Dimensions: 11 x 21
Living room
- Features: Palladian Window(s), Skylight, Cathedral Ceiling(s), Built-in Features, Gas Log Fireplace, Hardwood Floor
- Level: Main
- Area: 357 Square Feet
- Dimensions: 17 x 21
Office
- Features: High Ceilings, Built-in Features, French Doors, Wall/Wall Carpet
- Level: Lower
- Area: 110 Square Feet
- Dimensions: 10 x 11
Other
- Features: High Ceilings
- Level: Lower
- Area: 216 Square Feet
- Dimensions: 12 x 18
Rec play room
- Features: High Ceilings, Built-in Features, Wall/Wall Carpet
- Level: Lower
- Area: 420 Square Feet
- Dimensions: 20 x 21
Heating
- Forced Air, Natural Gas
Cooling
- Central Air
Appliances
- Included: Electric Range, Microwave, Refrigerator, Dishwasher, Disposal, Washer, Dryer, Gas Water Heater
- Laundry: Main Level
Features
- Sound System, Wired for Data, Central Vacuum, Open Floorplan, Smart Thermostat
- Windows: Thermopane Windows
- Basement: Full,Partially Finished
- Attic: Access Via Hatch
- Number of fireplaces: 2
- Common walls with other units/homes: End Unit
Interior area
- Total structure area: 3,520
- Total interior livable area: 3,520 sqft
- Finished area above ground: 2,220
- Finished area below ground: 1,300
Property
Parking
- Total spaces: 2
- Parking features: Attached, Garage Door Opener
- Attached garage spaces: 2
Accessibility
- Accessibility features: Bath Grab Bars
Features
- Stories: 3
- Patio & porch: Deck
- Exterior features: Outdoor Grill, Rain Gutters, Lighting, Underground Sprinkler
- Has private pool: Yes
- Pool features: Indoor, Heated
Details
- Parcel number: 2249324
- Zoning: RU2A
- Other equipment: Generator
Construction
Type & style
- Home type: Condo
- Architectural style: Townhouse
- Property subtype: Condominium, Townhouse
- Attached to another structure: Yes
Materials
- Clapboard, Wood Siding
Condition
- New construction: No
- Year built: 1999
Details
- Builder model: Villa Townhome
Utilities & green energy
- Sewer: Public Sewer
- Water: Public
- Utilities for property: Underground Utilities
Green energy
- Energy efficient items: Thermostat, Windows
Community & HOA
Community
- Features: Golf, Health Club, Medical Facilities, Private School(s), Public Rec Facilities, Shopping/Mall, Stables/Riding, Tennis Court(s)
- Security: Security System
HOA
- Has HOA: Yes
- Amenities included: Clubhouse, Elevator(s), Exercise Room/Health Club, Guest Parking, Pool, Tennis Court(s), Management
- Services included: Maintenance Grounds, Trash, Snow Removal, Pool Service, Road Maintenance, Insurance
- HOA fee: $482 monthly
Location
- Region: Avon
Financial & listing details
- Price per square foot: $202/sqft
- Tax assessed value: $250,740
- Annual tax amount: $8,874
- Date on market: 6/15/2024
Price history
| Date | Event | Price |
|---|---|---|
| 6/14/2024 | Sold | $710,000+1.4%$202/sqft |
Source:  Smart MLS #170623186 Report a problem Smart MLS #170623186 Report a problem | ||
| 3/4/2024 | Pending sale | $700,000$199/sqft |
Source: Smart MLS #170623186 Report a problem | ||
| 2/29/2024 | Listed for sale | $700,000$199/sqft |
Source: Smart MLS #170623186 Report a problem | ||
Public tax history
Tax history is unavailable.
Neighborhood: 06001
Nearby homes
- $710,0003 bd3 ba2.2k sqft1 Thistle Holw, Avon, CT 06001Sold
- $857,0003 bd4 ba3.2k sqft2 Thistle Holw #2, Avon, CT 06001Sold
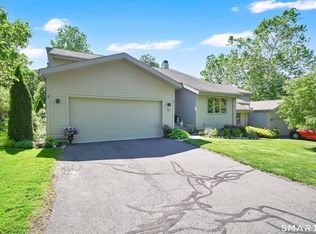
- $857,0003 bd4 ba3.5k sqft2 Thistle Holw, Avon, CT 06001Sold

- $761,3003 bd3 ba3.5k sqft19 Thistle Holw, Avon, CT 06001Off Market
- $763,0002 bd3 ba2k sqft3 Thistle Holw, Avon, CT 06001Sold
- $633,4002 bd2 ba2.2k sqft20 Thistle Holw, Avon, CT 06001Off Market
- $600,0003 bd4 ba2.8k sqft4 Thistle Holw #4, Avon, CT 06001Sold
- $736,6002 bd3 ba2.1k sqft14 Thistle Holw, Avon, CT 06001Off Market
Nearby schools
GreatSchools rating
- 9/10Pine Grove SchoolGrades: K-4Distance: 3.3 mi
- 10/10Avon Middle SchoolGrades: 7-8Distance: 3.1 mi
- 10/10Avon High SchoolGrades: 9-12Distance: 3.3 mi
Schools provided by the listing agent
- Elementary: Pine Grove
- Middle: Avon,Thompson
- High: Avon
Source: Smart MLS. This data may not be complete. We recommend contacting the local school district to confirm school assignments for this home.
Sell for more on Zillow
Get a Zillow Showcase℠ listing at no additional cost and you could sell for .
$789,700
2% more
+$15,794
With Zillow Showcase(estimated)
$805,494
Sell for more on Zillow
Get a Zillow Showcase℠ listing at no additional cost and you could sell for .
$789,700
2% more
+$15,794
With Zillow Showcase(estimated)
$805,494
- Connecticut
- Hartford County
- Avon
- 06001
- 1 Thistle Hollow Unit 1
