Skip main navigation
Sold for $857,000
  • $857,000

    2 Thistle Hollow #2, Avon, CT 06001

    3beds
    3,264sqft
    Condominium, Townhouse
    Built in 1999
    -- sqft lot
    $843,800 Zestimate®
    $263/sqft
    $4,313 Estimated rent

    Home value

    $843,800

    $802,000 - $886,000

    $4,313/mo

    Zestimate® history
    Loading
    Loading...

    Owner options

    List your home for rent

    $4,313/mo

    Rent Zestimate®

    Find your next renter with Zillow Rental Manager. Plus, with online applications, you can quickly screen prospective tenants – for free.

    Learn more

    $4,313/mo

    Rent Zestimate®

    Refinance and save

    $6,735/mo

    Est. payment

    Refinancing to a lower rate could help reduce your monthly payments and save thousands over the life of the loan.

    See today's rates

    $6,735/mo

    Est. payment

    Explore your selling options

    Work with a Zillow partner agent

    Leverage their expertise and Zillow's premium Showcase listings to get your home seen by more buyers.

    Get started

    List with your own agent

    Get your home in front of millions of buyers by listing it on Zillow.

    Learn how to do it

    Sell it yourself

    Take full control of how buyers see your home on Zillow by listing For Sale by Owner (FSBO).

    List your home

    What's special

    Stately fireplace with built-insBuilt-in workspaceVaulted ceilingsFirst-floor primary suiteQuiet picturesque streetCrown moldingExpansive hall

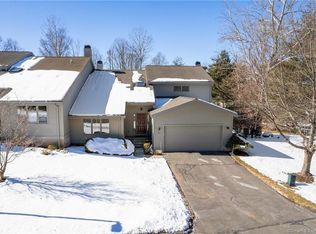
    Rarely available in Hunters Run, this updated condo offers a private, wooded backyard on a quiet, picturesque street. A welcoming entry opens to an expansive hall leading to a dramatic living room with vaulted ceilings, skylights and a stately fireplace with built-ins. The renovated kitchen features granite countertops, custom floor-to-ceiling cabinetry and a basketweave tile accent, flowing into a sunlit breakfast nook and sitting area with access to a private deck overlooking a serene, tree-lined setting. The dining room is ideal for entertaining, highlighted by crown molding and detailed millwork including wainscoting. The first-floor primary suite offers high ceilings, large windows, walk-in closet and an inviting bath. Upstairs, a stunning loft with vaulted ceilings, fireplace and built-in workspace overlooks the main living area, along with a spacious bedroom and full bath. The walkout lower level includes a generous family room with custom maple built-ins, a private third bedroom and full bath, cedar walk-in closet and exceptional storage. Recent upgrades include a new generator, high-efficiency furnace, central air and epoxy garage floors. A rare combination of volume, updates and setting in one of the area's most sought-after communities. Turnkey living with space, flexibility and privacy-an exceptional opportunity.

    Zillow last checked:

    Listing updated:

    Listed by:

    The Steffen Reich Team at Coldwell Banker,

    Steffen Reich (860)515-1130,

    Coldwell Banker Realty 860-674-0300,

    Co-Listing Agent: Natwah Nakad 347-290-6374,

    Coldwell Banker Realty

    Bought with:

    Lauren Rownin, RES.0819788

    Berkshire Hathaway NE Prop.

    Co-Buyer Agent: Stacey Berkman

    Berkshire Hathaway NE Prop.

    Source: Smart MLS,MLS#: 24184078MLS Logo

    Facts & features

    Interior

    Bedrooms & bathrooms
    • Bedrooms: 3
    • Bathrooms: 4
    • Full bathrooms: 3
    • 1/2 bathrooms: 1
    Primary bedroom
    • Level: Main
    Bedroom
    • Level: Lower
    Bedroom
    • Level: Lower
    Dining room
    • Level: Main
    Family room
    • Level: Lower
    Kitchen
    • Level: Main
    Living room
    • Features: Skylight, High Ceilings, Vaulted Ceiling(s), Built-in Features, Fireplace, Hardwood Floor
    • Level: Main
    Heating
    • Forced Air, Natural Gas
    Cooling
    • Central Air
    Appliances
    • Included: Cooktop, Oven/Range, Oven, Microwave, Refrigerator, Freezer, Dishwasher, Disposal, Washer, Dryer, Gas Water Heater, Water Heater
    • Laundry: Main Level
    Features
    • Wired for Data, Central Vacuum, Open Floorplan
    • Windows: Thermopane Windows
    • Basement: Full,Heated,Cooled,Partially Finished
    • Attic: Access Via Hatch
    • Number of fireplaces: 2
    Interior area
    • Total structure area: 3,264
    • Total interior livable area: 3,264 sqft
    • Finished area above ground: 2,220
    • Finished area below ground: 1,044

    Property

    Parking
    • Total spaces: 2
    • Parking features: Attached, Garage Door Opener
    • Attached garage spaces: 2
    Features
    • Stories: 3
    • Patio & porch: Porch, Deck
    • Exterior features: Garden, Stone Wall
    • Has private pool: Yes
    • Pool features: Heated, Indoor
    Lot
    • Features: Wooded, Level
    Details
    • Parcel number: 2249325
    • Zoning: RU2A
    • Other equipment: Generator

    Construction

    Type & style
    • Home type: Condo
    • Architectural style: Townhouse
    • Property subtype: Condominium, Townhouse
    Materials
    • Cedar, Wood Siding
    Condition
    • New construction: No
    • Year built: 1999

    Utilities & green energy

    • Sewer: Public Sewer
    • Water: Public
    • Utilities for property: Underground Utilities
    Green energy
    • Energy efficient items: Thermostat, Windows

    Community & neighborhood

    Security
    • Security features: Security System
    Community
    • Community features: Golf, Lake, Library, Medical Facilities, Park, Private School(s), Shopping/Mall, Stables/Riding
    Location
    • Region: Avon

    HOA & financial

    HOA
    • Has HOA: Yes
    • HOA fee: $615 monthly
    • Amenities included: Clubhouse, Exercise Room/Health Club, Guest Parking, Health Club, Paddle Tennis, Pool, Tennis Court(s), Management
    • Services included: Maintenance Grounds, Trash, Snow Removal, Insurance

    Price history

    DateEventPrice
    7/3/2026Sold$857,000+7.1%$263/sqft
    Source: Smart MLS #24184078 Report a problem
    6/20/2026Pending sale$799,900$245/sqft
    Source: Smart MLS #24184078 Report a problem
    6/17/2026Listed for sale$799,900+23.1%$245/sqft
    Source: Smart MLS #24184078 Report a problem
    2/27/2023Sold$650,000$199/sqft
    Source: Smart MLS #170540168 Report a problem
    1/11/2023Pending sale$650,000$199/sqft
    Source: Berkshire Hathaway HomeServices New England Properties #170540168 Report a problem
    1/10/2023Contingent$650,000$199/sqft
    Source: Smart MLS #170540168 Report a problem
    1/4/2023Listed for sale$650,000+12.1%$199/sqft
    Source: Smart MLS #170540168 Report a problem
    4/15/2010Sold$579,900$178/sqft
    Source: Smart MLS #G523782 Report a problem

    Public tax history

    Tax history is unavailable.

    Neighborhood: 06001

    Nearby schools

    GreatSchools rating
    Schools provided by the listing agent
    • High: Avon

    Source: Smart MLS. This data may not be complete. We recommend contacting the local school district to confirm school assignments for this home.

    Get pre-qualified for a loan
    At Zillow Home Loans, we can pre-qualify you in as little as 5 minutes with no impact to your credit score.

    An equal housing lender. NMLS #10287.

    Sell for more on Zillow
    Get a Zillow Showcase℠ listing at no additional cost and you could sell for .
    $843,800
    2% more
    +$16,876
    With Zillow Showcase(estimated)
    $860,676