Bright North-Facing Suite spectacular view. Welcome to this stylish and functional 1-bedroom, 1-bathroom residence at 1 Uptown Drive by Times Group. Thoughtfully laid out, this unit offers a generous bedroom, a sleek 4-piecebathroom, and a contemporary open-concept kitchen equipped with stainless steel appliances-ideal for both everyday living and hosting. Comes complete with one parking space and one locker, offering added value and convenience. Perfect for those seeking easy, low-maintenance condo living in a vibrant Markham community. Situated in an unbeatable location-just steps from shopping, dining, cafés, grocery stores, banks, and entertainment options. Enjoy quick access to Highways 407 & 404, GO Transit, Viva, and YRT. York University campus is also just a short distance away.
For sale
C$509,800
1 Uptown Dr #910, Markham, ON L3R 5C1
1beds
1baths
Apartment
Built in ----
-- sqft lot
$-- Zestimate®
C$--/sqft
C$430/mo HOA
What's special
Bright north-facing suiteSpectacular viewGenerous bedroomContemporary open-concept kitchenStainless steel appliances
- 31 days |
- 1 |
- 0 |
Zillow last checked:
Listing updated:
Listed by:
UNION CAPITAL REALTY
Source: TRREB,MLS®#: N13473562 Originating MLS®#: Toronto Regional Real Estate Board
Originating MLS®#: Toronto Regional Real Estate BoardFacts & features
Interior
Bedrooms & bathrooms
- Bedrooms: 1
- Bathrooms: 1
Primary bedroom
- Level: Flat
- Dimensions: 3.66 x 3.05
Dining room
- Level: Flat
- Dimensions: 5.33 x 3.05
Foyer
- Level: Flat
- Dimensions: 3.35 x 1.42
Kitchen
- Level: Flat
- Dimensions: 3.05 x 2.56
Living room
- Level: Flat
- Dimensions: 5.33 x 3.05
Heating
- Forced Air, Gas
Cooling
- Central Air
Appliances
- Laundry: In-Suite Laundry
Features
- Flooring: Carpet Free
- Basement: None
- Has fireplace: No
Interior area
- Living area range: 500-599 null
Property
Parking
- Total spaces: 1
- Parking features: Underground
- Has garage: Yes
Features
- Levels: Multi-Level
- Exterior features: Open Balcony
Lot
- Features: Greenbelt/Conservation, Library, Park, Place Of Worship, Public Transit
Details
- Parcel number: 297950409
Construction
Type & style
- Home type: Apartment
- Property subtype: Apartment
Materials
- Brick
- Foundation: Concrete
- Roof: Unknown
Community & HOA
HOA
- Amenities included: Concierge, Elevator, Guest Suites, Gym, Indoor Pool, Party Room/Meeting Room
- Services included: Common Elements Included, Building Insurance Included, Parking Included
- HOA fee: C$430 monthly
- HOA name: YRSCC
Location
- Region: Markham
Financial & listing details
- Annual tax amount: C$2,246
- Date on market: 6/22/2026
UNION CAPITAL REALTY
UNION CAPITAL REALTY
By pressing Contact Agent, you agree that the real estate professional identified above may call/text you about your search, which may involve use of automated means and pre-recorded/artificial voices. You don't need to consent as a condition of buying any property, goods, or services. Message/data rates may apply. You also agree to our Terms of Use. Zillow does not endorse any real estate professionals. We may share information about your recent and future site activity with your agent to help them understand what you're looking for in a home.
Price history
Price history is unavailable.
Public tax history
Tax history is unavailable.
Climate risks
Neighborhood: Markham Centre
Nearby schools
GreatSchools rating
No schools nearby
We couldn't find any schools near this home.
- C$2,8002 bd2 ba-- sqft1 Uptown Dr #1909, Markham, ON L3R5C1For Rent

- C$528,0001 bd1 ba-- sqft1 Uptown Dr #2010, Markham, ON L3R5C1For Sale

- C$508,0001 bd1 ba-- sqft1 Uptown Dr #2110, Markham, ON L3R5C1For Sale

- C$2,9503 bd2 ba-- sqft1 Uptown Dr #RG5, Markham, ON L3R5C1For Rent
- C$2,7902 bd2 ba-- sqft1 Uptown Dr #707, Markham, ON L3R5C1For Rent
- C$2,3402 bd1 ba-- sqft1 Uptown Dr #2005, Markham, ON L3R5C1For Rent
- C$2,3502 bd1 ba-- sqft1 Uptown Dr #605, Markham, ON L3R5C1For Rent
- C$2,6802 bd2 ba-- sqft18 Uptown Dr #308, Markham, ON L3R5M5For Rent
Similar homes
- C$518,9992 bd1 ba-- sqft8110 Birchmount Rd #315E, Markham, ON L6G 0E3For Sale
 MLS ID #N13569756, BENCHMARK SIGNATURE REALTY INC.. TRREB
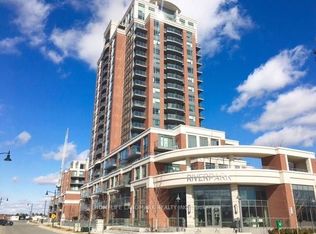
 - C$522,0001 bd1 ba-- sqftRiver Park, Markham, ON L3R 1A6For Sale
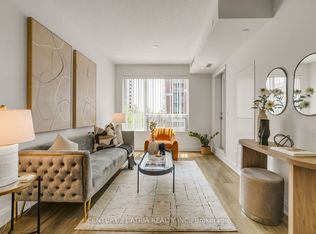 MLS ID #N13134978, CENTURY 21 ATRIA REALTY INC.. TRREB
 - C$535,8882 bd2 ba-- sqftVerdale 2, Markham, ON L6G 0C9For Sale
 MLS ID #N13549262, HOMELIFE LANDMARK REALTY INC.. TRREB
 - C$649,9002 bd2 ba-- sqft268 Buchanan Dr #203W, Markham, ON L3R 8G9New Construction
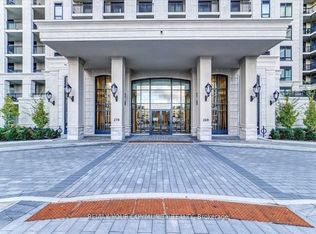 MLS ID #N13524076, REMAX YOUR COMMUNITY REALTY. TRREB
 - C$545,0002 bd1 ba-- sqft30 Clegg Rd #811, Markham, ON L6G 0B4For SaleMLS ID #N12697590, BENCHMARK SIGNATURE REALTY INC.. TRREB
- C$599,0002 bd2 ba-- sqft8323 Kennedy Rd #508, Markham, ON L3R 5W7For SaleMLS ID #N13513544, T-ONE GROUP REALTY INC.,. TRREB
- C$699,0002 bd2 ba-- sqft38 Water Walk Dr #910, Markham, ON L3R 6M8For SaleMLS ID #N13508390, RE/MAX IMPERIAL REALTY INC.. TRREB
- C$499,0002 bd2 ba-- sqft50 Brian Harrison Way #407, Toronto, ON M1P 5J4For SaleMLS ID #E13568638, CENTURY 21 ATRIA REALTY INC.. TRREB
- C$468,0001 bd1 ba-- sqftThe Upper Village, Markham, ON L6E 0N6For SaleMLS ID #N13522432, HOMELIFE NEW WORLD REALTY INC.. TRREB
- C$519,0002 bd1 ba-- sqft7165 Yonge St Unit 635, Markham, ON L3T 0C9For SaleMLS ID #N13453946, HOMELIFE LANDMARK REALTY INC.. TRREB
- C$495,0002 bd1 ba-- sqft111 Elizabeth St Unit 1501, Toronto, ON M5G 1P7For SaleMLS ID #C13595206, CENTURY 21 PERCY FULTON LTD.. TRREB
- C$508,8001 bd1 ba-- sqft121 Lower Sherbourne St #456, Toronto, ON M5A 0R9For SaleMLS ID #C13593876, AIMHOME REALTY INC.. TRREB
- C$639,9992 bd3 ba-- sqftULTRA AT HERRON HILLS, Toronto, ON M2J 0B3For SaleMLS ID #C13597408, RIGHT AT HOME REALTY INC.. TRREB
- C$445,0001 bd1 ba-- sqft75 Norman Bethune Ave #310, Richmond Hill, ON L4B 0B6For SaleMLS ID #N13460222, CENTURY 21 ATRIA REALTY INC.. TRREB
- C$608,0002 bd2 ba-- sqft51 Saddlecreek Dr #605, Markham, ON L3T 7Z1For SaleMLS ID #N13540444, STARHOME REALTY INC. TRREB
- C$529,0002 bd2 ba-- sqft2550 Lawrence Ave E Unit 816, Toronto, ON M1P 4Z3For SaleMLS ID #E13562282, HOMELIFE/FUTURE REALTY INC.. TRREB
- C$425,0002 bd1 ba-- sqft50 Town Centre Ct Unit 3011, Toronto, ON M1P 0A9For SaleMLS ID #E13582246, RE/MAX ATRIUM HOME REALTY. TRREB
- C$599,0002 bd2 ba-- sqft18 Harding Blvd, Richmond Hill, ON L4C 0T3For SaleMLS ID #N13578174, RE/MAX REAL ESTATE CENTRE INC.. TRREB
- C$509,0002 bd1 ba-- sqftUltima, Toronto, ON M2N 7G9For SaleMLS ID #C13033844, KELLER WILLIAMS PORTFOLIO REALTY. TRREB
- C$548,0002 bd1 ba-- sqft9600 Yonge St #710, Richmond Hill, ON L4C 0X3For SaleMLS ID #N12922742, ROYAL LEPAGE SIGNATURE REALTY. TRREB
