Originally conceived as a two-bedroom, this luminous, triple-mint duplex of approximately 1,800 square feet - set within the legendary Hotel Des Artistes - has been meticulously reimagined as a gracious one-bedroom residence of exceptional quality and character. Included with the home is a staff room on the same floor, complete with a half bath and washer dryer.
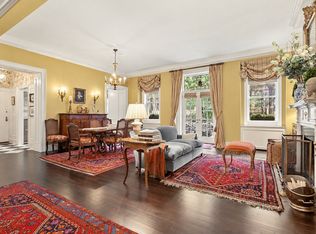
A sun-drenched, soaring, nearly nineteen-foot living room unfolds beneath a hand-painted, beamed ceiling - magnificently restored by Smithsonian conservators, who revived every brushstroke and carving. Fourteen-foot casement windows flood the space with warm southern and eastern light, creating an atmosphere both grand and serene. Architectural details abound - from the restored iron window work to the carved wood staircase, balustrade, and hand-hewn stone fireplace that anchors the living room with warmth and gravity.
Pocket doors connect the living and dining rooms to create an effortless flow, as the spacious dining area opens onto a charming balcony overlooking the dome of a neighboring church. Just off of the dining room, the exquisitely renovated chef’s kitchen is outfitted with top-of-the-line appliances and a distinctive copper-clad vent hood that grounds the space with style and warmth.
Up the architecturally striking staircase, the tranquil, sun-washed primary suite enjoys soft southern light and a glimpse of Central Park. An incredibly spacious walk-in closet - formerly a second bedroom - can be easily reconverted if desired. The marble-clad primary bath feels spa-like, with a deep soaking tub and separate glass-enclosed shower. A powder room was thoughtfully added on this level for convenience. Central air conditioning ensures modern comfort throughout.
Every element of the home reflects an uncommon level of thoughtfulness. Light fixtures are antique or custom-made; hardware, doorknobs, and light switches have been restored and hand-selected to preserve the home’s original spirit. Custom draperies rise dramatically toward the ceiling, complemented by remote-controlled window shades, for effortless ease.
The included staff room (unit 6E) - currently used as a spacious storage area, with potential to serve as a small guest room or home office - is located down the hall on the sixth floor. It offers a half bath and washer/dryer, which could easily swapped for a shower, if desired.
The Hotel Des Artistes offers an extraordinary lifestyle. Residents enjoy a swimming pool, private fitness center, squash court, bike storage, and a high-walled outdoor roof deck. Shareholders also receive room service and preferred dining rates from the acclaimed, on-site Leopard restaurant, while attended elevators and full-service amenities provide comfort and security.
Built in 1917, this eighteen-story Gothic Revival masterpiece has long been home to New York’s cultural and creative elite, from Noël Coward and Isadora Duncan to Mayor John V. Lindsay, Alexander Woollcott, Norman Rockwell, and Joel Grey. Perfectly situated right across from Central Park and just moments from Lincoln Center, world-class dining, museums, and transportation, the Hotel des Artistes remains one of Manhattan’s most highly-coveted cooperatives - allowing 50% financing, pets and pieds-à-terre. More than just a spectacular home, this residence is a legacy - an heirloom of fine craftsmanship and culture within one of New York’s most enduring architectural icons.
In contract
$3,995,000
1 W 67th St #616, Manhattan, NY 10023
2beds
--sqft
Coop
Built in 1917
-- sqft lot
$3,846,600 Zestimate®
$--/sqft
$5,646/mo HOA
What's special
Restored iron window workSwimming poolLuminous triple-mint duplexIncredibly spacious walk-in closetArchitecturally striking staircaseCarved wood staircase balustradeHigh-walled outdoor roof deck
- 174 days
- 129
- 3
Zillow last checked:
Listing updated:
Listed by:
Compass 917-699-2900,
Julie Harding,
Kevin Sneddon
Source: StreetEasy,MLS#: S1822368
Facts & features
Interior
Bedrooms & bathrooms
- Bedrooms: 2
- Bathrooms: 3
- Full bathrooms: 1
- 1/2 bathrooms: 2
Rooms
- Room types: Bike Room
Cooling
- Central Air
Appliances
- Included: Dishwasher, Washer/Dryer
- Laundry: Inside
Features
- Flooring: Hardwood
- Has fireplace: Yes
Video & virtual tour
Property
Features
- Patio & porch: Other
- Exterior features: Balcony
- Pool features: Swimming Pool
- Has view: Yes
- View description: City, Park/Greenbelt
Details
- Parcel number: 0112000231028242616
- Special conditions: Resale
Construction
Type & style
- Home type: Cooperative
- Property subtype: Coop
Condition
- Year built: 1917
Community & HOA
Community
- Features: Doorman, Full Time Doorman
- Security: Doorman, Full-Time Doorman
- Subdivision: Lincoln Square
HOA
- Has HOA: Yes
- Amenities included: Laundry, Roof Deck, Fitness Center, Elevator(s), Concierge
- Services included: Maintenance
- HOA fee: $5,646 monthly
Location
- Region: Manhattan
Financial & listing details
- Date on market: 4/16/2026
Estimated market value
$3,846,600
$3.65M - $4.04M
Not available
Price history
| Date | Event | Price |
|---|---|---|
| 7/11/2026 | Contingent | $3,995,000 |
Source: StreetEasy #S1822368 Report a problem | ||
| 4/16/2026 | Listed for sale | $3,995,000-8.2% |
Source: StreetEasy #S1822368 Report a problem | ||
| 12/22/2025 | Listing removed | $4,350,000 |
Source: StreetEasy #S1801483 Report a problem | ||
| 11/22/2025 | Listed for sale | $4,350,000-12.1% |
Source: StreetEasy #S1801483 Report a problem | ||
| 9/5/2024 | Listing removed | $4,950,000 |
Source: StreetEasy #1424650503845508265 Report a problem | ||
| 10/18/2023 | Listed for sale | $4,950,000 |
Source: StreetEasy #1424650503845508265 Report a problem | ||
Public tax history
Tax history is unavailable.
Find assessor info on the county website
Monthly payment
Climate risks
Neighborhood: Upper West Side
Similar homes
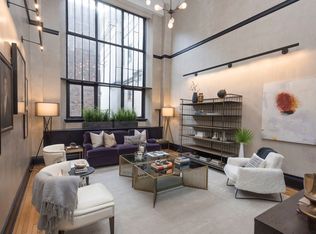
- $3,795,0002 bd2 ba-- sqftHotel Des Artistes, New York, NY 10023Active
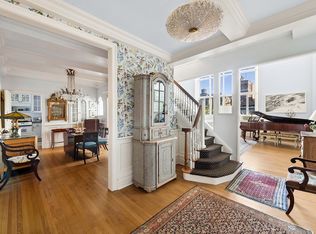 MLS ID #S1848356, Cheryl Daly, Listing by: Compass. StreetEasy
 - $4,250,0003 bd3 ba-- sqft91 Central Park W APT 14C, Manhattan, NY 10023Active
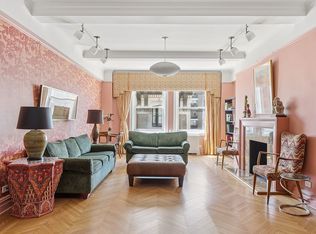 MLS ID #S1824024, Huiwen Polly Milligan, Listing by: Douglas Elliman. StreetEasy
 - $3,999,0003 bd3 ba3k sqftThe Promenade, New York, NY 10021Active
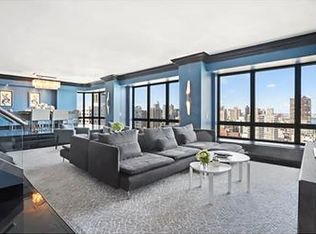 MLS ID #S1850169, David Locke, Listing by: Douglas Elliman. StreetEasy
 - $2,995,0002 bd2 ba-- sqft34 W 74th St Unit 1, New York, NY 10023Active
 MLS ID #S1849691, Charles McDonald, Listing by: Brown Harris Stevens. StreetEasy
