The Crown Jewel of The Oliver Cromwell
Perched on the 27th-29th floors of Emery Roth's celebrated 1927 landmark the Oliver Cromwell. This singular triplex residence delivers unmatched light, sweeping skyline, Park and Hudson views, and gracious indoor/outdoor living - a rare Upper West Side offering.
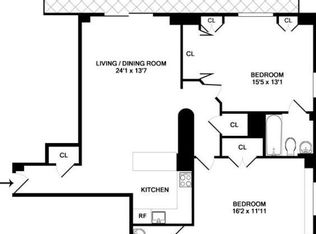
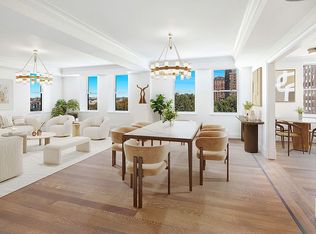
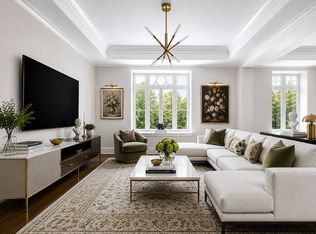
Enter on the 27th floor to an expansive great room framed by western vistas and UV-protected gallery windows. Ten-foot ceilings and pristine hardwood floors create an elegant space for both intimate evenings and grand entertaining. The layout accommodates distinct living and dining areas, a convenient powder room, and a tucked-away den - fully wired for surround sound and ideal as a media room or guest bedroom. Central audio flows throughout the home.
The chef's kitchen is impeccably appointed with Sub-Zero refrigeration, a Thermador range with built-in grill, two Miele dishwashers, abundant storage, and a pass-through window that balances open flow with privacy. From the kitchen sink you look south across midtown - a living picture.
A gracious staircase ascends to the 28th floor and a true highlight: a 300-sf private terrace offering dramatic panoramas of Central Park, the Hudson River, and the downtown skyline. Equipped with an electronic retractable awning, the terrace is perfect for alfresco dining and entertaining. This level also includes a secondary kitchenette with Miele dishwasher and microwave, a cozy home office, and a bedroom with Park views and an en-suite bath featuring a Jacuzzi tub.
The entire top floor is a serene primary suite sanctuary with north, west and south exposures, exceptional light, and sweeping sky and Park vistas. A generous walk-in closet and a luxurious bath - oversized soaking tub, double vanities, and a steam shower complete the private retreat.
The Oliver Cromwell is a classic Upper West Side cooperative offering white-glove service with a full-time doorman, live-in superintendent, bike room, storage, and central laundry. Ideally located moments from Central Park and the neighborhood's finest boutiques, cafes, and restaurants.
A once-in-a-generation apartment - pristine, private, and quintessentially Manhattan.
Capital Assessment and Facade Work: $961.38 per month from 2024 to December 2026.
Active
$5,750,000
12 W 72nd St Unit Ph27a, New York, NY 10023
3beds
1,975sqft
Coop
Built in 1927
-- sqft lot
$5,522,200 Zestimate®
$2,911/sqft
$8,405/mo HOA
What's special
Cozy home officeUnmatched lightTen-foot ceilingsGenerous walk-in closetPristine hardwood floorsTriplex residenceUv-protected gallery windows
- 104 days |
- 1,469 |
- 126 |
Zillow last checked:
Listing updated:
Listed by:
Corcoran 917-597-7695,
Deborah Grubman,
David Adler
Source: StreetEasy,MLS#: S1824114
Facts & features
Interior
Bedrooms & bathrooms
- Bedrooms: 3
- Bathrooms: 3
- Full bathrooms: 2
- 1/2 bathrooms: 1
Rooms
- Room types: Bike Room
Cooling
- Central Air
Appliances
- Included: Dishwasher
- Laundry: Inside
Features
- Flooring: Hardwood
- Has fireplace: No
Interior area
- Total structure area: 1,975
- Total interior livable area: 1,975 sqft
Property
Features
- Patio & porch: Terrace
- Exterior features: Terrace
- Has view: Yes
- View description: City, Park/Greenbelt, Skyline, Water
- Has water view: Yes
- Water view: Water
Details
- Special conditions: Resale
Construction
Type & style
- Home type: Cooperative
- Property subtype: Coop
Condition
- Year built: 1927
Community & HOA
Community
- Features: Doorman, Full Time Doorman
- Security: Doorman, Full-Time Doorman
- Subdivision: Lincoln Square
HOA
- Has HOA: Yes
- Amenities included: Laundry, Elevator(s), Concierge
- Services included: Maintenance
- HOA fee: $8,405 monthly
Location
- Region: New York
Financial & listing details
- Price per square foot: $2,911/sqft
- Date on market: 4/28/2026
Estimated market value
$5,522,200
$5.25M - $5.80M
Not available
Price history
| Date | Event | Price |
|---|---|---|
| 4/28/2026 | Listed for sale | $5,750,000$2,911/sqft |
Source: StreetEasy #S1824114 Report a problem | ||
Public tax history
Tax history is unavailable.
Monthly payment
Climate risks
Neighborhood: Upper West Side
Nearby schools
GreatSchools rating
- 10/10Ps 199 Jessie Isador StrausGrades: K-5Distance: 0.4 mi
- 8/10Ms 245 The Computer SchoolGrades: 6-8Distance: 0.3 mi
- 9/10Special Music SchoolGrades: K-12Distance: 0.3 mi
- $1,792,5002 bd1 ba192k sqft12-18 W 72nd St, New York, NY 10023Off Market
- $436,300-- bd1 ba-- sqft12 W 72nd St APT 2C, New York, NY 10023Off Market
- $748,900-- bd-- ba-- sqft12 W 72nd St APT 2F, New York, NY 10023Off Market
- $493,800-- bd1 ba400 sqft12 W 72nd St APT 2G, New York, NY 10023Off Market
- $711,400-- bd-- ba-- sqft12 W 72nd St APT 2H, New York, NY 10023Off Market
- $562,300-- bd1 ba-- sqft12 W 72nd St APT 2I, New York, NY 10023Off Market
- $490,600-- bd-- ba-- sqft12 W 72nd St APT 3J, New York, NY 10023Off Market
- $585,800-- bd-- ba-- sqft12 W 72nd St APT 4F, New York, NY 10023Off Market
- $580,600-- bd-- ba-- sqft12 W 72nd St APT 4J, New York, NY 10023Off Market
A local agent can set up tours, give advice and negotiate with sellers.
Similar homes
- $5,750,0003 bd4 ba2.7k sqftThe Chatsworth, New York, NY 10023Active
 MLS ID #S1788166, Kathy Murray, Listing by: Corcoran. StreetEasy
 - $5,195,0004 bd3 ba2.7k sqftThe Chatsworth, New York, NY 10023Active
 MLS ID #S1833053, Nihal Metin, Listing by: Corcoran. StreetEasy
 - $4,750,0004 bd3 ba2.4k sqftThe Century Condominium, New York, NY 10023Active
 MLS ID #S1834770, Patrick Currier, Listing by: Brown Harris Stevens. StreetEasy
 - $5,800,0004 bd4 ba2.2k sqft52 E 72nd St #Pha, New York, NY 10021Active
 MLS ID #S1834896, Carrie Chiang, Listing by: Corcoran. StreetEasy
 - $6,950,0004 bd4 ba2.8k sqftThe Laureate, New York, NY 10023ActiveMLS ID #S1825435, Leslie Wolfowitz, Listing by: Compass. StreetEasy
- $5,975,0003 bd3 ba2.4k sqft985 Park, New York, NY 10028ActiveMLS ID #S1821958, Karin Dauch, Listing by: Sotheby's International Realty. StreetEasy
- $3,499,0003 bd3 ba1.9k sqftThe Century Condominium, New York, NY 10023ActiveMLS ID #S1802147, Amelia Gewirtz, Listing by: Brown Harris Stevens. StreetEasy
- $5,195,0002 bd2 ba1.8k sqftThe Apthorp, New York, NY 10024ActiveMLS ID #S1833914, Jamie Safier, Listing by: Douglas Elliman. StreetEasy
- $5,600,0003 bd4 ba2.2k sqft18 E 77th St #5AB, New York, NY 10075ActiveMLS ID #S1830253, Chase Landow, Listing by: SERHANT.. StreetEasy
- $5,775,0003 bd4 ba2.3k sqft10 Madison Sq W #6G, New York, NY 10010ActiveMLS ID #S1821242, Steven Cohen, Listing by: Corcoran. StreetEasy
- $5,695,0003 bd4 ba2.3k sqft40 East End, New York, NY 10028ActiveMLS ID #S1809005, Linda Feder, Listing by: Corcoran. StreetEasy
- $5,750,0003 bd3 ba2.5k sqftThe Noma, New York, NY 10001ActiveMLS ID #S1823669, Gabriella Michin, Listing by: The Agency. StreetEasy
- $5,495,0003 bd4 ba2.6k sqftThe Clement Clarke, New York, NY 10011ActiveMLS ID #S1824221, William A Vitiello, Listing by: Compass. StreetEasy
- $6,495,0003 bd4 ba2.4k sqftThe Belnord, New York, NY 10024ActiveMLS ID #S1814909, Maya Kadouri, Listing by: Douglas Elliman. StreetEasy
- $5,000,0003 bd3 ba1.8k sqftPark 900, New York, NY 10075ActiveMLS ID #S1816088, Amy Landy, Listing by: Modlin Group. StreetEasy
- $5,995,0003 bd4 ba2.3k sqft10 Madison Sq W APT 8G, New York, NY 10010ActiveMLS ID #S1822701, Patrick Rukai, Listing by: Corcoran. StreetEasy
- $4,499,9993 bd3 ba2k sqftEssex House Residences, New York, NY 10019ActiveMLS ID #S1819731, Michael Soheil, Listing by: Douglas Elliman. StreetEasy
- $4,995,0004 bd4 ba2.5k sqft120 Riverside Boulevard, New York, NY 10069ActiveMLS ID #S1813780, Brian Meier, Listing by: Berkshire Hathaway HomeServices New York Properties. StreetEasy
- $5,800,0004 bd5 ba2.7k sqftThe Kent, New York, NY 10128ActiveMLS ID #S1832694, Zihui Huang, Listing by: Acre NY Realty Inc. StreetEasy
- $5,995,0003 bd3 ba2k sqftLantern House, New York, NY 10011ActiveMLS ID #S1830445, Federico Cutroni, Listing by: Nest Seekers International. StreetEasy
