MAGNIFICENT PARKFRONT CORNER RESIDENCE AT THE DAKOTA
This extraordinary and impeccably proportioned residence is ideally positioned in one of The Dakota's most coveted park-front corner locations, boasting more than 110 feet of direct Central Park frontage. One of the largest single apartments in the building, this remarkable home is now being offered for sale for the first time in over 40 years.
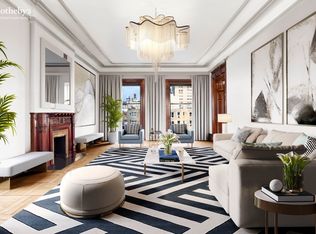
Steeped in history and architectural grandeur, the residence has been meticulously maintained and thoughtfully restored to preserve its original 19th-century splendor. Soaring 13.6-foot ceilings, elaborately carved woodwork, plaster moldings, pocket doors, shutters framing all windows, and five wood-burning fireplaces exemplify the craftsmanship for which The Dakota is celebrated. Throughout, pristine hardwood floors and a discreet central air conditioning system enhance comfort without compromising the home's period authenticity.
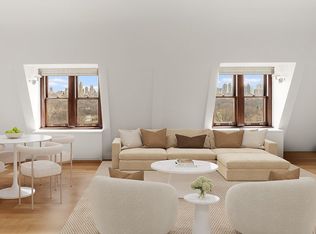
The gracious layout unfolds from a handsome mahogany-paneled vestibule leading into a stately central gallery. From here, the magnificent park-facing library-with its original fireplace and intricate detailing-opens via pocket doors to an expansive 600-square-foot living room, where wonderful Central Park views create an atmosphere of timeless elegance. Across the gallery, a grand 24-foot formal dining room, complete with fireplace and original pocket doors, overlooks the Dakota's enchanting interior courtyard and fountains.
The architect-designed chef's eat-in-kitchen artfully combines historic charm with contemporary functionality. It features top-of-the-line Thermador and Bosch appliances, an eight-burner Garland range, abundant counter space, and a large breakfast area. A staff room with en-suite bath and a separate laundry room complete this wing of the home.
The private bedroom wing includes two secondary bedrooms, each with park views, and a shared bath. The expansive primary suite occupies the entire southern wing of the apartment, offering wonderful Central Park views, dual en-suite bathrooms, and two wood-burning fireplaces-one in the sitting room and another in the bedroom-creating a sanctuary of rare scale and serenity.
Designed by Henry J. Hardenbergh and completed in 1884, The Dakota stands as one of the world's most iconic residential buildings. Its monumental facade, adorned with ornate finials and Gothic gables, and its romantic gaslit courtyard embody a bygone era of architectural artistry. Esteemed past residents have included Leonard Bernstein, Judy Garland, and Rudolf Nureyev. The cooperative continues to offer the utmost in privacy, service, and prestige, remaining one of Manhattan's most distinguished and storied addresses.
Sold
$22,500,000
1 W 72nd St APT 33, New York, NY 10023
3beds
5,019sqft
Coop
Built in 1884
-- sqft lot
$22,499,700 Zestimate®
$4,483/sqft
$-- Estimated rent
Home value
$22,499,700
$21.37M - $23.62M
Not available
Zestimate® history
Owner options
List your home for rent
Find your next renter with Zillow Rental Manager. Plus, with online applications, you can quickly screen prospective tenants – for free.
Refinance and save
$140,589/mo
Est. payment
Refinancing to a lower rate could help reduce your monthly payments and save thousands over the life of the loan.
$140,589/mo
Est. payment
Explore your selling options
Work with a Zillow partner agent
Leverage their expertise and Zillow's premium Showcase listings to get your home seen by more buyers.
Get startedList with your own agent
Get your home in front of millions of buyers by listing it on Zillow.
Learn how to do itSell it yourself
Take full control of how buyers see your home on Zillow by listing For Sale by Owner (FSBO).
List your homeWhat's special
Wood-burning fireplacesDirect central park frontagePark viewsPark-facing libraryGaslit courtyardCentral air conditioning systemExpansive primary suite
Zillow last checked:
Listing updated:
Listed by:
John Burger,
Brown Harris Stevens
Source: StreetEasy,MLS#: S1795754
Facts & features
Interior
Bedrooms & bathrooms
- Bedrooms: 3
- Bathrooms: 5
- Full bathrooms: 4
- 1/2 bathrooms: 1
Cooling
- Central Air
Appliances
- Laundry: Inside
Features
- Has fireplace: Yes
- Fireplace features: Wood Burning
Interior area
- Total structure area: 5,019
- Total interior livable area: 5,019 sqft
Property
Features
- Has view: Yes
- View description: City, Park/Greenbelt
Details
- Parcel number: 011250025102863733
- Special conditions: Resale
Construction
Type & style
- Home type: Cooperative
- Property subtype: Coop
Condition
- Year built: 1884
Community & HOA
Community
- Features: Doorman, Full Time Doorman
- Security: Doorman, Full-Time Doorman
- Subdivision: Upper West Side
HOA
- Has HOA: Yes
- Amenities included: Laundry, Fitness Center, Elevator(s), Concierge
- Services included: Maintenance
- HOA fee: $18,693 monthly
Location
- Region: New York
Financial & listing details
- Price per square foot: $4,483/sqft
- Date on market: 10/15/2025
Price history
| Date | Event | Price |
|---|---|---|
| 6/4/2026 | Sold | $22,500,000-6.3%$4,483/sqft |
Source: Public Record Report a problem | ||
| 1/17/2026 | Contingent | $24,000,000$4,782/sqft |
Source: StreetEasy #S1795754 Report a problem | ||
| 10/15/2025 | Listed for sale | $24,000,000$4,782/sqft |
Source: StreetEasy #S1795754 Report a problem | ||
Public tax history
Tax history is unavailable.
Find assessor info on the county website
Neighborhood: Upper West Side
Nearby homes
- $7,389,3004 bd4 ba-- sqft1 W 72nd St APT 66, New York, NY 10023Off Market
- $2,950,0002 bd2 ba-- sqft1 W 72nd St APT 92, New York, NY 10023For Sale
- $5,250,0003 bd2 ba-- sqft1 W 72nd St APT 55, New York, NY 10023Sold

- $12,950,0004 bd4 ba-- sqft1 W 72nd St APT 74, New York, NY 10023For Sale

- $10,000,0004 bd4 ba-- sqft1 W 72nd St APT 56, New York, NY 10023For Sale
- $8,000,0003 bd4 ba2.8k sqft1 W 72nd St #93/94, New York, NY 10023For Sale
- $4,999,0003 bd2 ba-- sqft1 W 72nd St APT 45, New York, NY 10023Sold
- $9,606,9005 bd9 ba6k sqft1 W 72nd St #82-84, New York, NY 10023Off Market
Nearby schools
GreatSchools rating
- 7/10Ps 87 William ShermanGrades: PK-5Distance: 0.4 mi
- 8/10Ms 245 The Computer SchoolGrades: 6-8Distance: 0.3 mi
- 9/10Special Music SchoolGrades: K-12Distance: 0.4 mi
- New York
- New York County
- New York
- 10023
- Manhattan
- Upper West Side
- 1 W 72nd St Apartment 33
Nearby cities
Nearby neighborhoods
Nearby zip codes
Other New York Topics
