Be sure to watch the video for additional context.
The Dakota is the crown jewel among the most extraordinary residences of Central Park West. It's the most storied residential building in New York's long history. The late 1870s was a time of burgeoning prosperity. A post-war boom saw the proliferation of Mansion and Townhouse living for the affluent; it was a representation of status. It was then that Edward Cabot Clark, architect of the Singer Sewing Machine Company fortune, conceived of an apartment house to be built, as an alternative, for precisely those affluent who preferred not manage the responsibilities of caring for a
house. His vision was to preserve the aspirational and distinctive way of life characterized by sophistication, exquisite taste, privacy, pleasure and service for those accustomed. This was to be a house of a different kind.
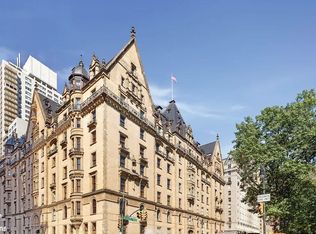
Clark commissioned Henry Janeway Hardenbergh to design what would become the most magnificent residence in all of Manhattan. A "genteel fortress" as it was once described, monumental in scale yet with the intimacy of home. A fortress in that it was built with nearly 4 foot thick walls at its base, tapering to approximately 2 feet at the roof line. The breadth of the floors, made of thick layers of massive timber, earth and mortar provide an energy of stillness and peace. The facade possesses an eclectic mix of steep gables, oriel windows, dormers, cupolas, finials and the nostalgic gas lanterns. As you pass through the elaborate iron gates you're transported to a private open air garden court. Together this remarkable assemblage of features has made it difficult to pinpoint an exact style, which has been described in prior writings as a mix between German and French Renaissance styles, even as Victorian Chateau, Victorian Kremlin, Brewery Brick, Pseudo-Gothic and Middle European Post Office. No two apartments are structurally the same.
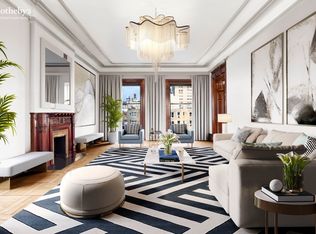
Within, we find residence 56; at approximately 4,500 sqft, it's one of the largest natural layouts within the entire house. Upon entering the home, not only do you see the grandeur of Hardenbergh's unique design, you feel it. You feel the elegance, the history, the stories. You observe the artisanship and the elegance of a past architectural time. You're struck by the 12.5' ceilings, balanced by a scale and proportion that must be experienced, the 10' foot mahogany doors and the seductive passage ways, the stately corner living room; which is adjoined by a warm and inviting parlour. Together they comprise a 46' living expanse; you can just imagine imagine the social gatherings and events. Rivaling the living room is the grand dining room, quite unlike anything you see today. This home further provides 4 to 5 voluminous bedrooms and additional chambers that can be used as a library, media room, game room whatever your needs require. The residence showcases exquisite handcrafted woodwork and custom paneling, refined crown moldings that frame the rooms with quiet grandeur. Expansive, light-filled windows, bordered by classic shutters, enhance the sense of space and grace. Discreetly placed sliding pocket doors preserve both flow and privacy, while gracefully appointed functioning fireplaces serve as warm focal points. Ample closets and generous built-in storage reflect thoughtful 19th-century practicality, while the spacious eat-in kitchen lends to the tradition of comfort and hospitality that defines this enduringly elegant home.
Constructed between 1880-1884, the lore of The Dakota captivates all of us. At the time, with the center of the city's activity some 50 blocks south, Clark's concept was considered bold and risky, as opposed to pioneering. Clark proved everyone wrong and the building was an immediate and eminent success.
Each generation experiences a sense of pride in their preservation and stewardship. Like no other, The Dakota established itself among the most renowned and recognizable residences in the world. It's unrivaled in its sing
In contract
$10,000,000
1 W 72nd St APT 56, New York, NY 10023
4beds
--sqft
Coop
Built in 1884
-- sqft lot
$9,670,300 Zestimate®
$--/sqft
$15,385/mo HOA
What's special
Warm and inviting parlour
- 131 days |
- 680 |
- 7 |
Zillow last checked:
Listing updated:
Listed by:
Brown Harris Stevens 212-906-0554,
Roberto Cabrera
Source: StreetEasy,MLS#: S1817105
Facts & features
Interior
Bedrooms & bathrooms
- Bedrooms: 4
- Bathrooms: 4
- Full bathrooms: 4
Appliances
- Included: Washer/Dryer
- Laundry: Inside
Features
- Has fireplace: Yes
- Fireplace features: Decorative, Wood Burning
Interior area
- Total structure area: 0
Video & virtual tour
Property
Features
- Has view: Yes
- View description: City, Skyline
Details
- Special conditions: Resale
Construction
Type & style
- Home type: Cooperative
- Property subtype: Coop
Condition
- Year built: 1884
Community & HOA
Community
- Features: Doorman, Full Time Doorman
- Security: Doorman, Full-Time Doorman
- Subdivision: Upper West Side
HOA
- Has HOA: Yes
- Amenities included: Laundry, Fitness Center, Elevator(s), Concierge
- Services included: Maintenance
- HOA fee: $15,385 monthly
Location
- Region: New York
Financial & listing details
- Date on market: 3/20/2026
Estimated market value
$9,670,300
$9.19M - $10.15M
Not available
Price history
| Date | Event | Price |
|---|---|---|
| 4/24/2026 | Contingent | $10,000,000 |
Source: StreetEasy #S1817105 Report a problem | ||
| 3/20/2026 | Listed for sale | $10,000,000 |
Source: StreetEasy #S1817105 Report a problem | ||
Public tax history
Tax history is unavailable.
Monthly payment
Climate risks
Neighborhood: Upper West Side
Nearby schools
GreatSchools rating
- 7/10Ps 87 William ShermanGrades: PK-5Distance: 0.4 mi
- 8/10Ms 245 The Computer SchoolGrades: 6-8Distance: 0.3 mi
- 9/10Special Music SchoolGrades: K-12Distance: 0.4 mi
- $7,389,3004 bd4 ba-- sqft1 W 72nd St APT 66, New York, NY 10023Off Market
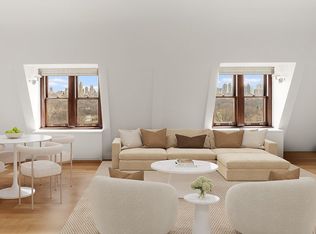
- $2,950,0002 bd2 ba-- sqft1 W 72nd St APT 92, New York, NY 10023For Sale
- $5,250,0003 bd2 ba-- sqft1 W 72nd St APT 55, New York, NY 10023Sold

- $22,500,0003 bd5 ba5k sqft1 W 72nd St APT 33, New York, NY 10023Sold
- $12,950,0004 bd4 ba-- sqft1 W 72nd St APT 74, New York, NY 10023For Sale
- $8,000,0003 bd4 ba2.8k sqft1 W 72nd St #93/94, New York, NY 10023For Sale
- $4,999,0003 bd2 ba-- sqft1 W 72nd St APT 45, New York, NY 10023Sold
- $9,606,9005 bd9 ba6k sqft1 W 72nd St #82-84, New York, NY 10023Off Market
A local agent can set up tours, give advice and negotiate with sellers.
Similar homes
- $9,995,0004 bd5 ba4.2k sqftThe Apthorp, New York, NY 10024Active
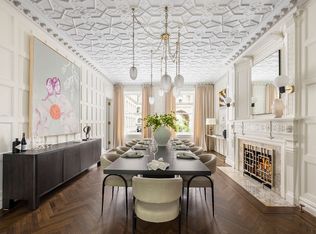 MLS ID #S1777405, Michael Graves, Listing by: Douglas Elliman. StreetEasy
 - $10,250,0004 bd5 ba4.3k sqftThe Apthorp, New York, NY 10024Active
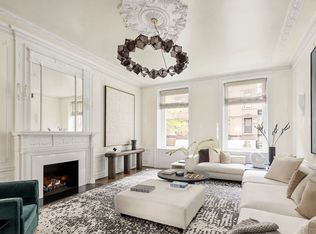 MLS ID #S1822311, Michael Graves, Listing by: Douglas Elliman. StreetEasy
 - $8,750,0007 bd8 ba7k sqft51 W 73rd St, New York, NY 10023Active
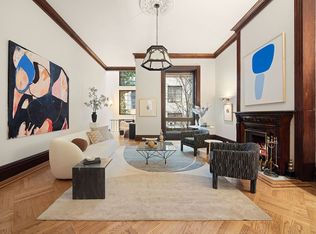 MLS ID #S1757846, Dexter Guerrieri, Listing by: Vandenberg. StreetEasy
 - $9,950,0004 bd4 ba-- sqft970 Park Ave APT 10N, New York, NY 10028Active
 MLS ID #S1834537, Serena Boardman, Listing by: Sotheby's International Realty. StreetEasy
 - $5,195,0004 bd3 ba2.7k sqftThe Chatsworth, New York, NY 10023ActiveMLS ID #S1833053, Nihal Metin, Listing by: Corcoran. StreetEasy
- $9,975,0004 bd6 ba5.5k sqft241 E 48th St, New York, NY 10017ActiveMLS ID #S1838710, Julie Pham, Listing by: Compass. StreetEasy
- $9,995,0003 bd4 ba3k sqftThe Plaza Condominium & Residences, New York, NY 10019ActiveMLS ID #S1821099, Charlie Attias, Listing by: Compass. StreetEasy
- $12,950,0004 bd4 ba-- sqftThe Dakota, New York, NY 10023ActiveMLS ID #S1801149, Daniela Kunen, Listing by: Douglas Elliman. StreetEasy
- $9,850,0006 bd5 ba5.3k sqft27 E 73rd St, New York, NY 10021ActiveMLS ID #S1763613, Serena Boardman, Listing by: Sotheby's International Realty. StreetEasy
- $13,900,0005 bd8 ba6k sqftThe Dakota, New York, NY 10023ActiveMLS ID #S1792256, Benjamin Dixon, Listing by: Douglas Elliman. StreetEasy
- $9,888,0004 bd6 ba4.7k sqft15 Sutton Pl, New York, NY 10022ActiveMLS ID #S1769544, Thomas Wexler, Listing by: Leslie J. Garfield. StreetEasy
- $12,200,0005 bd6 ba5.9k sqftThe Prasada, New York, NY 10023ActiveMLS ID #S1796048, Louise Beit, Listing by: Sotheby's International Realty. StreetEasy
- $7,800,0002 bd3 ba-- sqftHarperley Hall, New York, NY 10023ActiveMLS ID #S1817497, Doug McCullough, Listing by: Corcoran. StreetEasy
- $5,750,0003 bd4 ba2.7k sqftThe Chatsworth, New York, NY 10023ActiveMLS ID #S1788166, Kathy Murray, Listing by: Corcoran. StreetEasy
- $8,495,0005 bd5 ba-- sqft190 Riverside Dr #8C, New York, NY 10024ActiveMLS ID #S1827247, Melissa Ryan Kaiser, Listing by: Compass. StreetEasy
- $11,750,0005 bd5 ba4.1k sqft823 Park Ave #5, New York, NY 10021ActiveMLS ID #S1678945, Maria Manuche, Listing by: Compass. StreetEasy
- $9,745,0003 bd3 ba3.3k sqft285 Lafayette St #5D, New York, NY 10012ActiveMLS ID #S1822598, Marina Schindler, Listing by: Compass. StreetEasy
- $12,000,0004 bd6 ba4.3k sqft1040 5th Ave #3-A, New York, NY 10028ActiveMLS ID #S1837016, Serena Boardman, Listing by: Sotheby's International Realty. StreetEasy
- $10,995,0005 bd7 ba6.7k sqft26 West 95th St, New York, NY 10025ActiveMLS ID #S1810948, Ravi Kantha, Listing by: SERHANT.. StreetEasy
- $9,250,0006 bd7 ba6.5k sqft138 W 82nd St, New York, NY 10024ActiveMLS ID #S1799908, Amanda Jordan, Listing by: Sotheby's International Realty. StreetEasy
