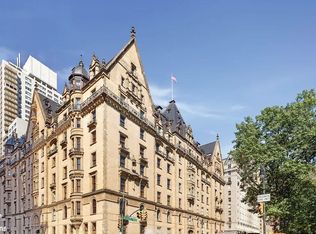
Atop the venerable Dakota Apartments, an incomparable 2,857 square foot residence is distinguished by 92 feet of direct Central Park frontage. Inspired by their neighbor the acclaimed modernist designer Ward Bennett’s own iconic “Manhattan A-frame”, the owners asked that he design rooms for them in the northern-most gable above their apartment. They later commissioned architect Michael Graves, a member of the New York Five and the Memphis Group, to expand and completely renovate the home, introducing playful colors, classical elements, and wit. Originally staff quarters on the highest floor at the historic 1884 Henry Janeway Hardenbergh German Renaissance-Revival landmark, two 20th century architectural visionaries reimagined these rooms into a light-flooded aerie of pleasing scale and outlook.
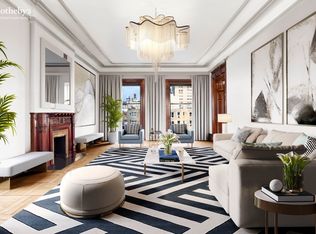
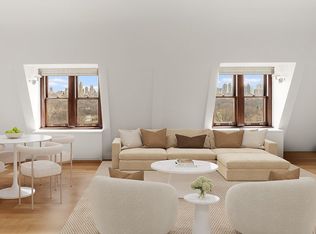
The reception rooms all radiate from a gracious demilune Entry Gallery, finished in sandstone flooring. The oversized corner Dining Room is lined with bookshelves and features a dramatic barrel-vaulted ceiling and dual exposures over Central Park. A Library/Guest Bedroom enjoys views of the park and the New York City skyline from a large picture window, as does the adjacent Full Bathroom. A pair of double windows each fitted with window seats designed for optimal Thanksgiving Day parade viewing are the focal point of 27 foot long Living Room overlooking the park. An expansive corner Primary Bedroom Suite and the adjacent Primary Bathroom are each park-facing and include a Dressing Room and three massive closets, one with a park view. At the northern end of the apartment, an inviting octagonal Breakfast Room with northern park views adjoins a large Pantry/Bar with a Sub-Zero Wine Cooler. A windowed Stair Hall leads to a thoughtfully designed, windowed Chef’s Kitchen, outfitted with superb storage, a Viking Professional Range, a Viking Dual Burner Convection Oven, and a Miele Refrigerator Freezer and Dishwasher. A light-flooded stairway invites you upstairs to discover the sumptuous Studio with a double-height window wall, created for the owners by Ward Bennett from the imposing high gable. An adjacent Second Bedroom with an en-suite Bathroom completes this floor. Across the public hall from the Kitchen, Room 178 is a large bookshelf-lined Study/Bedroom with an en-suite Bathroom and Laundry. Throughout the home, the architectural and lighting plans, all lighting fixtures and hardware were designed and meticulously executed for the owners by Michael Graves. Offered in excellent condition, with a discreet central air conditioning system to enhance comfort.
Impeccable service and the highest level of privacy and security are seamlessly provided by a dedicated Resident Manager and experienced Concierge, Doorman, Engineering and Maintenance Staff. There is an enchanting interior courtyard with beautiful restored original fountains, a state-of-the-art Fitness Center, an auxiliary Laundry Room, and storage facilities. Pets, pied-a-terres, and financing of up to 50% are permitted. A 3% Transfer Tax is payable by the Purchaser. Storage conveys with the apartment. Showings may be scheduled by appointment weekdays from 9:00 a.m. through 4:00 p.m.
In contract
$8,000,000
1 W 72nd St #93/94, New York, NY 10023
3beds
2,857sqft
Coop
Built in 1884
-- sqft lot
$7,723,200 Zestimate®
$2,800/sqft
$16,741/mo HOA
What's special
Windowed stair hallDramatic barrel-vaulted ceiling
- 74 days |
- 604 |
- 5 |
Zillow last checked:
Listing updated:
Listed by:
Sotheby's International Realty 212-606-7704,
Roberta Golubock
Source: StreetEasy,MLS#: S1832588
Facts & features
Interior
Bedrooms & bathrooms
- Bedrooms: 3
- Bathrooms: 4
- Full bathrooms: 4
Rooms
- Room types: Package Room
Cooling
- Central Air
Appliances
- Included: Dishwasher, Washer/Dryer
- Laundry: Inside
Features
- Flooring: Hardwood
- Has fireplace: No
Interior area
- Total structure area: 2,857
- Total interior livable area: 2,857 sqft
Property
Features
- Has view: Yes
- View description: City, Park/Greenbelt, Skyline
Details
- Special conditions: Resale
Construction
Type & style
- Home type: Cooperative
- Property subtype: Coop
Condition
- Year built: 1884
Community & HOA
Community
- Features: Doorman, Full Time Doorman
- Security: Doorman, Full-Time Doorman
- Subdivision: Upper West Side
HOA
- Has HOA: Yes
- Amenities included: Laundry, Fitness Center, Elevator(s), Concierge
- Services included: Maintenance
- HOA fee: $16,741 monthly
Location
- Region: New York
Financial & listing details
- Price per square foot: $2,800/sqft
- Date on market: 6/9/2026
Estimated market value
$7,723,200
$7.34M - $8.11M
Not available
Price history
| Date | Event | Price |
|---|---|---|
| 7/17/2026 | Contingent | $8,000,000$2,800/sqft |
Source: StreetEasy #S1832588 Report a problem | ||
| 6/9/2026 | Listed for sale | $8,000,000$2,800/sqft |
Source: StreetEasy #S1832588 Report a problem | ||
Public tax history
Tax history is unavailable.
Monthly payment
Climate risks
Neighborhood: Upper West Side
Nearby schools
GreatSchools rating
- 7/10Ps 87 William ShermanGrades: PK-5Distance: 0.4 mi
- 8/10Ms 245 The Computer SchoolGrades: 6-8Distance: 0.3 mi
- 9/10Special Music SchoolGrades: K-12Distance: 0.4 mi
- $6,684,8004 bd4 ba-- sqft1 W 72nd St APT 66, New York, NY 10023Off Market
- $2,950,0002 bd2 ba-- sqft1 W 72nd St APT 92, New York, NY 10023For Sale
- $5,250,0003 bd2 ba-- sqft1 W 72nd St APT 55, New York, NY 10023Sold

- $22,500,0003 bd5 ba5k sqft1 W 72nd St APT 33, New York, NY 10023Sold
- $12,950,0004 bd4 ba-- sqft1 W 72nd St APT 74, New York, NY 10023For Sale
- $10,000,0004 bd4 ba-- sqft1 W 72nd St APT 56, New York, NY 10023For Sale
- $4,999,0003 bd2 ba-- sqft1 W 72nd St APT 45, New York, NY 10023Sold
- $8,412,8005 bd9 ba6k sqft1 W 72nd St #82-84, New York, NY 10023Off Market
A local agent can set up tours, give advice and negotiate with sellers.
Similar homes
- $8,395,0004 bd5 ba2.8k sqftThe Century Condominium, New York, NY 10023Active
 MLS ID #S1823767, Chris Kann, Listing by: Corcoran. StreetEasy
 - $6,950,0004 bd4 ba2.8k sqftThe Laureate, New York, NY 10023Active
 MLS ID #S1825435, Leslie Wolfowitz, Listing by: Compass. StreetEasy
 - $7,995,0004 bd4 ba3.1k sqftThe Apthorp, New York, NY 10024Active
 MLS ID #S1822739, Elena Ash, Listing by: Compass. StreetEasy
 - $8,000,0004 bd5 ba3k sqft200 E 79th St APT 18A, New York, NY 10075Active
 MLS ID #S1828994, David Kornmeier, Listing by: Brown Harris Stevens. StreetEasy
 - $5,750,0004 bd5 ba3.2k sqftThe Astor, New York, NY 10023ActiveMLS ID #S1828587, Jeff Nolan, Listing by: Corcoran. StreetEasy
- $6,250,0004 bd4 ba3.7k sqftThe Chatsworth, New York, NY 10023ActiveMLS ID #S1838642, Kathy Murray, Listing by: Corcoran. StreetEasy
- $5,750,0003 bd4 ba2.7k sqftThe Chatsworth, New York, NY 10023ActiveMLS ID #S1788166, Kathy Murray, Listing by: Corcoran. StreetEasy
- $5,195,0004 bd3 ba2.7k sqftThe Chatsworth, New York, NY 10023ActiveMLS ID #S1833053, Nihal Metin, Listing by: Corcoran. StreetEasy
- $4,750,0004 bd3 ba2.4k sqftThe Century Condominium, New York, NY 10023ActiveMLS ID #S1834770, Patrick Currier, Listing by: Brown Harris Stevens. StreetEasy
- $8,400,0003 bd4 ba2.9k sqft737 Park Ave APT 5C, New York, NY 10021ActiveMLS ID #S1808662, Michael Passaro, Listing by: Douglas Elliman. StreetEasy
- $7,275,0004 bd5 ba3.3k sqft530 Park Ave APT 12F, New York, NY 10065ActiveMLS ID #S1837837, Stacey Froelich, Listing by: Compass. StreetEasy
- $7,000,0003 bd4 ba2.3k sqftCarlton House, New York, NY 10065ActiveMLS ID #S1841245, Kathy Tsao, Listing by: Brown Harris Stevens. StreetEasy
- $6,995,0003 bd4 ba3.3k sqftThe Brompton, New York, NY 10028ActiveMLS ID #S1834270, Adam Rothman, Listing by: Douglas Elliman. StreetEasy
- $4,595,0003 bd3 ba2.2k sqft22 W 66th St #7, New York, NY 10023ActiveMLS ID #S1825249, Nicholas Helmuth, Listing by: Corcoran. StreetEasy
- $7,500,0003 bd4 ba2.3k sqftCarlton House, New York, NY 10065ActiveMLS ID #S1798556, Katherine Gauthier, Listing by: Douglas Elliman. StreetEasy
- $7,950,0003 bd4 ba3.1k sqft170 E End Ave #M2, New York, NY 10128ActiveMLS ID #S1796062, Beth Benalloul, Listing by: Corcoran. StreetEasy
- $5,750,0003 bd3 ba1.9k sqftThe Oliver Cromwell, New York, NY 10023ActiveMLS ID #S1824114, Deborah Grubman, Listing by: Corcoran. StreetEasy
- $4,000,0003 bd4 ba2.2k sqftThe Chatsworth, New York, NY 10023ActiveMLS ID #S1814794, Scott Kochman, Listing by: FIND Real Estate. StreetEasy
- $6,995,0004 bd5 ba2.7k sqft555 W End Ave #4W, New York, NY 10024ActiveMLS ID #S1770369, Ann Lenane, Listing by: Douglas Elliman. StreetEasy
- $6,900,0004 bd5 ba2.7k sqft530 Park Ave APT 12A, New York, NY 10065ActiveMLS ID #S1837828, Stacey Froelich, Listing by: Compass. StreetEasy
