Stunning! Jaw-Dropping! Uniquely Beautiful! Lake Avery Estates...a master planned community! This custom built 5 bedroom, 5 bathroom lakefront masterpiece with over 6000 finished SQFT is located on a premium 'very private' half-acre lot at the end of a cul-de-sac with a walk-out (to the lake) finished basement! This beautiful light, bright & very clean home drenched in natural light has spectacular views throughout! Mature trees envelope this spectacular & alluring legacy property...its that picturesque! The kitchen is big, beautiful & modern complete with granite countertops, SS appliances, cherry cabinets, pendant lighting, breakfast bar, large island, prep sink, gas range, double oven & eating nook! The partially covered raised deck just off the kitchen captures the essence of this lot! The family room is THE CENTERPIECE with over-arching warm & relaxing character complete with a 2 story curved wall of windows overlooking the lake...need to see this to understand! The elegant dining room, formal living room & main floor office are continuous & gorgeous...so classy! The enormous primary suite, with a balcony overlooking the lake, gas fireplace & lounge area is a dream retreat with refined elegance! 5 piece primary bathroom complete with jetted tub, cubed glass walk in shower & a huge walk-in closet! The 2nd floor 'oversized' secondary bedrooms have dedicated bathrooms & walk-in closets! The finished walk-out basement is an entertainers dream with a custom stone bar, appliances & pendant lighting! The expansive great/game room with tons of natural light is perfect for large gatherings to play games & watch the big game! Direct access to the covered patio with 5 ceiling fans/lights & a cascading waterfall...soo nice! This beautiful 'high end' basement contains 2 large bedrooms with above grade windows & a 3/4 bathroom! 1 mile to light rail! Easy commute to Denver, Boulder & Airport! Floor plans & special features attached in supplements. Adams 12, 5-star schools!
Sold for $1,800,000
$1,800,000
1 White Pelican Circle, Thornton, CO 80241
5beds
6,178sqft
Single Family Residence
Built in 2000
0.5 Acres Lot
$1,747,300 Zestimate®
$291/sqft
$4,794 Estimated rent
Home value
$1,747,300
$1.62M - $1.87M
$4,794/mo
Zestimate® history
Owner options
List your home for rent
$4,794/mo
Rent Zestimate®
Find your next renter with Zillow Rental Manager. Plus, with online applications, you can quickly screen prospective tenants – for free.
$4,794/mo
Rent Zestimate®
Refinance and save
$10,823/mo
Est. payment
Refinancing to a lower rate could help reduce your monthly payments and save thousands over the life of the loan.
$10,823/mo
Est. payment
Explore your selling options
Work with a Zillow partner agent
Leverage their expertise and Zillow's premium Showcase listings to get your home seen by more buyers.
Get startedList with your own agent
Get your home in front of millions of buyers by listing it on Zillow.
Learn how to do itSell it yourself
Take full control of how buyers see your home on Zillow by listing For Sale by Owner (FSBO).
List your homeWhat's special
Zillow last checked:
Listing updated:
Listed by:
Paul Deakin 303-587-0043 DEAKINREALESTATE@MSN.COM,
MB Home Delivery LLC
Bought with:
Megan Wachtman, 40026395
Group Loveland
Source: REcolorado as distributed by MLS GRID,MLS#: 3009618
Facts & features
Interior
Bedrooms & bathrooms
- Bedrooms: 5
- Bathrooms: 5
- Full bathrooms: 2
- 3/4 bathrooms: 2
- 1/2 bathrooms: 1
- Main level bathrooms: 1
Bedroom
- Description: Oversized! Vaulted Ceiling! Walk-In Closet! Dedicated 3/4 Bathroom!
- Level: Upper
- Area: 240 Square Feet
- Dimensions: 12 x 20
Bedroom
- Description: Oversized! Ceiling Fan! Dedicated Bathroom!
- Level: Upper
- Area: 176 Square Feet
- Dimensions: 11 x 16
Bedroom
- Description: Comforming Basement Bedroom Currently Being Used As A Workout Room!
- Level: Basement
- Area: 182 Square Feet
- Dimensions: 13 x 14
Bedroom
- Description: Conforming Basement Bedroom... Great Space For Guests!
- Level: Basement
- Area: 121 Square Feet
- Dimensions: 11 x 11
Bathroom
- Description: Main Floor Powder Room With Raised Bowl Sink!
- Level: Main
- Area: 35 Square Feet
- Dimensions: 5 x 7
Bathroom
- Description: Perfect Bathroom For A Secondary Bedroom!
- Level: Upper
- Area: 50 Square Feet
- Dimensions: 5 x 10
Bathroom
- Description: Tub/Shower Combo For Dedicated Bathroom In Secondary Bedroom!
- Level: Upper
- Area: 45 Square Feet
- Dimensions: 5 x 9
Bathroom
- Description: Well Appointed Basement Bathroom With A Shower!
- Level: Basement
- Area: 45 Square Feet
- Dimensions: 5 x 9
Other
- Description: Gas Fireplace, 2 Ceiling Fans, Door To Balcony Overlooking Backyard And Lake!
- Level: Upper
- Area: 500 Square Feet
- Dimensions: 20 x 25
Other
- Description: 5 Piece Primary Bathroom With Jetted Tub, Cubed Glass Walk-In Shower For Two & A "to Die For" Walk-In Closet!
- Level: Upper
- Area: 169 Square Feet
- Dimensions: 13 x 13
Bonus room
- Description: Unfinished 'very Large' Storage Room... Awesome!
- Level: Basement
- Area: 252 Square Feet
- Dimensions: 12 x 21
Dining room
- Description: Elegant & Classy! Faux Painting, Chandelier, Cubed Glass!
- Level: Main
- Area: 156 Square Feet
- Dimensions: 12 x 13
Family room
- Description: Volumn Ceiling, 3 Levels Of Windows For The Two Story (High Ceiling) Family Room. Gas Fireplace, Large Ceiling Fan, Door To Raised Deck Over Looking Back Yard & Lake Avery!
- Level: Main
- Area: 400 Square Feet
- Dimensions: 20 x 20
Game room
- Description: Bar! Shuffle Board, Foos Ball, Pool Table, Ping Pong... Great Space To Entertain! Continuous Room With Great Room!
- Level: Basement
- Area: 529 Square Feet
- Dimensions: 23 x 23
Great room
- Description: Big Open Recreation Room In Basement! Above Grade Windows In This Walk-Out Basement...Lots Of Natural Light! Door To Covered Patio... Outdoor Living At Its Finest!
- Level: Basement
- Area: 784 Square Feet
- Dimensions: 28 x 28
Kitchen
- Description: Big! Bold! Beautiful! Breakfast Bar, Prep Sink, Double Ovens, Pendant Lighting, Cherry Cabinets, Granite Counters, Stainless Steel Appliances.
- Level: Main
- Area: 200 Square Feet
- Dimensions: 10 x 20
Laundry
- Description: Laundry Shoot From 2nd Floor To Main Floor Laundry Room! Utility Sink, Storage Cabinets And Countertops!
- Level: Main
- Area: 77 Square Feet
- Dimensions: 7 x 11
Living room
- Description: Formal Living Room On Main Floor... Could Also Be A Music Room With A Piano Or Reading Room With Terrific Natural Light!
- Level: Main
- Area: 182 Square Feet
- Dimensions: 13 x 14
Office
- Description: Built In Book Shelves, Door To Raised Deck, Gas Fireplace!
- Level: Main
- Area: 132 Square Feet
- Dimensions: 11 x 12
Utility room
- Description: 2 Water Heaters, 2 Furnaces, 3 Central A/C Units
- Level: Basement
- Area: 200 Square Feet
- Dimensions: 10 x 20
Heating
- Forced Air, Natural Gas
Cooling
- Central Air
Appliances
- Included: Bar Fridge, Cooktop, Dishwasher, Disposal, Double Oven, Gas Water Heater, Microwave, Oven, Range, Refrigerator
- Laundry: In Unit
Features
- Built-in Features, Ceiling Fan(s), Eat-in Kitchen, Five Piece Bath, Granite Counters, High Ceilings, High Speed Internet, Kitchen Island, Open Floorplan, Pantry, Primary Suite, Smoke Free, Vaulted Ceiling(s), Walk-In Closet(s), Wet Bar
- Flooring: Carpet, Tile
- Windows: Double Pane Windows, Window Coverings, Window Treatments
- Basement: Exterior Entry,Finished,Full,Walk-Out Access
- Number of fireplaces: 2
- Fireplace features: Family Room, Gas, Gas Log, Other, Master Bedroom
Interior area
- Total structure area: 6,178
- Total interior livable area: 6,178 sqft
- Finished area above ground: 4,003
- Finished area below ground: 2,175
Property
Parking
- Total spaces: 3
- Parking features: Concrete, Dry Walled, Floor Coating, Oversized, Storage
- Attached garage spaces: 3
Features
- Levels: Two
- Stories: 2
- Patio & porch: Covered, Deck, Patio
- Exterior features: Balcony, Private Yard
- Has view: Yes
- View description: Lake, Mountain(s), Water
- Has water view: Yes
- Water view: Lake,Water
- Waterfront features: Waterfront
Lot
- Size: 0.5 Acres
- Features: Cul-De-Sac, Landscaped, Master Planned, Near Public Transit, Secluded, Sprinklers In Front, Sprinklers In Rear
Details
- Parcel number: R0018532
- Zoning: Res
- Special conditions: Standard
Construction
Type & style
- Home type: SingleFamily
- Architectural style: Contemporary
- Property subtype: Single Family Residence
Materials
- Frame, Stucco
- Roof: Concrete
Condition
- Updated/Remodeled
- Year built: 2000
Details
- Builder model: Custom Home
Utilities & green energy
- Electric: 110V, 220 Volts
- Sewer: Public Sewer
- Water: Public
- Utilities for property: Cable Available, Electricity Connected, Internet Access (Wired), Natural Gas Connected, Phone Available
Community & HOA
Community
- Security: Carbon Monoxide Detector(s), Smoke Detector(s)
- Subdivision: Lake Avery Estates
HOA
- Has HOA: Yes
- Amenities included: Park
- HOA fee: $2,268 annually
- HOA name: Lake Avery HOA
- HOA phone: 303-482-2213
Location
- Region: Thornton
Financial & listing details
- Price per square foot: $291/sqft
- Tax assessed value: $1,533,000
- Annual tax amount: $11,660
- Date on market: 9/19/2025
- Listing terms: 1031 Exchange,Cash,Conventional,FHA,Jumbo
- Exclusions: Sellers Personal Belongings.
- Ownership: Individual
- Electric utility on property: Yes
- Road surface type: Paved
Price history
| Date | Event | Price |
|---|---|---|
| 10/30/2025 | Sold | $1,800,000$291/sqft |
Source:  REcolorado as distributed by MLS GRID #3009618 Report a problem REcolorado as distributed by MLS GRID #3009618 Report a problem | ||
| 9/23/2025 | Pending sale | $1,800,000$291/sqft |
Source: REcolorado as distributed by MLS GRID #3009618 Report a problem | ||
| 9/23/2025 | Price change | $1,800,000+5.9%$291/sqft |
Source: REcolorado as distributed by MLS GRID #3009618 Report a problem | ||
| 9/19/2025 | Listed for sale | $1,700,000+100%$275/sqft |
Source: REcolorado as distributed by MLS GRID #3009618 Report a problem | ||
| 12/22/2008 | Sold | $850,000-23.6%$138/sqft |
Source: Public Record Report a problem | ||
| 10/11/2005 | Sold | $1,112,000+20.5%$180/sqft |
Source: Public Record Report a problem | ||
| 9/15/2000 | Sold | $923,000+569.4%$149/sqft |
Source: Public Record Report a problem | ||
| 2/8/2000 | Sold | $137,881$22/sqft |
Source: Public Record Report a problem | ||
Public tax history
| Year | Property taxes | Tax assessment |
|---|---|---|
| 2025 | $11,660 +1% | $95,810 -17.7% |
| 2024 | $11,541 +50.2% | $116,360 |
| 2023 | $7,684 -3.2% | $116,360 +66.8% |
| 2022 | $7,940 | $69,750 -2.8% |
| 2021 | -- | $71,760 +11.1% |
| 2020 | $7,184 | $64,600 -0.2% |
| 2019 | $7,184 -0.1% | $64,710 +3.5% |
| 2018 | $7,194 | $62,520 |
| 2017 | $7,194 | $62,520 -1% |
| 2016 | -- | $63,140 |
| 2015 | $6,785 | $63,140 -8.7% |
| 2014 | -- | $69,160 |
| 2013 | -- | $69,160 -1% |
| 2012 | -- | $69,840 |
| 2011 | -- | $69,840 +3.2% |
| 2010 | -- | $67,660 |
| 2009 | -- | $67,660 -20.9% |
| 2008 | -- | $85,560 |
| 2007 | -- | $85,560 -7.8% |
| 2006 | -- | $92,840 |
| 2005 | -- | $92,840 +12.6% |
| 2004 | -- | $82,460 |
| 2003 | $8,588 +2.2% | $82,460 -1.7% |
| 2002 | $8,403 +277.9% | $83,900 +298.2% |
| 2001 | $2,224 | $21,070 |
Find assessor info on the county website
Neighborhood: Lake Avery Estates
Nearby homes
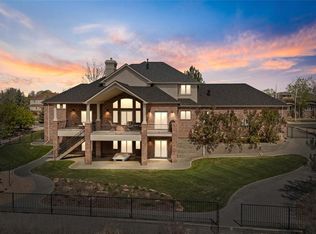
- $1,425,0003 bd4 ba5.6k sqft3 White Pelican Cir, Thornton, CO 80241Sold
- $1,686,8005 bd6 ba6.1k sqft5 Osprey Cir, Thornton, CO 80241Off Market
- $2,602,0005 bd7 ba7.8k sqft2 White Pelican Cir, Thornton, CO 80241Off Market
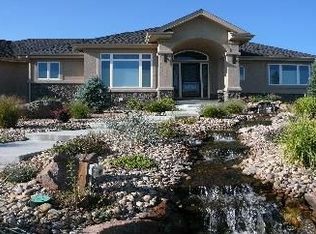
- $1,602,7004 bd5 ba5.8k sqft5 White Pelican Cir, Thornton, CO 80241Off Market
- $2,235,0006 bd6 ba5.5k sqft18 Blue Heron Dr, Thornton, CO 80241Sold
- $2,220,5006 bd9 ba5.4k sqft4 White Pelican Cir, Thornton, CO 80241Off Market
- $2,032,5005 bd7 ba7.2k sqft6 Osprey Cir, Thornton, CO 80241Off Market
- $1,646,6004 bd6 ba7.2k sqft3 Osprey Cir, Thornton, CO 80241Off Market
Nearby schools
GreatSchools rating
- 4/10Hunters Glen Elementary SchoolGrades: PK-5Distance: 0.6 mi
- 4/10Century Middle SchoolGrades: 6-8Distance: 0.3 mi
- 6/10Mountain Range High SchoolGrades: 9-12Distance: 1.9 mi
Schools provided by the listing agent
- Elementary: Hunters Glen
- Middle: Century
- High: Mountain Range
- District: Adams 12 5 Star Schl
Source: REcolorado as distributed by MLS GRID. This data may not be complete. We recommend contacting the local school district to confirm school assignments for this home.
Get a cash offer in 3 minutes
Find out how much your home could sell for in as little as 3 minutes with a no-obligation cash offer.
Estimated market value
$1,747,300
Get a cash offer in 3 minutes
Find out how much your home could sell for in as little as 3 minutes with a no-obligation cash offer.
Estimated market value
$1,747,300
- Colorado
- Adams County
- Thornton
- 80241
- Lake Avery Estates
- 1 White Pelican Circle
Nearby cities
Nearby neighborhoods
Nearby zip codes
Other Thornton Topics
