This locally recognized French Provincial home is the definition of REFINED ELEGANCE in the coveted Lake Avery Estates. You will love the privacy of the tree-lined half-acre LAKEFRONT lot. The home has stunning curb appeal, featuring French blue shutters, PRIVATE COURTYARD with hand-crafted iron gate, and Juliette balcony off the second floor primary suite. A collaboration between a renowned and published interior designer and architect of 303 Architecture, and By Krueger custom builders, it features LUXURY touches, including a 55” Lacanche range, one of only a few in Colorado, imported French oak flooring, custom millwork and plaster dining room ceiling, and reclaimed mahogany, oak, and maple throughout. The spacious home has 6 bedrooms and 6 baths with 4 of them being en suite, CHEF'S KITCHEN, main floor guest suite with its own courtyard entry, and finished basement with wet bar and 400 bottle wine cellar. The primary suite is a homeowners DREAM RETREAT, with lavish 5 piece bath, dual walk-in closets, and cozy sitting room with dry bar, beverage fridge and private covered deck overlooking the lake. Outside, you will enjoy an expansive BACKYARD VERANDA, an entertainer's delight, with dual televisions and in-ceiling audio, built-in grill, REFLECTING POOL and fountain, lakeside patio, fenced potager garden with raised beds, plus your very own VINEYARD. Minutes from the Eastlake light rail station and an easy commute to Downtown and the Airport. Floorplan and special features attached in Supplements.
Sold for $2,235,000
$2,235,000
18 Blue Heron Drive, Thornton, CO 80241
6beds
5,581sqft
Single Family Residence
Built in 2015
0.54 Acres Lot
$2,092,800 Zestimate®
$400/sqft
$5,414 Estimated rent
Home value
$2,092,800
$1.95M - $2.24M
$5,414/mo
Zestimate® history
Owner options
List your home for rent
$5,414/mo
Rent Zestimate®
Find your next renter with Zillow Rental Manager. Plus, with online applications, you can quickly screen prospective tenants – for free.
$5,414/mo
Rent Zestimate®
Refinance and save
$12,890/mo
Est. payment
Refinancing to a lower rate could help reduce your monthly payments and save thousands over the life of the loan.
$12,890/mo
Est. payment
Explore your selling options
Work with a Zillow partner agent
Leverage their expertise and Zillow's premium Showcase listings to get your home seen by more buyers.
Get startedList with your own agent
Get your home in front of millions of buyers by listing it on Zillow.
Learn how to do itSell it yourself
Take full control of how buyers see your home on Zillow by listing For Sale by Owner (FSBO).
List your homeWhat's special
Recognized french provincial homeRefined elegancePrivate courtyardJuliette balconyLuxury touchesCourtyard entryReclaimed mahogany
Zillow last checked:
Listing updated:
Listed by:
Jenni Thompson 303-761-7171 Jenni@Westandmainhomes.com,
West and Main Homes Inc
Bought with:
Mario Jannatpour, 40027537
RE/MAX Alliance-Lsvl
Source: REcolorado as distributed by MLS GRID,MLS#: 5052627
Facts & features
Interior
Bedrooms & bathrooms
- Bedrooms: 6
- Bathrooms: 6
- Full bathrooms: 3
- 3/4 bathrooms: 2
- 1/2 bathrooms: 1
- Main level bathrooms: 2
- Main level bedrooms: 1
Primary bedroom
- Description: Limestone Fireplace With Reclaimed Mantel And Juliette Balcony
- Level: Upper
- Area: 255 Square Feet
- Dimensions: 15 x 17
Bedroom
- Description: Main Level Guest Suite With French Doors Out To The Courtyard
- Level: Main
- Area: 221 Square Feet
- Dimensions: 17 x 13
Bedroom
- Description: 2nd Bedroom With En Suite Bath
- Level: Upper
- Area: 256 Square Feet
- Dimensions: 16 x 16
Bedroom
- Description: 3rd Bedroom With En Suite Bath And Lake Views
- Level: Upper
- Area: 255 Square Feet
- Dimensions: 15 x 17
Bedroom
- Description: 5th Bedroom/Office
- Level: Basement
- Area: 238 Square Feet
- Dimensions: 14 x 17
Bedroom
- Description: 6th Bedroom/Office
- Level: Basement
- Area: 204 Square Feet
- Dimensions: 17 x 12
Primary bathroom
- Description: Dual Vanities And Dual Closets
- Level: Upper
- Area: 200 Square Feet
- Dimensions: 10 x 20
Bathroom
- Description: En Suite Bath
- Level: Main
Bathroom
- Description: Powder Bath
- Level: Main
Bathroom
- Description: En Suite Bath
- Level: Upper
Bathroom
- Description: En Suite Bath
- Level: Upper
Bathroom
- Level: Basement
Den
- Description: Sitting Room Connect To Primary Suite With Private Balcony Overlooking Lake. Dry Coffee Bar And Bev Cooler
- Level: Upper
- Area: 168 Square Feet
- Dimensions: 14 x 12
Dining room
- Description: Marble Top Buffet With Wine Frig
- Level: Main
- Area: 238 Square Feet
- Dimensions: 14 x 17
Dining room
- Description: Breakfast Nook With Doors Out To The Summer Kitchen And Fenced Potager Garden
- Level: Main
- Area: 169 Square Feet
- Dimensions: 13 x 13
Great room
- Description: Entertainment Cabinet And Tv Included
- Level: Basement
- Area: 405 Square Feet
- Dimensions: 15 x 27
Kitchen
- Description: 3.5 Marble Honed Counters And Custom Inset Cabinets W/ Solid Maple/Dovetail Interiors
- Level: Main
- Area: 289 Square Feet
- Dimensions: 17 x 17
Laundry
- Description: Utility Sink, Storage Cabinets And Folding Table
- Level: Upper
- Area: 60 Square Feet
- Dimensions: 6 x 10
Living room
- Description: Gas Fireplace, Double Doors Leading Out To Covered Veranda
- Level: Main
- Area: 391 Square Feet
- Dimensions: 17 x 23
Mud room
- Description: Built-In Cubbies, Hooks, Large Coat Closet
- Level: Main
- Area: 90 Square Feet
- Dimensions: 15 x 6
Other
- Description: 400 Bottle, Climate Controlled
- Level: Basement
- Area: 85 Square Feet
- Dimensions: 5 x 17
Heating
- Forced Air
Cooling
- Central Air
Appliances
- Included: Bar Fridge, Dishwasher, Disposal, Dryer, Oven, Range Hood, Washer, Wine Cooler
Features
- Audio/Video Controls, Eat-in Kitchen, Entrance Foyer, Five Piece Bath, High Ceilings, Kitchen Island, Marble Counters, Pantry, Primary Suite, Quartz Counters, Radon Mitigation System, Smart Thermostat, Smoke Free, Sound System, Walk-In Closet(s), Wet Bar, Wired for Data
- Flooring: Brick, Carpet, Stone, Tile, Wood
- Windows: Window Coverings, Window Treatments
- Basement: Finished,Full,Sump Pump
- Number of fireplaces: 2
- Fireplace features: Bedroom, Gas Log, Living Room
Interior area
- Total structure area: 5,581
- Total interior livable area: 5,581 sqft
- Finished area above ground: 3,614
Property
Parking
- Total spaces: 3
- Parking features: Circular Driveway, Concrete, Dry Walled, Exterior Access Door, Floor Coating, Lighted, Oversized
- Attached garage spaces: 3
- Has uncovered spaces: Yes
Features
- Levels: Two
- Stories: 2
- Patio & porch: Covered, Deck, Patio
- Exterior features: Balcony, Garden, Gas Grill, Gas Valve, Lighting, Private Yard, Rain Gutters, Smart Irrigation, Water Feature
- Has spa: Yes
- Spa features: Spa/Hot Tub, Heated
- Has view: Yes
- View description: Lake, Water
- Has water view: Yes
- Water view: Lake,Water
Lot
- Size: 0.54 Acres
- Features: Landscaped, Level, Near Public Transit, Secluded, Sprinklers In Front, Sprinklers In Rear
Details
- Parcel number: R0018535
- Special conditions: Standard
Construction
Type & style
- Home type: SingleFamily
- Property subtype: Single Family Residence
Materials
- Stucco
- Foundation: Structural
- Roof: Composition,Metal
Condition
- Year built: 2015
Details
- Builder model: Custom
Utilities & green energy
- Electric: 220 Volts
- Sewer: Public Sewer
- Water: Public
Community & HOA
Community
- Subdivision: Lake Avery Estates
HOA
- Has HOA: Yes
- Amenities included: Park, Playground
- Services included: Maintenance Grounds
- HOA fee: $2,268 annually
- HOA name: Lake Avery Estates
- HOA phone: 303-482-2213
Location
- Region: Thornton
Financial & listing details
- Price per square foot: $400/sqft
- Tax assessed value: $1,572,000
- Annual tax amount: $7,201
- Date on market: 8/16/2023
- Listing terms: Cash,Conventional,Jumbo,VA Loan
- Exclusions: Seller's Personal Property, Powder Bath Mirror, Antique Mirror Over Fireplace, Wood Planters On Front Walk.
- Ownership: Individual
- Road surface type: Paved
Price history
| Date | Event | Price |
|---|---|---|
| 10/20/2023 | Sold | $2,235,000+1267%$400/sqft |
Source:  REcolorado as distributed by MLS GRID #5052627 Report a problem REcolorado as distributed by MLS GRID #5052627 Report a problem | ||
| 4/29/2013 | Sold | $163,500-17.8%$29/sqft |
Source: Public Record Report a problem | ||
| 11/19/2012 | Listed for sale | $199,000$36/sqft |
Source: Coldwell Banker Residential Brokerage - North Metro #748747 Report a problem | ||
Public tax history
| Year | Property taxes | Tax assessment |
|---|---|---|
| 2025 | $10,932 -5.1% | $98,250 -15.4% |
| 2024 | $11,514 +59.9% | $116,090 |
| 2023 | $7,201 -3.2% | $116,090 +77.6% |
| 2022 | $7,442 | $65,370 -2.8% |
| 2021 | -- | $67,260 +3.5% |
| 2020 | $7,226 | $64,980 -0.2% |
| 2019 | $7,226 +4.2% | $65,090 +8% |
| 2018 | $6,936 | $60,280 |
| 2017 | $6,936 | $60,280 -10.8% |
| 2016 | -- | $67,570 +44.5% |
| 2015 | $7,261 | $46,750 -14% |
| 2014 | -- | $54,380 |
| 2013 | -- | $54,380 -3.1% |
| 2012 | -- | $56,120 |
| 2011 | -- | $56,120 -4.4% |
| 2010 | -- | $58,730 |
| 2009 | -- | $58,730 -4.9% |
| 2008 | -- | $61,770 |
| 2007 | -- | $61,770 |
| 2006 | -- | $61,770 |
| 2005 | -- | $61,770 +42% |
| 2004 | -- | $43,500 |
| 2003 | $4,007 +2.2% | $43,500 +11.1% |
| 2002 | $3,921 +76.3% | $39,150 +85.8% |
| 2001 | $2,224 | $21,070 |
Find assessor info on the county website
Neighborhood: Lake Avery Estates
Nearby homes
- $1,500,0003 bd4 ba5.1k sqft16 Blue Heron Dr, Thornton, CO 80241Sold
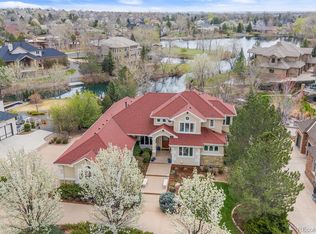
- $1,200,0005 bd5 ba5k sqft21 Blue Heron Dr, Thornton, CO 80241Sold

- $1,603,8004 bd5 ba5.8k sqft5 White Pelican Cir, Thornton, CO 80241Off Market
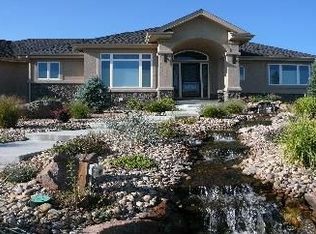
- $1,105,6004 bd4 ba2.8k sqft19 Blue Heron Dr, Thornton, CO 80241Off Market
- $1,425,0003 bd4 ba5.6k sqft3 White Pelican Cir, Thornton, CO 80241Sold
- $1,978,4004 bd5 ba7.2k sqft14 Blue Heron Dr, Thornton, CO 80241Off Market
- $1,166,7004 bd5 ba3.1k sqft17 Blue Heron Dr, Thornton, CO 80241Off Market
- $1,323,0004 bd6 ba5.1k sqft23 Blue Heron Dr, Thornton, CO 80241Off Market
Nearby schools
GreatSchools rating
- 4/10Hunters Glen Elementary SchoolGrades: PK-5Distance: 0.5 mi
- 4/10Century Middle SchoolGrades: 6-8Distance: 0.3 mi
- 6/10Mountain Range High SchoolGrades: 9-12Distance: 1.8 mi
Schools provided by the listing agent
- Elementary: Hunters Glen
- Middle: Century
- High: Mountain Range
- District: Adams 12 5 Star Schl
Source: REcolorado as distributed by MLS GRID. This data may not be complete. We recommend contacting the local school district to confirm school assignments for this home.
Get a cash offer in 3 minutes
Find out how much your home could sell for in as little as 3 minutes with a no-obligation cash offer.
Estimated market value
$2,092,800
Get a cash offer in 3 minutes
Find out how much your home could sell for in as little as 3 minutes with a no-obligation cash offer.
Estimated market value
$2,092,800
- Colorado
- Adams County
- Thornton
- 80241
- Lake Avery Estates
- 18 Blue Heron Drive
Nearby cities
Nearby neighborhoods
Nearby zip codes
Other Thornton Topics
