This beautiful CUSTOM LAKEFRONT home is located in the coveted neighborhood of Lake Avery Estates. The home has stunning curb appeal, featuring a circular driveway, stucco and stone exterior, and wide walkway leading to the front porch and a custom arched wood, glass, and iron front door. Spectacular views of the lake are all throughout the home. Mexican travertine flooring covers a majority of the main level. The curved staircase features a professionally painted custom two-story mural. The family room fireplace is surrounded in limestone from floor to ceiling. This 3 bedroom, 3.5 bath home has a full basement ready to be finished. Outside, you will enjoy an expansive wrap-around deck with gas connection, lakeside patio, and gas-lit stone firepit with seating. Minutes from the Eastlake light rail station and an easy commute to Downtown and the Airport.
Sold for $1,500,000
$1,500,000
16 Blue Heron Drive, Thornton, CO 80241
3beds
5,102sqft
Single Family Residence
Built in 2004
0.5 Acres Lot
$1,470,100 Zestimate®
$294/sqft
$4,141 Estimated rent
Home value
$1,470,100
$1.37M - $1.57M
$4,141/mo
Zestimate® history
Owner options
List your home for rent
$4,141/mo
Rent Zestimate®
Find your next renter with Zillow Rental Manager. Plus, with online applications, you can quickly screen prospective tenants – for free.
$4,141/mo
Rent Zestimate®
Refinance and save
$9,997/mo
Est. payment
Refinancing to a lower rate could help reduce your monthly payments and save thousands over the life of the loan.
$9,997/mo
Est. payment
Explore your selling options
Work with a Zillow partner agent
Leverage their expertise and Zillow's premium Showcase listings to get your home seen by more buyers.
Get startedList with your own agent
Get your home in front of millions of buyers by listing it on Zillow.
Learn how to do itSell it yourself
Take full control of how buyers see your home on Zillow by listing For Sale by Owner (FSBO).
List your homeWhat's special
Zillow last checked:
Listing updated:
Listed by:
Annette Smith 303-717-9704,
LoKation
Bought with:
Jason Weaver, 40044071
RE/MAX Professionals
Source: REcolorado as distributed by MLS GRID,MLS#: 2815571
Facts & features
Interior
Bedrooms & bathrooms
- Bedrooms: 3
- Bathrooms: 4
- Full bathrooms: 2
- 3/4 bathrooms: 1
- 1/2 bathrooms: 1
- Main level bathrooms: 2
- Main level bedrooms: 1
Primary bedroom
- Description: Coffered Ceiling, Juliette Balcony
- Level: Main
- Area: 336 Square Feet
- Dimensions: 21 x 16
Bedroom
- Description: Vaulted Ceiling, Walk-In Closet, En-Suite Bath,Additional Living Space (9.5x10), En Suti
- Level: Upper
- Area: 169 Square Feet
- Dimensions: 13 x 13
Bedroom
- Description: Vaulted Ceiling, Walk-In Closet, En-Suite Bath, Juliette Balcony
- Level: Upper
- Area: 168.75 Square Feet
- Dimensions: 13.5 x 12.5
Primary bathroom
- Description: Dual Vanities, Water Closet, Walk-In Closet
- Level: Main
- Area: 210 Square Feet
- Dimensions: 15 x 14
Bathroom
- Description: Granite Countertop, Glass Vessel Sink
- Level: Main
Bathroom
- Level: Upper
Bathroom
- Level: Upper
Dining room
- Description: Coffered/Lighted Ceiling
- Level: Main
- Area: 210 Square Feet
- Dimensions: 15 x 14
Family room
- Description: Dormer & Vaulted Ceiling, Built-In Entertainment Center, Two-Sided Gas Fireplace (Limestone)
- Level: Main
- Area: 380 Square Feet
- Dimensions: 20 x 19
Kitchen
- Description: Granite Island (4x7.5), Cook Top, Bar Sink, Walk-In Pantry
- Level: Main
- Area: 228 Square Feet
- Dimensions: 19 x 12
Laundry
- Description: Utility Sink, Upper Cabinets, Tile Countertops
- Level: Main
- Area: 95 Square Feet
- Dimensions: 10 x 9.5
Living room
- Description: Bay Windows, Two-Sided Marble Surround Fireplace
- Level: Main
- Area: 238 Square Feet
- Dimensions: 17 x 14
Loft
- Level: Upper
- Area: 170.5 Square Feet
- Dimensions: 15.5 x 11
Office
- Description: Built-In Cherrywood Cabinets And Shelving
- Level: Main
- Area: 169 Square Feet
- Dimensions: 13 x 13
Heating
- Forced Air
Cooling
- Central Air
Appliances
- Included: Convection Oven, Cooktop, Dishwasher, Disposal, Double Oven, Humidifier, Microwave, Refrigerator, Self Cleaning Oven, Trash Compactor
Features
- Built-in Features, Ceiling Fan(s), Central Vacuum, Eat-in Kitchen, Entrance Foyer, Five Piece Bath, Granite Counters, High Ceilings, High Speed Internet, Kitchen Island, Pantry, Primary Suite, Sound System, Tile Counters, Vaulted Ceiling(s), Walk-In Closet(s)
- Flooring: Carpet, Stone, Tile
- Windows: Bay Window(s), Double Pane Windows, Window Coverings, Window Treatments
- Basement: Daylight,Full,Interior Entry,Sump Pump,Unfinished
- Has fireplace: Yes
- Fireplace features: Family Room, Gas Log, Living Room
- Common walls with other units/homes: No Common Walls
Interior area
- Total structure area: 5,102
- Total interior livable area: 5,102 sqft
- Finished area above ground: 3,502
- Finished area below ground: 0
Property
Parking
- Total spaces: 3
- Parking features: Circular Driveway, Concrete, Dry Walled, Insulated Garage, Lighted
- Attached garage spaces: 3
- Has uncovered spaces: Yes
Features
- Levels: Two
- Stories: 2
- Patio & porch: Covered, Deck, Front Porch, Patio, Wrap Around
- Exterior features: Balcony, Fire Pit, Garden, Lighting, Private Yard, Rain Gutters
- Fencing: Partial
- On waterfront: Yes
- Waterfront features: Waterfront
Lot
- Size: 0.5 Acres
- Features: Landscaped, Many Trees, Near Public Transit, Sprinklers In Front, Sprinklers In Rear
Details
- Parcel number: 015732641007
- Special conditions: Standard
Construction
Type & style
- Home type: SingleFamily
- Architectural style: Traditional
- Property subtype: Single Family Residence
Materials
- Frame, Other, Stucco
- Foundation: Slab
Condition
- Year built: 2004
Utilities & green energy
- Sewer: Public Sewer
- Water: Public
- Utilities for property: Cable Available, Electricity Connected, Internet Access (Wired), Natural Gas Connected, Phone Available
Community & HOA
Community
- Security: Carbon Monoxide Detector(s), Smoke Detector(s)
- Subdivision: Lake Avery Estates
HOA
- Has HOA: Yes
- Amenities included: Park
- Services included: Reserve Fund, Maintenance Grounds
- HOA fee: $1,100 semi-annually
- HOA name: Lake Avery HOA
- HOA phone: 303-482-2213
Location
- Region: Thornton
Financial & listing details
- Price per square foot: $294/sqft
- Tax assessed value: $1,378,000
- Annual tax amount: $9,762
- Date on market: 4/18/2025
- Listing terms: Cash,Conventional,Jumbo,VA Loan
- Exclusions: Washing Machine
- Ownership: Agent Owner
- Electric utility on property: Yes
- Road surface type: Paved
Price history
| Date | Event | Price |
|---|---|---|
| 9/15/2025 | Sold | $1,500,000-1.6%$294/sqft |
Source:  REcolorado as distributed by MLS GRID #2815571 Report a problem REcolorado as distributed by MLS GRID #2815571 Report a problem | ||
| 7/23/2025 | Pending sale | $1,525,000$299/sqft |
Source: REcolorado as distributed by MLS GRID #2815571 Report a problem | ||
| 7/8/2025 | Price change | $1,525,000-1.5%$299/sqft |
Source: REcolorado as distributed by MLS GRID #2815571 Report a problem | ||
| 6/11/2025 | Price change | $1,549,000-3.2%$304/sqft |
Source: REcolorado as distributed by MLS GRID #2815571 Report a problem | ||
| 5/30/2025 | Price change | $1,600,000-5.6%$314/sqft |
Source: REcolorado as distributed by MLS GRID #2815571 Report a problem | ||
| 5/16/2025 | Price change | $1,695,000-5.8%$332/sqft |
Source: REcolorado as distributed by MLS GRID #2815571 Report a problem | ||
| 4/18/2025 | Listed for sale | $1,799,000+110.8%$353/sqft |
Source: REcolorado as distributed by MLS GRID #2815571 Report a problem | ||
| 4/20/2004 | Sold | $853,605$167/sqft |
Source: Public Record Report a problem | ||
Public tax history
| Year | Property taxes | Tax assessment |
|---|---|---|
| 2025 | $9,762 -5.7% | $86,120 -17.8% |
| 2024 | $10,356 +61.6% | $104,790 |
| 2023 | $6,409 -3.2% | $104,790 +80.1% |
| 2022 | $6,623 | $58,180 -2.8% |
| 2021 | -- | $59,860 +1.9% |
| 2020 | $6,533 | $58,740 -0.2% |
| 2019 | $6,533 -3.3% | $58,850 +0.3% |
| 2018 | $6,752 | $58,680 |
| 2017 | $6,752 | $58,680 -5.2% |
| 2016 | -- | $61,870 |
| 2015 | $6,649 | $61,870 +8.7% |
| 2014 | -- | $56,920 -14% |
| 2013 | -- | $66,180 +23.2% |
| 2012 | -- | $53,730 -21.6% |
| 2011 | -- | $68,500 +27.5% |
| 2010 | -- | $53,730 -11.8% |
| 2009 | -- | $60,910 -14% |
| 2008 | -- | $70,790 |
| 2007 | -- | $70,790 +0.3% |
| 2006 | -- | $70,550 |
| 2005 | -- | $70,550 +43.1% |
| 2004 | -- | $49,290 +13.3% |
| 2003 | $4,007 +2.2% | $43,500 +11.1% |
| 2002 | $3,921 +76.3% | $39,150 +85.8% |
| 2001 | $2,224 | $21,070 |
Find assessor info on the county website
Neighborhood: Lake Avery Estates
Nearby homes
- $2,235,0006 bd6 ba5.5k sqft18 Blue Heron Dr, Thornton, CO 80241Sold
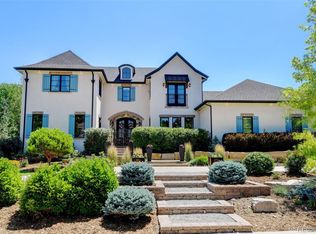
- $1,959,9004 bd5 ba7.2k sqft14 Blue Heron Dr, Thornton, CO 80241Off Market
- $1,106,1004 bd4 ba2.8k sqft19 Blue Heron Dr, Thornton, CO 80241Off Market
- $1,171,7004 bd5 ba3.1k sqft17 Blue Heron Dr, Thornton, CO 80241Off Market
- $1,637,4004 bd6 ba7.2k sqft3 Osprey Cir, Thornton, CO 80241Off Market
- $1,200,0005 bd5 ba5k sqft21 Blue Heron Dr, Thornton, CO 80241Sold
- $1,280,0006 bd7 ba5.4k sqft15 Blue Heron Dr, Thornton, CO 80241Off Market
- $1,670,4005 bd6 ba6.1k sqft5 Osprey Cir, Thornton, CO 80241Off Market
Nearby schools
GreatSchools rating
- 4/10Hunters Glen Elementary SchoolGrades: PK-5Distance: 0.5 mi
- 4/10Century Middle SchoolGrades: 6-8Distance: 0.3 mi
- 6/10Mountain Range High SchoolGrades: 9-12Distance: 1.8 mi
Schools provided by the listing agent
- Elementary: Hunters Glen
- Middle: Century
- High: Mountain Range
- District: Adams 12 5 Star Schl
Source: REcolorado as distributed by MLS GRID. This data may not be complete. We recommend contacting the local school district to confirm school assignments for this home.
Get a cash offer in 3 minutes
Find out how much your home could sell for in as little as 3 minutes with a no-obligation cash offer.
Estimated market value
$1,470,100
Get a cash offer in 3 minutes
Find out how much your home could sell for in as little as 3 minutes with a no-obligation cash offer.
Estimated market value
$1,470,100
- Colorado
- Adams County
- Thornton
- 80241
- Lake Avery Estates
- 16 Blue Heron Drive
Nearby cities
Nearby neighborhoods
Nearby zip codes
Other Thornton Topics
