$20,000 IN SELLER CONCESSIONS! Beautiful custom home in coveted Lake Avery Estates! This Prairie Style Architecture home is situated on over 1/2 acre surrounded by mature trees just steps from the lake. It offers an amazing floor plan, including two primary bedroom suites, two office areas, and abundant outdoor living space. The bright open main level has high ceilings, beautiful hardwood floors, and custom built-ins in nearly every room. The large chef’s kitchen boasts custom cabinetry, slab granite island, and breakfast nook out to the patio and lush back yard. A butler’s pantry with new wine fridge connects the kitchen and dining room which walks out to a spacious front patio. The first primary suite is on the main floor with access to the back patio and a en-suite bathroom. An office with glass French doors, functional mud room, and laundry round out the main floor. The 2nd primary bedroom retreat has a spacious sitting area, a 5-piece bath with new soaking tub, professional closet system, and private balcony. In the other wing, you will find two additional bedrooms, a Jack-n-Jill bathroom and loft with custom desks/bookshelves. The basement is equally amazing with a large wet bar, TV/lounge area with fireplace, space for pool table/games, and a guest room or hobby room with connected bathroom. Step outside and enjoy the very private backyard with large patio and gas fire pit. The solar panels are fully paid, reducing utility costs by ~50%. Downstairs new furnace/air conditioner in 2018, attic new furnace in 2022, new roof in 2018, two new water heaters in 2017, and new carpet in 2022. Washer and dryer stay with the home. This gated community offers tranquil lakeside living with an easy commute to downtown and DIA. Seller is offering the Buyer(s) up to $20,000 in seller concession to be used for rate buydown and/or closing costs.
Check out the video: https://denver-real-estate-photography.aryeo.com/videos/a5451ab8-b622-4a0f-852d-3517ca6f9665
Sold for $1,200,000
$1,200,000
21 Blue Heron Drive, Thornton, CO 80241
5beds
5,071sqft
Single Family Residence
Built in 2001
0.6 Acres Lot
$1,282,400 Zestimate®
$237/sqft
$4,560 Estimated rent
Home value
$1,282,400
$1.21M - $1.37M
$4,560/mo
Zestimate® history
Owner options
List your home for rent
$4,560/mo
Rent Zestimate®
Find your next renter with Zillow Rental Manager. Plus, with online applications, you can quickly screen prospective tenants – for free.
$4,560/mo
Rent Zestimate®
Refinance and save
$9,386/mo
Est. payment
Refinancing to a lower rate could help reduce your monthly payments and save thousands over the life of the loan.
$9,386/mo
Est. payment
Explore your selling options
Work with a Zillow partner agent
Leverage their expertise and Zillow's premium Showcase listings to get your home seen by more buyers.
Get startedList with your own agent
Get your home in front of millions of buyers by listing it on Zillow.
Learn how to do itSell it yourself
Take full control of how buyers see your home on Zillow by listing For Sale by Owner (FSBO).
List your homeWhat's special
Private balconyMature treesSpacious front patioNew roofLarge patioAttic new furnaceHobby room
Zillow last checked:
Listing updated:
Listed by:
Shila Faries 720-440-1697 shila@denversouthre.com,
HomeSmart Realty
Bought with:
Elsa Silva, 40028211
Luxe Realty, Inc.
Source: REcolorado as distributed by MLS GRID,MLS#: 3698195
Facts & features
Interior
Bedrooms & bathrooms
- Bedrooms: 5
- Bathrooms: 5
- Full bathrooms: 4
- 1/2 bathrooms: 1
- Main level bathrooms: 2
- Main level bedrooms: 1
Primary bedroom
- Description: Sitting Room With Built-Ins, Private Balcony Overlooking Back Yard
- Level: Upper
- Area: 299 Square Feet
- Dimensions: 13 x 23
Bedroom
- Description: 2nd Master En-Suite, Sliding Glass Door Walks Out To Back Patio
- Level: Main
- Area: 156 Square Feet
- Dimensions: 13 x 12
Bedroom
- Description: 3rd Bedroom, Large Closet With Custom Shelving
- Level: Upper
- Area: 143 Square Feet
- Dimensions: 13 x 11
Bedroom
- Description: 4th Bedroom, Built-In Bookcase
- Level: Upper
- Area: 144 Square Feet
- Dimensions: 12 x 12
Bedroom
- Description: 5th Bedroom/Hobby Room With En-Suite Bathroom, Walk-In Closet
- Level: Basement
- Area: 143 Square Feet
- Dimensions: 13 x 11
Primary bathroom
- Description: Dual Vanities, Large Soaking Tub, Large Walk-In Closet With Custom Closet Shelving
- Level: Upper
- Area: 170 Square Feet
- Dimensions: 10 x 17
Bathroom
- Description: Soaking Tub And Walk-In Shower
- Level: Main
- Area: 90 Square Feet
- Dimensions: 9 x 10
Bathroom
- Description: Jack-N-Jill With Two Sinks, Newly Renovated
- Level: Upper
- Area: 88 Square Feet
- Dimensions: 11 x 8
Bathroom
- Description: Dual Sinks, Jack-N-Jill Between Bar/Game Room And Bedroom
- Level: Basement
- Area: 88 Square Feet
- Dimensions: 11 x 8
Bathroom
- Description: Powder Room
- Level: Main
- Area: 30 Square Feet
- Dimensions: 6 x 5
Dining room
- Description: Butler’s Pantry With New Wine Fridge, Access To Front Patio
- Level: Main
- Area: 130 Square Feet
- Dimensions: 13 x 10
Game room
- Description: Wet Bar With Refrigerator, Tv/Media Area With Fireplace, Space For Pool Table/Games, Built In Bookcases
- Level: Basement
- Area: 840 Square Feet
- Dimensions: 30 x 28
Kitchen
- Description: Chef’s Kitchen, Breakfast Nook With Window Seat, Granite Countertops, Large Island With Seating
- Level: Main
- Area: 408 Square Feet
- Dimensions: 24 x 17
Laundry
- Description: Washer And Dryer Stay With House, Storage Cabinets
- Level: Main
- Area: 42 Square Feet
- Dimensions: 6 x 7
Living room
- Description: Gas Fireplace, Built In Tv/Media Cabinet, Glass Door Leading To Back Patio
- Level: Main
- Area: 210 Square Feet
- Dimensions: 14 x 15
Loft
- Description: Two Built-In Desks And Bookcases
- Level: Upper
- Area: 117 Square Feet
- Dimensions: 13 x 9
Mud room
- Description: Built-In Bench Seating And Storage, Large Coat Closet, Built-In Cabinets
- Level: Main
- Area: 40 Square Feet
- Dimensions: 5 x 8
Office
- Description: Bright Space With French Doors
- Level: Main
- Area: 120 Square Feet
- Dimensions: 12 x 10
Heating
- Forced Air
Cooling
- Central Air
Appliances
- Included: Bar Fridge, Cooktop, Dishwasher, Disposal, Dryer, Freezer, Gas Water Heater, Microwave, Refrigerator, Self Cleaning Oven, Warming Drawer, Washer, Wine Cooler
Features
- Built-in Features, Ceiling Fan(s), Eat-in Kitchen, Entrance Foyer, Five Piece Bath, Granite Counters, High Ceilings, Jack & Jill Bathroom, Kitchen Island, Open Floorplan, Pantry, Primary Suite, Radon Mitigation System, Smoke Free, Solid Surface Counters, Sound System, Vaulted Ceiling(s), Walk-In Closet(s), Wet Bar
- Flooring: Carpet, Tile, Wood
- Windows: Window Coverings, Window Treatments
- Basement: Daylight,Finished,Full,Sump Pump
- Number of fireplaces: 2
- Fireplace features: Basement, Gas Log, Living Room
Interior area
- Total structure area: 5,071
- Total interior livable area: 5,071 sqft
- Finished area above ground: 3,180
- Finished area below ground: 1,418
Property
Parking
- Total spaces: 3
- Parking features: Concrete, Dry Walled, Exterior Access Door, Oversized
- Attached garage spaces: 3
Features
- Levels: Two
- Stories: 2
- Patio & porch: Deck, Front Porch, Patio
- Exterior features: Balcony, Fire Pit, Garden, Private Yard
- Fencing: Partial
- Has view: Yes
- View description: Lake
- Has water view: Yes
- Water view: Lake
Lot
- Size: 0.6 Acres
- Features: Irrigated, Landscaped, Many Trees, Sprinklers In Front, Sprinklers In Rear
Details
- Parcel number: R0018364
- Special conditions: Standard
Construction
Type & style
- Home type: SingleFamily
- Property subtype: Single Family Residence
Materials
- Stucco
- Roof: Composition
Condition
- Year built: 2001
Utilities & green energy
- Electric: 110V, 220 Volts
- Sewer: Public Sewer
- Water: Public
- Utilities for property: Cable Available, Electricity Connected, Natural Gas Connected, Phone Connected
Community & HOA
Community
- Security: Carbon Monoxide Detector(s), Radon Detector, Security System, Smoke Detector(s)
- Subdivision: Lake Avery Estates
HOA
- Has HOA: Yes
- Amenities included: Park, Playground, Pond Seasonal
- Services included: Maintenance Grounds
- HOA fee: $2,268 annually
- HOA name: Lake Avery Estates
- HOA phone: 303-482-2213
Location
- Region: Thornton
Financial & listing details
- Price per square foot: $237/sqft
- Tax assessed value: $1,279,000
- Annual tax amount: $5,968
- Date on market: 10/1/2023
- Listing terms: Cash,Conventional,Jumbo,Other,VA Loan
- Exclusions: Seller’s Personal Property, Staging Furniture And Decorations, Invisible Dog Fence Controller
- Ownership: Individual
- Electric utility on property: Yes
- Road surface type: Paved
Price history
| Date | Event | Price |
|---|---|---|
| 12/29/2023 | Sold | $1,200,000-11.1%$237/sqft |
Source:  REcolorado as distributed by MLS GRID #3698195 Report a problem REcolorado as distributed by MLS GRID #3698195 Report a problem | ||
| 12/22/2023 | Pending sale | $1,350,000$266/sqft |
Source: REcolorado as distributed by MLS GRID #3698195 Report a problem | ||
| 11/8/2023 | Price change | $1,350,000-1.8%$266/sqft |
Source: REcolorado as distributed by MLS GRID #3698195 Report a problem | ||
| 10/12/2023 | Listed for sale | $1,375,000$271/sqft |
Source: REcolorado as distributed by MLS GRID #3698195 Report a problem | ||
| 10/7/2023 | Pending sale | $1,375,000$271/sqft |
Source: REcolorado as distributed by MLS GRID #3698195 Report a problem | ||
| 10/1/2023 | Listed for sale | $1,375,000+76.3%$271/sqft |
Source: REcolorado as distributed by MLS GRID #3698195 Report a problem | ||
| 5/16/2017 | Sold | $780,000-2.4%$154/sqft |
Source:  IRES as distributed by MLS GRID #801130 Report a problem IRES as distributed by MLS GRID #801130 Report a problem | ||
| 2/15/2017 | Price change | $799,000-3.2%$158/sqft |
Source: Richardson & Assoc. Realty #801130 Report a problem | ||
| 8/25/2016 | Listed for sale | $825,000+11.3%$163/sqft |
Source: Richardson & Assoc. Realty #801130 Report a problem | ||
| 6/11/2002 | Sold | $741,086+681.8%$146/sqft |
Source: Public Record Report a problem | ||
| 11/3/2000 | Sold | $94,796$19/sqft |
Source: Public Record Report a problem | ||
Public tax history
| Year | Property taxes | Tax assessment |
|---|---|---|
| 2025 | $8,207 +1% | $79,940 -3.7% |
| 2024 | $8,124 +36.1% | $83,000 |
| 2023 | $5,968 -3.2% | $83,000 +53.2% |
| 2022 | $6,166 | $54,180 -2.8% |
| 2021 | -- | $55,730 -3% |
| 2020 | $6,384 | $57,430 -0.1% |
| 2019 | $6,384 +1.7% | $57,510 +5.4% |
| 2018 | $6,276 | $54,540 |
| 2017 | $6,276 | $54,540 +4.7% |
| 2016 | -- | $52,080 |
| 2015 | $5,597 | $52,080 -9.4% |
| 2014 | -- | $57,500 |
| 2013 | -- | $57,500 -0.5% |
| 2012 | -- | $57,790 |
| 2011 | -- | $57,790 -0.3% |
| 2010 | -- | $57,950 |
| 2009 | -- | $57,950 -6.3% |
| 2008 | -- | $61,820 |
| 2007 | -- | $61,820 +3.6% |
| 2006 | -- | $59,700 |
| 2005 | -- | $59,700 +8.4% |
| 2004 | -- | $55,070 |
| 2003 | $3,136 +20% | $55,070 +79.7% |
| 2002 | $2,614 +76.4% | $30,640 +118.2% |
| 2001 | $1,482 | $14,040 |
Find assessor info on the county website
Neighborhood: Lake Avery Estates
Nearby homes
- $1,114,1004 bd4 ba2.8k sqft19 Blue Heron Dr, Thornton, CO 80241Off Market
- $1,334,9004 bd6 ba5.1k sqft23 Blue Heron Dr, Thornton, CO 80241Off Market
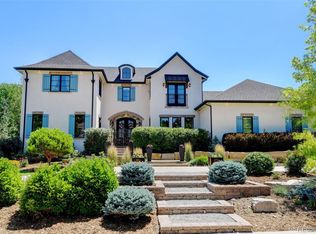
- $2,235,0006 bd6 ba5.5k sqft18 Blue Heron Dr, Thornton, CO 80241Sold
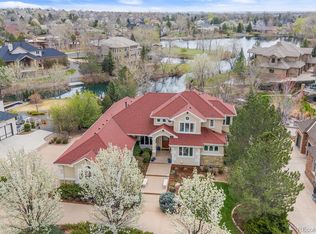
- $1,500,0003 bd4 ba5.1k sqft16 Blue Heron Dr, Thornton, CO 80241Sold
- $1,177,7004 bd5 ba3.1k sqft17 Blue Heron Dr, Thornton, CO 80241Off Market
- $668,4004 bd3 ba2.4k sqft13331 Gaylord St, Thornton, CO 80241Off Market
- $1,583,2004 bd5 ba5.8k sqft5 White Pelican Cir, Thornton, CO 80241Off Market
- $600,5003 bd3 ba2.7k sqft13330 Gaylord St, Thornton, CO 80241Off Market
Nearby schools
GreatSchools rating
- 4/10Hunters Glen Elementary SchoolGrades: PK-5Distance: 0.5 mi
- 4/10Century Middle SchoolGrades: 6-8Distance: 0.3 mi
- 6/10Mountain Range High SchoolGrades: 9-12Distance: 1.8 mi
Schools provided by the listing agent
- Elementary: Hunters Glen
- Middle: Century
- High: Mountain Range
- District: Adams 12 5 Star Schl
Source: REcolorado as distributed by MLS GRID. This data may not be complete. We recommend contacting the local school district to confirm school assignments for this home.
Get a cash offer in 3 minutes
Find out how much your home could sell for in as little as 3 minutes with a no-obligation cash offer.
Estimated market value
$1,282,400
Get a cash offer in 3 minutes
Find out how much your home could sell for in as little as 3 minutes with a no-obligation cash offer.
Estimated market value
$1,282,400
- Colorado
- Adams County
- Thornton
- 80241
- Lake Avery Estates
- 21 Blue Heron Drive
Nearby cities
Nearby neighborhoods
Nearby zip codes
Other Thornton Topics
