Welcome to an exceptional original owner custom home in the exclusive enclave of Lake Avery Estates—one of the few North Metro communities with its own private lake. This home is perfectly situated lakefront at the end of a quiet cul-de-sac and just steps from the community's entertainment gazebo in a serene, park-like lake setting. It offers luxury, recreation, and peace of mind, strong financial HOA and access to Downtown Denver, Boulder, and major freeways.
The Ranch Country Club is just two miles away, offering private golf, tennis, pool, and dining amenities. The home’s main floor primary suite blends comfort and elegance. A chef’s kitchen showcases a 48" Viking range, oversized Viking hood, double Viking ovens, Sub-Zero refrigerator, Bosch dishwasher, and walk-in pantry. Vaulted ceilings, crown molding, plantation shutters, and custom built-ins elevate the light-filled, open layout.
Step outside to a large concrete deck with custom finish and built-in gas fire pit—ideal for entertaining or peaceful evenings. A private Trex dock on Lake Avery awaits your paddleboard, fishing pole, or morning coffee ritual. Paddle boat included—just add adventure and a splash of charm
Upstairs, two spacious bedrooms each include ensuite baths. The walk-out basement offers room to grow and is currently a home gym, golf practice swing area, and office.
Built for durability and modern comfort: 80+ caissons, EIFS-insulated foundation, structural shear wall, 400-amp electrical service-EV charging system ready, Pella windows and doors, fiber optic wiring, central vacuum, dual water heaters, instant hot water circulation, subfloor ventilation, sump system with alarm, and insulated 4-car garage. A Class 4 roof (2024) with trusted design for tile. Live the Colorado dream in this one-of-a-kind lakefront estate—where elegant design meets resort-style amenities, breathtaking sunsets reflect off the water, and every day feels like a vacation in your own exclusive lakeside retreat.
Sold for $1,425,000
$1,425,000
3 White Pelican Circle, Thornton, CO 80241
3beds
5,635sqft
Single Family Residence
Built in 2000
0.5 Acres Lot
$1,367,900 Zestimate®
$253/sqft
$3,833 Estimated rent
Home value
$1,367,900
$1.27M - $1.46M
$3,833/mo
Zestimate® history
Owner options
List your home for rent
$3,833/mo
Rent Zestimate®
Find your next renter with Zillow Rental Manager. Plus, with online applications, you can quickly screen prospective tenants – for free.
$3,833/mo
Rent Zestimate®
Refinance and save
$7,907/mo
Est. payment
Refinancing to a lower rate could help reduce your monthly payments and save thousands over the life of the loan.
$7,907/mo
Est. payment
Explore your selling options
Work with a Zillow partner agent
Leverage their expertise and Zillow's premium Showcase listings to get your home seen by more buyers.
Get startedList with your own agent
Get your home in front of millions of buyers by listing it on Zillow.
Learn how to do itSell it yourself
Take full control of how buyers see your home on Zillow by listing For Sale by Owner (FSBO).
List your homeWhat's special
Zillow last checked:
Listing updated:
Listed by:
Ethan Cortez 720-419-1084 ethancortez@kw.com,
Keller Williams Integrity Real Estate LLC
Bought with:
Sherry Cree, 100025870
Ascendant Real Estate, LLC
Source: REcolorado as distributed by MLS GRID,MLS#: 1550780
Facts & features
Interior
Bedrooms & bathrooms
- Bedrooms: 3
- Bathrooms: 4
- Full bathrooms: 3
- 1/2 bathrooms: 1
- Main level bathrooms: 2
- Main level bedrooms: 1
Primary bedroom
- Description: Private Main-Level Primary Suite With Cozy Fireplace, Newer Berber Carpet, And A Slider Opening To The Deck With Serene Lake Views.
- Level: Main
Bedroom
- Description: Generously Sized Bedroom With A Walk-In Closet, Private Ensuite Full Bathroom, And Newer Berber Carpeting
- Level: Upper
Bedroom
- Description: Generously Sized Bedroom With Lake Views, Walk-In Closet, Ensuite Bathroom, And Newer Berber Carpeting
- Level: Upper
Primary bathroom
- Description: Oversized Ensuite With A Spa-Like Feel, Featuring Two Large Walk-In Closets, A Jetted Tub, And An Oversized Shower.
- Level: Main
Bathroom
- Description: Guest Powder Room With Custom Tiling, Designer Finishes, And A Curated Vanity.
- Level: Main
Bathroom
- Description: Full Ensuite Bathroom With Custom Finishes Thoughtfully Designed To Complement The Style Of The Home.
- Level: Upper
Bathroom
- Description: Full Ensuite Bathroom With Custom Finishes Thoughtfully Designed To Complement The Style Of The Home.
- Level: Upper
Dining room
- Description: Informal Dining Room With Walkout Slider To The Deck, Offering Beautiful Lake Views
- Level: Main
Dining room
- Description: Elegant Formal Dining Room With Open-Plan Flow For Maximum Entertaining, Featuring Plantation Shutters And Custom Built-In Accents.
- Level: Main
Kitchen
- Description: Open-Concept Chef’s Kitchen With Oversized Island, 6-Burner 48” Viking Range And Hood, Double Viking Ovens, Sub-Zero Refrigerator, Bosch Dishwasher, And Walk-In Pantry.
- Level: Main
Laundry
- Description: Private Laundry Room With Garage Access, Built-In Storage, Ge Washer And Dryer With High-End Features, Utility Sink, And A Window Showcasing Lake Views.
- Level: Main
Living room
- Description: Expansive Ceiling Heights, Rich Wood Floors, Custom Built-Ins, Fireplace, And A Large Slider Opening To The Deck With Stunning Lake Views -All Within A Bright, Open-Plan Layout
- Level: Main
Office
- Description: This Room Features Vaulted Ceilings, Custom Built-Ins, Plantation Shutters, And Elegant French Doors.
- Level: Main
Utility room
- Description: 400-Amp Electrical Service, Dual 50-Gallon Water Heaters With Recirculating System, Active Subfloor Ventilation System, Sump Pump With Alarm, Wired Water Leak Detectors In Kitchen And Laundry, Pre-Wired Security System On Doors And Windows, Central Vacuum System, Fiber Optic/Cat5/Coaxial Wiring Throughout, Separate Upper-Level Hvac, Backup Generator-Ready With Dedicated Circuit
- Level: Basement
Heating
- Forced Air
Cooling
- Central Air
Appliances
- Included: Convection Oven, Cooktop, Dishwasher, Disposal, Double Oven, Dryer, Freezer, Gas Water Heater, Microwave, Oven, Range, Range Hood, Refrigerator, Washer
- Laundry: In Unit
Features
- Audio/Video Controls, Built-in Features, Ceiling Fan(s), Central Vacuum, Eat-in Kitchen, Entrance Foyer, Five Piece Bath, Granite Counters, High Ceilings, High Speed Internet, Kitchen Island, Open Floorplan, Pantry, Primary Suite, Smoke Free, Solid Surface Counters, Sound System, Vaulted Ceiling(s), Walk-In Closet(s), Wired for Data
- Flooring: Carpet, Tile, Wood
- Windows: Double Pane Windows, Window Coverings, Window Treatments
- Basement: Daylight,Exterior Entry,Full,Interior Entry,Sump Pump,Unfinished,Walk-Out Access
- Number of fireplaces: 2
- Fireplace features: Gas Log, Living Room, Master Bedroom
Interior area
- Total structure area: 5,635
- Total interior livable area: 5,635 sqft
- Finished area above ground: 3,335
- Finished area below ground: 220
Property
Parking
- Total spaces: 4
- Parking features: Concrete, Dry Walled, Insulated Garage, Lighted, Oversized, Oversized Door, Storage
- Attached garage spaces: 4
Features
- Levels: Two
- Stories: 2
- Patio & porch: Covered, Deck, Patio
- Exterior features: Fire Pit, Garden, Gas Valve, Private Yard, Rain Gutters, Water Feature
- Fencing: Partial
- Has view: Yes
- View description: Lake, Mountain(s), Water
- Has water view: Yes
- Water view: Lake,Water
- Waterfront features: Waterfront
Lot
- Size: 0.5 Acres
- Features: Cul-De-Sac, Landscaped, Level, Sprinklers In Front, Sprinklers In Rear
Details
- Parcel number: R0018533
- Special conditions: Standard
Construction
Type & style
- Home type: SingleFamily
- Architectural style: Traditional
- Property subtype: Single Family Residence
Materials
- Brick, Stucco
- Foundation: Structural
- Roof: Composition
Condition
- Updated/Remodeled
- Year built: 2000
Utilities & green energy
- Electric: 220 Volts, Single Phase, 220 Volts in Garage
- Sewer: Public Sewer
- Water: Public
- Utilities for property: Cable Available, Electricity Connected, Internet Access (Wired), Natural Gas Connected, Phone Available
Green energy
- Energy efficient items: Construction
Community & HOA
Community
- Security: Carbon Monoxide Detector(s), Security System, Smart Cameras, Smart Security System, Smoke Detector(s), Water Leak/Flood Alarm
- Subdivision: Lake Avery Estates
HOA
- Has HOA: Yes
- Amenities included: Garden Area, Gated, Park, Trail(s)
- Services included: Reserve Fund, Maintenance Grounds
- HOA fee: $1,134 semi-annually
- HOA name: Lake Avery HOA
- HOA phone: 303-482-2213
Location
- Region: Thornton
Financial & listing details
- Price per square foot: $253/sqft
- Tax assessed value: $1,278,000
- Annual tax amount: $9,700
- Date on market: 5/8/2025
- Listing terms: Cash,Conventional,Jumbo
- Exclusions: Seller's Personal Property. Seller Reserves Any And All Mineral Rights Including Oil And Gas, Mineral Rights And Any Existing All And Gas Leases. The Revenue Of Any Existing Oil And Gas Leases Is Not Included In The Sale.
- Ownership: Individual
- Electric utility on property: Yes
- Road surface type: Paved
Price history
| Date | Event | Price |
|---|---|---|
| 6/10/2025 | Sold | $1,425,000$253/sqft |
Source:  REcolorado as distributed by MLS GRID #1550780 Report a problem REcolorado as distributed by MLS GRID #1550780 Report a problem | ||
| 5/11/2025 | Pending sale | $1,425,000$253/sqft |
Source: REcolorado as distributed by MLS GRID #1550780 Report a problem | ||
| 5/8/2025 | Listed for sale | $1,425,000+1155.8%$253/sqft |
Source: REcolorado as distributed by MLS GRID #1550780 Report a problem | ||
| 12/2/1999 | Sold | $113,475$20/sqft |
Source: Public Record Report a problem | ||
Public tax history
| Year | Property taxes | Tax assessment |
|---|---|---|
| 2025 | $9,700 +1% | $79,870 -18% |
| 2024 | $9,601 +53.8% | $97,420 |
| 2023 | $6,240 -3.2% | $97,420 +72% |
| 2022 | $6,450 | $56,650 -2.8% |
| 2021 | -- | $58,290 +4.3% |
| 2020 | $6,215 | $55,870 -0.2% |
| 2019 | $6,215 +3.5% | $55,980 +7.2% |
| 2018 | $6,008 | $52,210 |
| 2017 | $6,008 | $52,210 -9.6% |
| 2016 | -- | $57,770 |
| 2015 | $6,208 | $57,770 +5.9% |
| 2014 | -- | $54,530 -12.6% |
| 2013 | -- | $62,390 +25% |
| 2012 | -- | $49,910 -20.9% |
| 2011 | -- | $63,060 +8.5% |
| 2010 | -- | $58,110 |
| 2009 | -- | $58,110 +2.8% |
| 2008 | -- | $56,510 -15.3% |
| 2007 | -- | $66,700 +18% |
| 2006 | -- | $56,510 |
| 2005 | -- | $56,510 -4% |
| 2004 | -- | $58,880 |
| 2003 | $6,146 +2.2% | $58,880 -1.9% |
| 2002 | $6,013 +170.4% | $60,040 +185% |
| 2001 | $2,224 | $21,070 |
Find assessor info on the county website
Neighborhood: Lake Avery Estates
Nearby homes
- $1,602,7004 bd5 ba5.8k sqft5 White Pelican Cir, Thornton, CO 80241Off Market
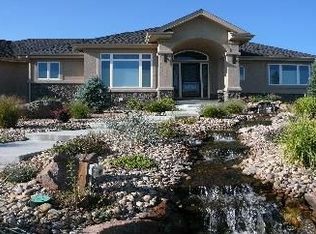
- $1,800,0005 bd5 ba6.1k sqft1 White Pelican Cir, Thornton, CO 80241Sold

- $2,235,0006 bd6 ba5.5k sqft18 Blue Heron Dr, Thornton, CO 80241Sold
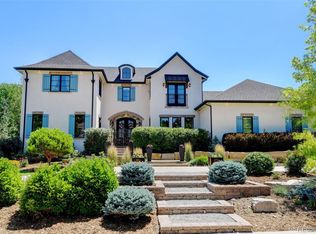
- $2,602,0005 bd7 ba7.8k sqft2 White Pelican Cir, Thornton, CO 80241Off Market
- $2,208,0006 bd9 ba5.4k sqft4 White Pelican Cir, Thornton, CO 80241Off Market
- $1,150,2003 bd3 ba5k sqft25 Blue Heron Dr, Thornton, CO 80241Off Market
- $1,686,8005 bd6 ba6.1k sqft5 Osprey Cir, Thornton, CO 80241Off Market
- $1,500,0003 bd4 ba5.1k sqft16 Blue Heron Dr, Thornton, CO 80241Sold
Nearby schools
GreatSchools rating
- 4/10Hunters Glen Elementary SchoolGrades: PK-5Distance: 0.6 mi
- 4/10Century Middle SchoolGrades: 6-8Distance: 0.4 mi
- 6/10Mountain Range High SchoolGrades: 9-12Distance: 1.9 mi
Schools provided by the listing agent
- Elementary: Hunters Glen
- Middle: Century
- High: Mountain Range
- District: Adams 12 5 Star Schl
Source: REcolorado as distributed by MLS GRID. This data may not be complete. We recommend contacting the local school district to confirm school assignments for this home.
Get a cash offer in 3 minutes
Find out how much your home could sell for in as little as 3 minutes with a no-obligation cash offer.
Estimated market value
$1,367,900
Get a cash offer in 3 minutes
Find out how much your home could sell for in as little as 3 minutes with a no-obligation cash offer.
Estimated market value
$1,367,900
- Colorado
- Adams County
- Thornton
- 80241
- Lake Avery Estates
- 3 White Pelican Circle
Nearby cities
Nearby neighborhoods
Nearby zip codes
Other Thornton Topics
