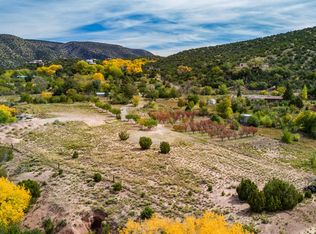
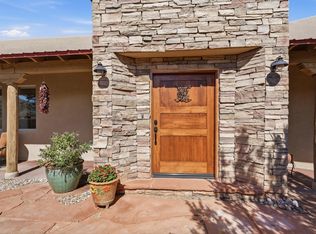
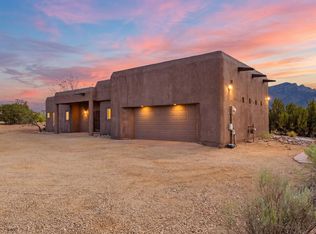
**Gated 5-Lot Subdivision in the Heart of the Village of Placitas**Enchanted Spaces LLC presents Cereza Farms, a new gated 5-lot subdivision located in the historic Village of Placitas. Enchanted Spaces is Placitas' premier custom home builder & Parade of Homes Premier Award winner. Enchanted Spaces creates an amazing floor plan with a Scottsdale meets New Mexico design style. The builder's vision starts with capturing the best that Placitas has to offer-the views! Cereza Farms, built around an orchard with fruit trees from the Spanish settlers in the mid-1800's (and the land grant families from the Spanish Crown in 1767), features 5 private lots and the base of the Sandia Mountains next to the Cibola National Forest with endless outdoor activities. Home plans are all single level (no steps) for ease of aging in place, covered patios, pitched wood-beam great room ceilings, open floorplans and oversized 3-car garages. First home completed with 2 other floor plans currently under construction. $5,000 lender financing credit - see listing broker for details.
New construction
$850,000
1 Wild Cherry, Placitas, NM 87043
3beds
2,297sqft
Single Family Residence
Built in 2026
0.89 Acres Lot
$-- Zestimate®
$370/sqft
$-- HOA
What's special
Open floorplansAmazing floor planCovered patios
- 2 days
- 228
- 14
Zillow last checked:
Listing updated:
Listed by:
Mark J Puckett 505-269-6997,
Platinum Properties & Invst. 505-332-1133
Source: SWMLS,MLS#: 1112949
Facts & features
Interior
Bedrooms & bathrooms
- Bedrooms: 3
- Bathrooms: 3
- Full bathrooms: 1
- 3/4 bathrooms: 2
Primary bedroom
- Level: Main
- Area: 225.4
- Dimensions: 16.1 x 14
Bedroom 2
- Level: Main
- Area: 133.2
- Dimensions: 12 x 11.1
Bedroom 3
- Level: Main
- Area: 113.23
- Dimensions: 11.2 x 10.11
Dining room
- Level: Main
- Area: 169.4
- Dimensions: 14 x 12.1
Kitchen
- Level: Main
- Area: 227.63
- Dimensions: 22.1 x 10.3
Living room
- Level: Main
- Area: 366.91
- Dimensions: 19.11 x 19.2
Heating
- Combination
Cooling
- Refrigerated
Appliances
- Included: Convection Oven, Dishwasher, Free-Standing Gas Range, Disposal, Microwave, Refrigerator, Range Hood, Self Cleaning Oven
- Laundry: Washer Hookup, Electric Dryer Hookup, Gas Dryer Hookup
Features
- Beamed Ceilings, Separate/Formal Dining Room, Dual Sinks, Great Room, High Ceilings, Home Office, Kitchen Island, Main Level Primary, Pantry, Separate Shower, Water Closet(s), Walk-In Closet(s)
- Flooring: Laminate, Tile
- Windows: Double Pane Windows, Insulated Windows, Vinyl
- Has basement: No
- Number of fireplaces: 1
- Fireplace features: Gas Log
Interior area
- Total structure area: 2,297
- Total interior livable area: 2,297 sqft
Property
Parking
- Total spaces: 3
- Parking features: Attached, Door-Multi, Garage, Two Car Garage, Oversized
- Attached garage spaces: 3
Features
- Levels: One
- Stories: 1
- Patio & porch: Covered, Patio
- Exterior features: Private Entrance, Private Yard
- Fencing: Gate,Wall
- Has view: Yes
Lot
- Size: 0.89 Acres
- Features: Cul-De-Sac, Landscaped, Views
Details
- Parcel number: 1027073217188
- Zoning description: R-1
Construction
Type & style
- Home type: SingleFamily
- Architectural style: Custom
- Property subtype: Single Family Residence
Materials
- Frame, Synthetic Stucco
- Foundation: Slab
- Roof: Flat,Metal,Pitched
Condition
- New Construction
- New construction: Yes
- Year built: 2026
Details
- Builder name: Enchanted Spaces Llc
Utilities & green energy
- Sewer: Septic Tank
- Water: Shared Well
- Utilities for property: Cable Available, Electricity Connected, Natural Gas Connected, Phone Available, Underground Utilities, Water Connected
Green energy
- Energy generation: None
Community & HOA
Community
- Features: Gated
- Security: Security Gate, Smoke Detector(s)
- Subdivision: Cereza Farms
HOA
- Has HOA: Yes
- Services included: Common Areas, Road Maintenance
Location
- Region: Placitas
Financial & listing details
- Price per square foot: $370/sqft
- Annual tax amount: $543
- Date on market: 10/22/2026
- Listing terms: Cash,Conventional,VA Loan
- Road surface type: Paved
Estimated market value
Not available
Estimated sales range
Not available
Not available
Price history
| Date | Event | Price |
|---|---|---|
| 10/23/2026 | Listed for sale | $850,000$370/sqft |
Source:  SWMLS #1112949 Report a problem | ||
Public tax history
Tax history is unavailable.
Monthly payment
Est. payment
Payment breakdown
Explore the cost of this home by adjusting the details. Changes won't be saved.Climate risks
Neighborhood: 87043
Nearby schools
Schools provided by the listing agent
- Elementary: Placitas
Source: SWMLS. This data may not be complete. We recommend contacting the local school district to confirm school assignments for this home.
Similar homes
- $795,0003 bd3 ba3.2k sqft15 First Mesa Ct, Placitas, NM 87043For Sale
 MLS ID #1113050, Mark J Puckett, Platinum Properties & Invst.. SWMLS
- $750,0003 bd3 ba2.5k sqft10 Las Brisas Ln, Placitas, NM 87043For Sale
 MLS ID #1112402, David W Wedding, Real Broker, LLC. SWMLS
- $725,0003 bd4 ba2.3k sqft11 Mimbres Ct, Placitas, NM 87043For Sale
 MLS ID #1112771, The Shaffer Group, Keller Williams Realty. SWMLS
- $725,0003 bd3 ba2.4k sqft11 Tres Amigos Rd, Placitas, NM 87043For Sale
 MLS ID #1112644, Dana Slade, Keller Williams Realty. SWMLS
- $749,0004 bd3 ba2.5k sqft2 Calle Montoya, Placitas, NM 87043For Sale
 MLS ID #202602228, Jody Lusk, Sotheby's Int. RE/Washington. SFARMLS
