GREAT VIEWS, MAJOR UPDATES, AND ROOM TO GROW! This inviting 4-bedroom, 2-bath home combines comfortable living, valuable improvements, and beautiful views. Enjoy stunning scenery from the living room, dining room, and primary bedroom, creating a picturesque backdrop for everyday living. Recent upgrades include new stucco, new plumbing, updated bathrooms, a reinforced foundation, a new water heater, and a reverse osmosis water filtration system, adding value, convenience, and peace of mind. Outside, easy-care landscaping offers more time to relax and enjoy the patio--perfect for morning coffee, evening sunsets, or unwinding in the fresh air. With its spacious layout, thoughtful updates, beautiful views, and inviting outdoor living area, this home is a wonderful opportunity you won't want to miss. Voluntary HOA. Schedule your showing today!
For sale
$550,000
21 Cienega Canyon Rd, Placitas, NM 87043
4beds
1,882sqft
Single Family Residence
Built in 2002
1.15 Acres Lot
$538,600 Zestimate®
$292/sqft
$24/mo HOA
What's special
Great viewsEasy-care landscapingSpacious layoutThoughtful updates
- 20 hours
- 128
- 21
Likely to sell faster than
Zillow last checked:
Listing updated:
Listed by:
Cecilia F Vivian 505-990-9883,
La Puerta Real Estate Serv LLC 505-867-3388
Source: SWMLS,MLS#: 1113019
Facts & features
Interior
Bedrooms & bathrooms
- Bedrooms: 4
- Bathrooms: 2
- Full bathrooms: 2
Primary bedroom
- Level: Main
- Area: 304
- Dimensions: 19 x 16
Bedroom 2
- Level: Main
- Area: 100
- Dimensions: 10 x 10
Bedroom 3
- Level: Main
- Area: 100
- Dimensions: 10 x 10
Bedroom 4
- Level: Main
- Area: 100
- Dimensions: 10 x 10
Dining room
- Level: Main
- Area: 121
- Dimensions: 11 x 11
Kitchen
- Level: Main
- Area: 192
- Dimensions: 16 x 12
Living room
- Level: Main
- Area: 396
- Dimensions: 22 x 18
Heating
- Radiant
Cooling
- Evaporative Cooling
Appliances
- Included: Built-In Electric Range, Dryer, Dishwasher, Free-Standing Electric Range, Disposal, Microwave, Refrigerator, Water Softener Owned, Washer
- Laundry: Electric Dryer Hookup
Features
- Beamed Ceilings, Bookcases, Entrance Foyer, High Speed Internet, Home Office, Main Level Primary, Separate Shower, Walk-In Closet(s)
- Flooring: Tile, Wood
- Windows: Double Pane Windows, Insulated Windows, Vinyl
- Has basement: No
- Number of fireplaces: 1
- Fireplace features: Custom, Kiva, Wood Burning
Interior area
- Total structure area: 1,882
- Total interior livable area: 1,882 sqft
Property
Parking
- Total spaces: 3
- Parking features: Attached, Door-Multi, Garage, Two Car Garage, Garage Door Opener
- Attached garage spaces: 3
Features
- Levels: One
- Stories: 1
- Patio & porch: Covered, Patio
- Exterior features: Courtyard, Privacy Wall, Irrigation Sprinklers, Propane Tank - Leased
- Has view: Yes
Lot
- Size: 1.15 Acres
- Features: Landscaped, Views
Details
- Parcel number: 1024074183213
- Zoning description: R-1
Construction
Type & style
- Home type: SingleFamily
- Architectural style: Custom,Pueblo
- Property subtype: Single Family Residence
Materials
- Frame, Stucco
- Foundation: Permanent
- Roof: Flat,Tar/Gravel
Condition
- Resale
- New construction: No
- Year built: 2002
Details
- Builder name: Bailey Wright
Utilities & green energy
- Sewer: Septic Tank
- Water: Community/Coop
- Utilities for property: Electricity Connected, Propane
Green energy
- Energy generation: None
- Water conservation: Water-Smart Landscaping
Community & HOA
Community
- Subdivision: Ranchos De Placitas 5
HOA
- Has HOA: No
- Services included: None
- HOA fee: $24 monthly
Location
- Region: Placitas
Financial & listing details
- Price per square foot: $292/sqft
- Tax assessed value: $332,813
- Annual tax amount: $2,477
- Date on market: 10/23/2026
- Listing terms: Cash,Conventional,FHA,VA Loan
- Road surface type: Paved
Estimated market value
$538,600
$512,000 - $566,000
$2,535/mo
Price history
| Date | Event | Price |
|---|---|---|
| 10/23/2026 | Listed for sale | $550,000+57.2%$292/sqft |
Source:  SWMLS #1113019 Report a problem | ||
| 7/24/2018 | Sold | -- |
Source: Agent Provided Report a problem | ||
| 6/21/2018 | Pending sale | $349,913$186/sqft |
Source: La Puerta Real Estate Serv LLC #909856 Report a problem | ||
| 5/5/2018 | Price change | $349,913-2%$186/sqft |
Source: La Puerta Real Estate Serv LLC #909856 Report a problem | ||
| 1/26/2018 | Price change | $357,000-0.3%$190/sqft |
Source: La Puerta Real Estate Serv LLC #909856 Report a problem | ||
| 10/26/2017 | Price change | $358,000-0.4%$190/sqft |
Source: Keller Williams Realty #893758 Report a problem | ||
| 9/5/2017 | Price change | $359,500-1.5%$191/sqft |
Source: Keller Williams Realty #893758 Report a problem | ||
| 8/3/2017 | Price change | $365,000-0.8%$194/sqft |
Source: Keller Williams Realty #893758 Report a problem | ||
| 6/30/2017 | Price change | $368,000-1.9%$196/sqft |
Source: Keller Williams Realty #893758 Report a problem | ||
| 6/6/2017 | Price change | $375,000+0%$199/sqft |
Source: Keller Williams Realty #893758 Report a problem | ||
| 5/24/2017 | Pending sale | $374,900$199/sqft |
Source: La Puerta Real Estate Serv LLC #890682 Report a problem | ||
| 5/2/2017 | Listed for sale | $374,900$199/sqft |
Source: La Puerta Real Estate Serv LLC #890682 Report a problem | ||
Public tax history
| Year | Property taxes | Tax assessment |
|---|---|---|
| 2025 | $2,382 -6.5% | $110,938 +3% |
| 2024 | $2,547 +8% | $107,707 +3% |
| 2023 | $2,358 +1.6% | $104,570 +3% |
| 2022 | $2,321 +0.2% | $101,524 +3% |
| 2021 | $2,317 +3.2% | $98,567 +3% |
| 2020 | $2,245 -2.5% | $95,696 -1.7% |
| 2019 | $2,303 +16.6% | $97,333 +1.9% |
| 2018 | $1,975 -14.7% | $95,511 +3% |
| 2017 | $2,317 | $92,730 |
| 2016 | $2,317 +5.4% | $92,730 |
| 2014 | $2,197 | $92,730 +6.9% |
| 2013 | $2,197 | $86,730 -66.9% |
| 2011 | -- | $262,195 |
Find assessor info on the county website
Monthly payment
Est. payment
Payment breakdown
Explore the cost of this home by adjusting the details. Changes won't be saved.Climate risks
Neighborhood: 87043
Nearby schools
Schools provided by the listing agent
- Elementary: Placitas
- Middle: Bernalillo
- High: Bernalillo
Source: SWMLS. This data may not be complete. We recommend contacting the local school district to confirm school assignments for this home.


Similar homes
- $640,0003 bd3 ba2.5k sqft5 Cienega Canyon Rd, Placitas, NM 87043For Sale
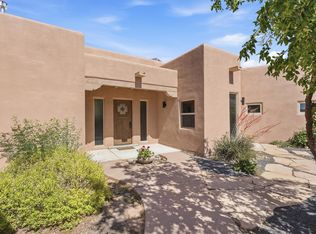 MLS ID #1112860, Janis Lisa Baker, Placitas Realty Inc.. SWMLS
- $544,9003 bd2 ba2.1k sqft10 San Jose Trl, Placitas, NM 87043For Sale
 MLS ID #1109583, David Liotta, Helix Real Estate Group. SWMLS
- $550,0003 bd2 ba2.4k sqft16 Chaparral Rd, Placitas, NM 87043For Sale
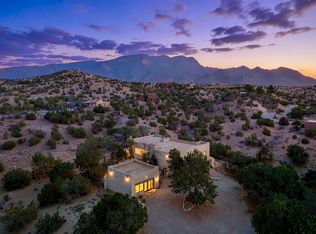 MLS ID #1107415, Better With Baron Team, Keller Williams Realty. SWMLS
- $590,0004 bd3 ba2.2k sqft205 Camino De Las Huertas, Placitas, NM 87043For Sale
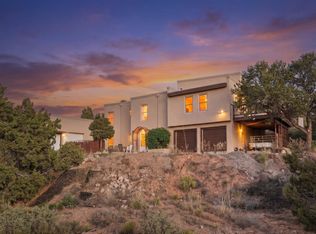 MLS ID #1103991, James Shive, Keller Williams Realty. SWMLS
- $749,0004 bd3 ba2.5k sqft2 Calle Montoya, Placitas, NM 87043For Sale
 MLS ID #202602228, Jody Lusk, Sotheby's Int. RE/Washington. SFARMLS
