Experience elevated Placitas living at 45 Sandia Lane--a beautifully reimagined retreat on 1.79 acres with captivating views in every direction. Renovated and rebuilt from the studs beginning in 2019, this home features updated plumbing and electrical systems, energy-efficient heating and refrigerated air, a 2023 TPO roof, LVT flooring, fixtures, cabinetry, countertops, stainless-steel appliances, and a 9/2026 water heater. A septic system and drain field were also installed in 2019. The open concept main level centers around an impressive kitchen with rich cherry soft-close cabinetry, premium granite, an induction cooktop, two ovens, and both farmhouse and prep sinks. Expansive outdoor living areas include a three-sided patio, gas firepit, outdoor grill, garden space, and nearly 30 feet of finished storage container--all designed to take full advantage of the peaceful setting and remarkable, stunning scenery.The private lower level offers guest accommodations with a separate entrance and full bath. The third bedroom provides exceptional flexibility as an office, studio, bedroom, or additional guest space, and the downstairs area is already plumbed for a future sink behind the baker's rack/coffee bar.Abundant parking, RV access, and several mature pinon trees create a welcoming approach to this distinctive Placitas property. Thoughtfully renovated, beautifully situated, and designed for both everyday living and unforgettable entertaining--this is the Placitas lifestyle with views that your buyers have been waiting for.
For sale
$625,000
45 Sandia Ln, Placitas, NM 87043
3beds
1,798sqft
Single Family Residence
Built in 1979
1.79 Acres Lot
$-- Zestimate®
$348/sqft
$2/mo HOA
What's special
Rv accessGarden spacePremium graniteAbundant parkingSeveral mature pinon treesImpressive kitchenTwo ovens
- 35 days
- 642
- 53
Zillow last checked:
Listing updated:
Listed by:
Cassandra D Morrison 505-480-8035,
Real Broker, LLC 505-557-4976
Source: SWMLS,MLS#: 1111254
Facts & features
Interior
Bedrooms & bathrooms
- Bedrooms: 3
- Bathrooms: 3
- Full bathrooms: 2
- 1/2 bathrooms: 1
Primary bedroom
- Level: Main
- Area: 177.03
- Dimensions: 15.17 x 11.67
Bedroom 2
- Level: Lower
- Area: 101.97
- Dimensions: 11.33 x 9
Bedroom 3
- Level: Lower
- Area: 118.68
- Dimensions: 11.67 x 10.17
Family room
- Level: Lower
- Area: 125.35
- Dimensions: 13.67 x 9.17
Kitchen
- Level: Main
- Area: 200.59
- Dimensions: 17.83 x 11.25
Living room
- Level: Main
- Area: 404.31
- Dimensions: 23.33 x 17.33
Heating
- Central, Forced Air, Natural Gas
Cooling
- Refrigerated
Appliances
- Included: Built-In Electric Range, Convection Oven, Cooktop, Double Oven, Dryer, Dishwasher, Disposal, Microwave, Refrigerator, Water Softener Owned, Self Cleaning Oven, Washer
- Laundry: Washer Hookup, Electric Dryer Hookup, Gas Dryer Hookup
Features
- Beamed Ceilings, Breakfast Bar, Dual Sinks, Entrance Foyer, Great Room, Garden Tub/Roman Tub, Kitchen Island, Multiple Living Areas, Main Level Primary, Separate Shower, Walk-In Closet(s)
- Flooring: Laminate
- Windows: Double Pane Windows, Insulated Windows, Vinyl
- Has basement: No
- Number of fireplaces: 1
- Fireplace features: Outside
Interior area
- Total structure area: 1,798
- Total interior livable area: 1,798 sqft
Property
Parking
- Total spaces: 2
- Parking features: Attached, Finished Garage, Garage, Garage Door Opener, RV Access/Parking
- Attached garage spaces: 2
Features
- Levels: Two
- Stories: 2
- Patio & porch: Balcony, Covered, Deck, Patio
- Exterior features: Balcony, Courtyard, Deck, Outdoor Grill, Privacy Wall, Private Yard
- Fencing: Back Yard,Wall
- Has view: Yes
Lot
- Size: 1.79 Acres
- Features: Landscaped, Few Trees, Views, Xeriscape
Details
- Additional structures: Storage
- Parcel number: 1024073151068
- Zoning description: R-1
Construction
Type & style
- Home type: SingleFamily
- Property subtype: Single Family Residence
Materials
- Frame, Stucco
- Foundation: Slab
- Roof: Flat
Condition
- Resale
- New construction: No
- Year built: 1979
Utilities & green energy
- Sewer: Septic Tank
- Water: Community/Coop
- Utilities for property: Electricity Connected, Natural Gas Connected
Green energy
- Energy generation: None
- Water conservation: Efficient Hot Water Distribution, Water-Smart Landscaping
Community & HOA
Community
- Security: Smoke Detector(s)
- Subdivision: RANCHOS DE PLACITAS 2
HOA
- Has HOA: Yes
- HOA fee: $25 annually
Location
- Region: Placitas
Financial & listing details
- Price per square foot: $348/sqft
- Tax assessed value: $188,897
- Annual tax amount: $3,371
- Date on market: 9/19/2026
- Cumulative days on market: 16 days
- Listing terms: Cash,Conventional,VA Loan
- Road surface type: Asphalt
Estimated market value
Not available
Estimated sales range
Not available
Not available
Price history
| Date | Event | Price |
|---|---|---|
| 10/15/2026 | Listed for sale | $625,000$348/sqft |
Source:  SWMLS #1111254 Report a problem | ||
| 9/26/2026 | Pending sale | $625,000$348/sqft |
Source: SWMLS #1111254 Report a problem | ||
| 9/19/2026 | Listed for sale | $625,000+6.3%$348/sqft |
Source: SWMLS #1111254 Report a problem | ||
| 9/22/2022 | Sold | -- |
Source: SWMLS #1019420 Report a problem | ||
| 7/26/2022 | Pending sale | $588,000$327/sqft |
Source: SWMLS #1019420 Report a problem | ||
| 7/21/2022 | Listed for sale | $588,000$327/sqft |
Source: SWMLS #1019420 Report a problem | ||
Public tax history
| Year | Property taxes | Tax assessment |
|---|---|---|
| 2020 | $1,450 -0.8% | $62,966 |
| 2019 | $1,462 +14.1% | $62,966 +3.5% |
| 2018 | $1,281 -15.6% | $60,824 +3% |
| 2017 | $1,518 | $59,053 |
| 2016 | $1,518 +1.9% | $59,053 |
| 2014 | $1,490 | $59,053 |
| 2013 | $1,490 | $59,053 -64.6% |
| 2011 | -- | $166,975 |
Find assessor info on the county website
Monthly payment
Est. payment
Payment breakdown
Explore the cost of this home by adjusting the details. Changes won't be saved.Climate risks
Neighborhood: 87043
Nearby schools
Schools provided by the listing agent
- Elementary: Placitas
- High: Bernalillo
Source: SWMLS. This data may not be complete. We recommend contacting the local school district to confirm school assignments for this home.


Similar homes
- $640,0003 bd3 ba2.5k sqft5 Cienega Canyon Rd, Placitas, NM 87043For Sale
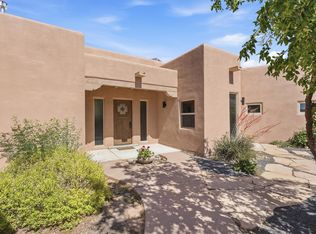 MLS ID #1112860, Janis Lisa Baker, Placitas Realty Inc.. SWMLS
- $550,0004 bd2 ba1.8k sqft21 Cienega Canyon Rd, Placitas, NM 87043For Sale
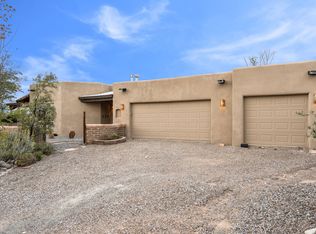 MLS ID #1113019, Cecilia F Vivian, La Puerta Real Estate Serv LLC. SWMLS
- $694,9003 bd2 ba2k sqft21 Vista De Oro, Placitas, NM 87043For Sale
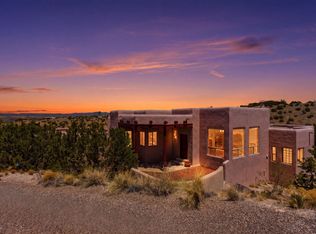 MLS ID #1104014, Medina Real Estate Inc, Keller Williams Realty. SWMLS
- $625,0003 bd2 ba1.8k sqft4 Alexi Ct, Placitas, NM 87043For Sale
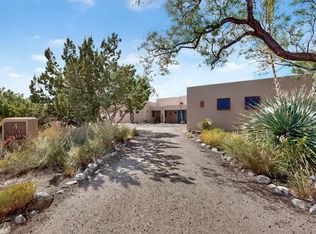 MLS ID #1109655, Octavia Breon Jobst, LPT Realty. SWMLS
- $749,0004 bd3 ba2.5k sqft2 Calle Montoya, Placitas, NM 87043For Sale
 MLS ID #202602228, Jody Lusk, Sotheby's Int. RE/Washington. SFARMLS
