Under Construction. This home is under construction. Move fast and you'll have the opportunity to choose your own interior finishes — flooring, cabinet colors, countertops, and more. These selection windows close fast as construction progresses, so don't wait! $1,000 escrow deposit and when using one of our lender partners, we will pay a portion of closing costs. Saving thousands of dollars at the closing table. There's a version of home that stops being just a place to live and starts being the place where everything happens. Our 3000-floor plan is that home. At approximately 3,000 square feet, four bedrooms, and three baths, it delivers a scale and presence that turns heads from the curb and earns its keep every day inside. A cathedral-ceiling family room. A large master suite with a tray ceiling and resort-worthy primary bath. A rear patio built for evenings that go long. Whether you're upsizing, settling in for good, or simply done compromising — the 3000 floor-plan is the home you've been working toward. Buyers who walk the 3000 often go quiet in the family room. Cathedral ceilings and a flow that connects seamlessly to the kitchen, dining room, and nook — it's the kind of space that makes people picture their life differently. Move-up buyers love that everyone finally has their own space without feeling disconnected. Entertainers gravitate toward the bar, island kitchen, and open dining room. And those who work from home appreciate that the fourth bedroom means the office finally gets its own door. Here's what makes the 3000 deliver in real life. The primary suite offers dual walk-in closets, a garden tub, and a separate shower — a true retreat at a price point that surprises people. Cathedral ceilings in the family room and dining room make the heart of the home feel genuinely grand. The island kitchen with bar seating, dedicated nook, and large, walk-in pantry solve the storage and flow challenges most open plans can't. And the large rear patio extends your living space outside in a way that changes how you use your home every single day. Picture it: the family room full, the kitchen island busy, friends on the patio under a wide Florida sky. That's not a special occasion in the 3000 — that's just a Saturday. We have spent over 30 years proving so you don't have to choose between size, quality, and value. The 3000 floor-plan is the clearest proof yet. Come see it — buyers who tour it rarely need to see anything else. As always, we feature all-brick exteriors, energy-efficient components, and pest-defense systems. $1,000 escrow deposit and when using one of our lender partners, we will pay a portion of closing costs. Saving thousands of dollars at the closing table. **Photos are not of actual home and are for illustration purposes only. Finishes/colors may vary from photos**
Pending
$415,900
1 ZAUN COURT, PALM COAST, FL 32164
4beds
3,000sqft
Single Family Residence
Built in 2026
0.29 Acres Lot
$412,500 Zestimate®
$139/sqft
$-- HOA
What's special
Three bathsFour bedroomsLarge master suiteResort-worthy primary bathAll-brick exteriorsDedicated nookGarden tub
- 187 days
- 10
- 0
Zillow last checked:
Listing updated:
Listed by:
Anne Fluegel 630-400-0580,
ADAMS HOMES REALTY, INC 850-469-0977
Source: Stellar MLS,MLS#: FC317936 Originating MLS: Orlando Regional
Originating MLS: Orlando Regional
Facts & features
Interior
Bedrooms & bathrooms
- Bedrooms: 4
- Bathrooms: 3
- Full bathrooms: 3
Primary bedroom
- Features: Walk-In Closet(s)
- Level: First
Bedroom 2
- Features: Built-in Closet
- Level: First
Bedroom 3
- Features: Walk-In Closet(s)
- Level: First
Bedroom 4
- Features: Built-in Closet
- Level: First
Primary bathroom
- Level: First
Bathroom 2
- Features: Built-in Closet
- Level: First
Balcony porch lanai
- Level: First
Dining room
- Level: First
Family room
- Level: First
Foyer
- Level: First
Kitchen
- Level: First
Laundry
- Level: First
Living room
- Level: First
Heating
- Heat Pump
Cooling
- Central Air
Appliances
- Included: Dishwasher, Disposal, Electric Water Heater, Microwave, Range
- Laundry: Laundry Room
Features
- Cathedral Ceiling(s), Eating Space In Kitchen, High Ceilings, In Wall Pest System, Open Floorplan, Primary Bedroom Main Floor, Split Bedroom, Tray Ceiling(s), Walk-In Closet(s)
- Flooring: Carpet, Vinyl
- Has fireplace: No
Interior area
- Total structure area: 3,000
- Total interior livable area: 3,000 sqft
Video & virtual tour
Property
Parking
- Total spaces: 2
- Parking features: Garage - Attached
- Attached garage spaces: 2
Features
- Levels: One
- Stories: 1
- Exterior features: None
Lot
- Size: 0.29 Acres
- Dimensions: 125 x 100
Details
- Parcel number: 0711317063004900030
- Zoning: RESI
- Special conditions: None
Construction
Type & style
- Home type: SingleFamily
- Property subtype: Single Family Residence
Materials
- Brick, Wood Frame
- Foundation: Slab
- Roof: Shingle
Condition
- Under Construction
- New construction: Yes
- Year built: 2026
Details
- Builder model: 3000
- Builder name: Adams Homes of Northwest Florida
Utilities & green energy
- Sewer: Holding Tank
- Water: None
- Utilities for property: Cable Available, Electricity Connected, Phone Available, Water Connected
Community & HOA
Community
- Pet fee: $0 monthly
- Subdivision: PALM COAST
HOA
- Has HOA: No
Location
- Region: Palm Coast
Financial & listing details
- Price per square foot: $139/sqft
- Tax assessed value: $50,000
- Annual tax amount: $537
- Date on market: 4/21/2026
- Cumulative days on market: 42 days
- Ownership: Fee Simple
- Total actual rent: 0
- Electric utility on property: Yes
- Road surface type: Asphalt
Estimated market value
$412,500
$392,000 - $433,000
$3,324/mo
Price history
| Date | Event | Price |
|---|---|---|
| 5/13/2026 | Pending sale | $415,900$139/sqft |
Source:  Stellar MLS #FC317936 Report a problem Stellar MLS #FC317936 Report a problem | ||
| 4/21/2026 | Listed for sale | $415,900+454.5%$139/sqft |
Source: Stellar MLS #FC317936 Report a problem | ||
| 5/9/2025 | Sold | $75,000+44.2%$25/sqft |
Source: Public Record Report a problem | ||
| 7/23/2004 | Sold | $52,000$17/sqft |
Source: Public Record Report a problem | ||
Public tax history
| Year | Property taxes | Tax assessment |
|---|---|---|
| 2025 | $560 +10.4% | $22,824 +10% |
| 2024 | $508 +6.4% | $20,749 +10% |
| 2023 | $477 -1.3% | $18,863 +10% |
| 2022 | $484 +37.1% | $17,148 +10% |
| 2021 | $353 +14% | $15,589 +10% |
| 2020 | $309 +11.7% | $14,172 +10% |
| 2019 | $277 +9.4% | $12,884 +10% |
| 2018 | $253 +13.7% | $11,713 +1.9% |
| 2017 | $223 | $11,500 +18.8% |
| 2016 | $223 +7.9% | $9,680 +10% |
| 2015 | $207 +5% | $8,800 +10% |
| 2014 | $197 | $8,000 |
| 2013 | -- | $8,000 |
| 2012 | -- | $8,000 -20% |
| 2011 | -- | $10,000 -23.1% |
| 2010 | -- | $13,000 -31.6% |
| 2009 | -- | $19,000 -40.6% |
| 2008 | -- | $32,000 -38% |
| 2007 | -- | $51,600 -2.3% |
| 2006 | -- | $52,800 +58.1% |
| 2005 | -- | $33,400 +108.7% |
| 2004 | -- | $16,000 |
Find assessor info on the county website
Monthly payment
Est. payment
Payment breakdown
Explore the cost of this home by adjusting the details. Changes won't be saved.Climate risks
Neighborhood: 32164
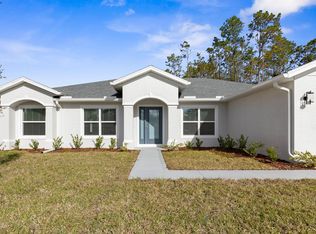
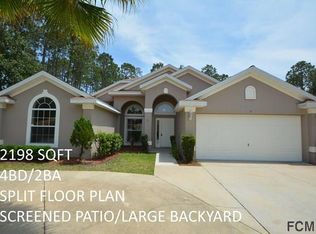
Similar homes
- $420,0003 bd2 ba1.9k sqft20 EVANSVILLE LANE, PALM COAST, FL 32164For Sale

 MLS ID #FC321935, Lucy Eich, PALM GROUP REALTY LLC. Stellar MLS
 - $367,0003 bd2 ba2k sqft43 RAEMOOR DRIVE, PALM COAST, FL 32164For Sale
 MLS ID #O6430247, Lidia Kania, COLDWELL BANKER REALTY. Stellar MLS
 - $436,9004 bd3 ba3k sqft424 UNDERWOOD TRAIL, PALM COAST, FL 32164New Construction
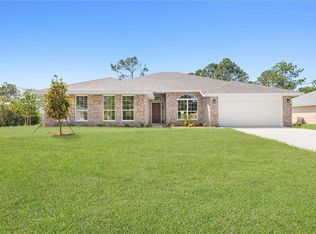 MLS ID #FC320377, Tracy Webster, ADAMS HOMES REALTY, INC. Stellar MLS
 - $429,9004 bd2 ba2.5k sqft38 PRINCESS ROSE DRIVE, PALM COAST, FL 32164For Sale
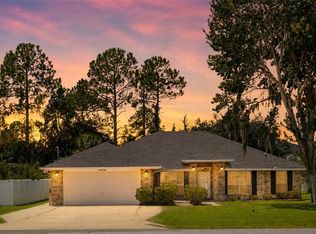 MLS ID #FC321002, Barbara Cannon, WEICHERT REALTORS HALLMARK. Stellar MLS
 - $399,9004 bd2 ba3.3k sqft19 WHEATFIELD DRIVE, PALM COAST, FL 32164For SaleMLS ID #FC321209, Alina Pekarsky, VIRTUAL HOMES REALTY. Stellar MLS
- $339,0004 bd3 ba1.9k sqft4 ROUND TREE DRIVE, PALM COAST, FL 32164For SaleMLS ID #FC322182, Rachel Civil, RE/MAX SELECT PROFESSIONALS. Stellar MLS
- $379,9004 bd2 ba2.5k sqft71 RANDOLPH DRIVE, PALM COAST, FL 32164For SaleMLS ID #FC321508, Natalie Martinez, GRAND LIVING REALTY. Stellar MLS
- $439,0003 bd3 ba2.7k sqft17 WHITE HAVEN LANE, PALM COAST, FL 32164For SaleMLS ID #FC320551, Louise Bubser, REALTY EXECUTIVES OCEANSIDE. Stellar MLS
- $439,9004 bd2 ba2.2k sqft16 EGAN DRIVE, PALM COAST, FL 32164New ConstructionMLS ID #FC319966, Steven Thomas, TRADEMARK REALTY GROUP LLC. Stellar MLS
- $420,9005 bd4 ba2.7k sqft9 SQUIRREL PLACE, PALM COAST, FL 32164New ConstructionMLS ID #FC320300, Derek Brockdorff, ADAMS HOMES REALTY, INC. Stellar MLS
- $379,9004 bd2 ba2.3k sqft37 Woodlyn Ln, Palm Coast, FL 32164For Sale
 MLS ID #1231743, Lynn Martin PA, Watson Realty Corp. DBAMLS
 - $407,9005 bd4 ba2.7k sqft24 RALE PLACE, PALM COAST, FL 32164New ConstructionMLS ID #FC319158, Natasha Grubb, ADAMS HOMES REALTY, INC. Stellar MLS
- $391,8004 bd3 ba2.2k sqft98 ROLLING SANDS DRIVE, PALM COAST, FL 32164New ConstructionMLS ID #FC320275, Natasha Grubb, ADAMS HOMES REALTY, INC. Stellar MLS
- $459,9004 bd3 ba2.3k sqft90 UNIVERSIAL TRAIL, PALM COAST, FL 32164For SaleMLS ID #FC317735, Merle Spencer, FLAGLER REALTY PROFESSIONALS LLC. Stellar MLS
- $408,9005 bd4 ba2.7k sqft18 RENMONT PLACE, PALM COAST, FL 32164New ConstructionMLS ID #FC318535, Cecilia Arita Mata, ADAMS HOMES REALTY, INC. Stellar MLS
- $409,9004 bd3 ba2.3k sqft7 SERVICE BERRY PLACE, PALM COAST, FL 32164New ConstructionStellar MLS
- $324,9004 bd2 ba1.8k sqft98 RAEMOOR DRIVE, PALM COAST, FL 32164For SaleMLS ID #FC322252, Bogdana Subachev, WATSON REALTY CORP. Stellar MLS
- $391,8004 bd3 ba2.2k sqft5 PORTER LANE, PALM COAST, FL 32164New ConstructionMLS ID #FC320321, Cecilia Arita Mata, ADAMS HOMES REALTY, INC. Stellar MLS
