Skip main navigation
Closed
  • Listed by: KW Coastal and Lakes & Mountains Realty/Wolfeboro • Adam Dow
    Bought with: Coldwell Banker Realty Center Harbor NH
    $1,936,800

    10 & 19 Abnaki Lane, Moultonborough, NH 03254

    6beds
    4,533sqft
    Single Family Residence
    Built in 2007
    8.09 Acres Lot
    $2,077,000 Zestimate®
    $427/sqft
    $4,408 Estimated rent

    Home value

    $2,077,000

    $1.87M - $2.31M

    $4,408/mo

    Zestimate® history
    Loading
    Loading...

    Owner options

    List your home for rent

    $4,408/mo

    Rent Zestimate®

    Find your next renter with Zillow Rental Manager. Plus, with online applications, you can quickly screen prospective tenants – for free.

    Learn more

    $4,408/mo

    Rent Zestimate®

    Refinance and save

    $9,899/mo

    Est. payment

    Refinancing to a lower rate could help reduce your monthly payments and save thousands over the life of the loan.

    See today's rates

    $9,899/mo

    Est. payment

    Explore your selling options

    Work with a Zillow partner agent

    Leverage their expertise and Zillow's premium Showcase listings to get your home seen by more buyers.

    Get started

    List with your own agent

    Get your home in front of millions of buyers by listing it on Zillow.

    Learn how to do it

    Sell it yourself

    Take full control of how buyers see your home on Zillow by listing For Sale by Owner (FSBO).

    List your home

    What's special

    Log homeOversized garageRaised ranch designGolf cartAdditional living spaceMoose manorFishing boat
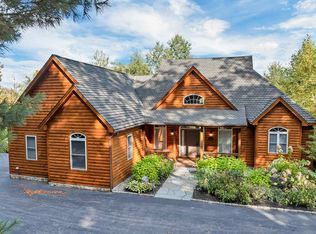
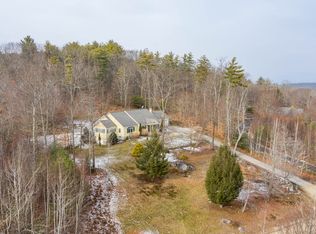
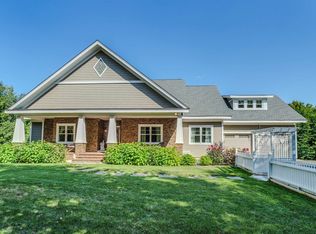
    Welcome to Moose Manor, a private luxury log home estate nestled in low-tax Moultonborough, NH amidst the foothills of the Ossipee Mountains. Spanning over 8 acres, with two lots just over 4 acres each, the property features three distinct buildings. The main log home, at 19 Abnaki Lane, is professionally landscaped with perfectly placed landscape lighting. You will know you have arrived as you enter between two rock pillars setting the stage as you pass by a rusted metal moose statue. The main log home offers a raised ranch design for effortless first-floor living, boasting an open kitchen with Viking appliances, a three-season porch, office, and a full walkout lower level with additional living space and two ensuite bedrooms. Adjacent, matching log detached garage provides bonus space ripe for finishing above. At 10 Abnaki Lane, a log guest house with two additional bedrooms above an oversized garage featuring two 16' garage bays. Professionally designed furnishings by Home Comfort, the property comes fully furnished and turn-key, requiring only your personal belongings to begin enjoying the delights of the NH Lakes & Mtns. Included are all furnishings, decor, signed and numbered artwork, golf cart, and fishing boat/trailer (small personal item exclusion list to be provided). Car enthusiasts will appreciate the property's proximity to the Tamworth Motor Club, less than 20 minutes away, with ample space to accommodate 7+ cars. Schedule your private showing today.

    Zillow last checked:

    Listing updated:

    Listed by:

    Adam Dow,

    KW Coastal and Lakes & Mountains Realty/Wolfeboro Phone:866-525-3946

    Bought with:

    Kristin White

    Coldwell Banker Realty Center Harbor NH

    Source: PrimeMLS,MLS#: 4989968MLS Logo

    Facts & features

    Interior

    Bedrooms & bathrooms
    • Bedrooms: 6
    • Bathrooms: 5
    • Full bathrooms: 4
    • 1/2 bathrooms: 1
    Heating
    • Propane, Forced Air, Zoned, Radiant Floor, Gas Stove
    Cooling
    • Central Air
    Appliances
    • Included: Dishwasher, Dryer, Microwave, Mini Fridge, Gas Range, Refrigerator, Washer, Propane Water Heater, Wine Cooler
    • Laundry: 1st Floor Laundry
    Features
    • Cathedral Ceiling(s), Ceiling Fan(s), Kitchen/Dining, Kitchen/Family, Primary BR w/ BA, Natural Light, Natural Woodwork, Soaking Tub, Vaulted Ceiling(s), Walk-In Closet(s), Wet Bar
    • Flooring: Carpet, Combination, Hardwood, Tile
    • Windows: Blinds, Drapes, Window Treatments, Screens
    • Basement: Climate Controlled,Daylight,Finished,Full,Insulated,Storage Space,Walkout,Interior Access,Exterior Entry,Basement Stairs,Walk-Out Access
    • Attic: Walk-up
    • Has fireplace: Yes
    • Fireplace features: Gas
    Interior area
    • Total structure area: 5,350
    • Total interior livable area: 4,533 sqft
    • Finished area above ground: 3,239
    • Finished area below ground: 1,294

    Property

    Parking
    • Total spaces: 7
    • Parking features: Paved, Direct Entry, Storage Above, Parking Spaces 11 - 20, Attached
    • Garage spaces: 7
    Accessibility
    • Accessibility features: 1st Floor Bedroom, 1st Floor Full Bathroom, Hard Surface Flooring, Paved Parking, 1st Floor Laundry
    Features
    • Levels: Two
    • Stories: 2
    • Patio & porch: Covered Porch, Screened Porch
    • Exterior features: Deck, Garden, Storage
    • Has view: Yes
    • View description: Mountain(s)
    • Frontage length: Road frontage: 75
    Lot
    • Size: 8.09 Acres
    • Features: Country Setting, Wooded, Mountain, Near Skiing, Rural
    Details
    • Additional structures: Guest House, Outbuilding
    • Zoning description: RES/AGRI
    • Other equipment: Satellite Dish, Standby Generator

    Construction

    Type & style
    • Home type: SingleFamily
    • Property subtype: Single Family Residence
    Materials
    • Wood Frame, Log Siding Exterior, Stone Exterior
    • Foundation: Concrete
    • Roof: Shingle
    Condition
    • New construction: No
    • Year built: 2007

    Utilities & green energy

    • Electric: 200+ Amp Service, Generator
    • Sewer: Private Sewer, Septic Design Available
    • Utilities for property: Propane, Satellite

    Community & HOA

    Community
    • Security: Carbon Monoxide Detector(s), Security System, Battery Smoke Detector
    • Subdivision: Sheridan Views
    Location
    • Region: Moultonborough

    Financial & listing details

    • Price per square foot: $427/sqft
    • Tax assessed value: $1,231,800
    • Annual tax amount: $7,022
    • Date on market: 4/3/2024
    • Exclusions: Personal Items, fishing poles, gun safes, tool boxes
    • Road surface type: Dirt

    Price history

    DateEventPrice
    6/5/2024Sold$1,936,800-2.7%$427/sqft
    Source: PrimeMLS #4989968 Report a problem
    4/3/2024Listed for sale$1,990,000-20.4%$439/sqft
    Source: PrimeMLS #4989968 Report a problem
    12/13/2023Listing removed--
    Source: PrimeMLS #4970699 Report a problem
    9/20/2023Listed for sale$2,500,000$552/sqft
    Source: PrimeMLS #4970699 Report a problem

    Public tax history

    Tax history is unavailable.

    Neighborhood: 03254

    Nearby schools

    GreatSchools rating
    Schools provided by the listing agent
    • Elementary: Moultonborough Central School
    • Middle: Moultonborough Academy
    • High: Moultonborough Academy
    • District: Moultonborough SAU #45

    Source: PrimeMLS. This data may not be complete. We recommend contacting the local school district to confirm school assignments for this home.

    Get pre-qualified for a loan
    At Zillow Home Loans, we can pre-qualify you in as little as 5 minutes with no impact to your credit score.

    An equal housing lender. NMLS #10287.

    Sell for more on Zillow
    Get a Zillow Showcase℠ listing at no additional cost and you could sell for .
    $2,077,000
    2% more
    +$41,540
    With Zillow Showcase(estimated)
    $2,118,540