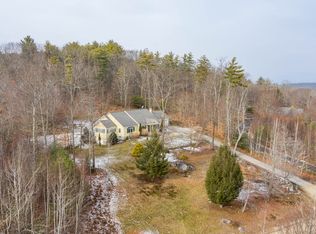
Tucked away among the stunning Moultonborough scenic farmlands and mountains, 43 Sachem Drive is a rare gem with an entrance framed by charming New England stone walls. This custom-built retreat, aptly named "Serenity Mountain," seamlessly blends tranquility with top-notch craftsmanship. Built by the owner himself, this home showcases exceptional quality and energy efficiency. Set on a private 6+ acre lot at the end of a quiet gravel road, the property is surrounded by perennial flower gardens and mountains views, ensuring unmatched privacy and peaceful living. Inside, the layout is ideal for easy first-floor living, with ample space for family and guests. Custom cabinetry can be found throughout the home, in the kitchens, bathrooms, and walk in pantry. The lower level features a full second kitchen, perfect for preparing meals and canning goods from your own garden, which includes 14 mature blueberry bushes and more. With a remarkable HERS rating of 20, the home is equipped with a state-of-the-art geothermal system and triple-pane windows, providing efficient heating and cooling throughout the year. Don’t miss the opportunity to explore this exceptional mountainside estate. Schedule your private showing today!
Closed
Listed by: KW Coastal and Lakes & Mountains Realty/Wolfeboro • Adam Dow
Bought with: KW Coastal and Lakes & Mountains Realty/Wolfeboro
$1,460,000
43 Sachem Drive, Moultonborough, NH 03254
4beds
3,683sqft
Single Family Residence
Built in 2017
6.23 Acres Lot
$-- Zestimate®
$396/sqft
$4,184 Estimated rent
Home value
Not available
Estimated sales range
Not available
$4,184/mo
Zestimate® history
Owner options
List your home for rent
$4,184/mo
Rent Zestimate®
Find your next renter with Zillow Rental Manager. Plus, with online applications, you can quickly screen prospective tenants – for free.
$4,184/mo
Rent Zestimate®
Refinance and save
$7,462/mo
Est. payment
Refinancing to a lower rate could help reduce your monthly payments and save thousands over the life of the loan.
$7,462/mo
Est. payment
Explore your selling options
Work with a Zillow partner agent
Leverage their expertise and Zillow's premium Showcase listings to get your home seen by more buyers.
Get startedList with your own agent
Get your home in front of millions of buyers by listing it on Zillow.
Learn how to do itSell it yourself
Take full control of how buyers see your home on Zillow by listing For Sale by Owner (FSBO).
List your homeWhat's special
Custom-built retreatCustom cabinetry
Zillow last checked:
Listing updated:
Listed by:
Adam Dow,
KW Coastal and Lakes & Mountains Realty/Wolfeboro Phone:866-525-3946
Bought with:
Adam Dow
KW Coastal and Lakes & Mountains Realty/Wolfeboro
Source: PrimeMLS,MLS#: 5013631
Facts & features
Interior
Bedrooms & bathrooms
- Bedrooms: 4
- Bathrooms: 4
- Full bathrooms: 4
Heating
- Solar, Electric, Geothermal, Heat Pump, Zoned, Passive Solar, Radiant Floor, Mini Split
Cooling
- Central Air, Zoned, Other, Mini Split
Appliances
- Included: Gas Cooktop, Dishwasher, Wall Oven, Refrigerator, Solar Hot Water, Induction Cooktop, Heat Pump Water Heater
- Laundry: 1st Floor Laundry
Features
- Central Vacuum, Cathedral Ceiling(s), Cedar Closet(s), Ceiling Fan(s), Dining Area, Kitchen Island, Kitchen/Dining, LED Lighting, Primary BR w/ BA, Natural Light, Sauna, Soaking Tub, Indoor Storage, Walk-In Closet(s), Walk-in Pantry, Programmable Thermostat
- Flooring: Combination, Concrete, Tile, Vinyl Plank
- Windows: Blinds, Drapes, Screens, Triple Pane Windows
- Basement: Climate Controlled,Concrete,Concrete Floor,Daylight,Finished,Full,Insulated,Partially Finished,Walkout,Exterior Entry,Interior Entry
- Attic: No Access to Attic
- Number of fireplaces: 1
- Fireplace features: Gas, 1 Fireplace
Interior area
- Total structure area: 4,673
- Total interior livable area: 3,683 sqft
- Finished area above ground: 2,693
- Finished area below ground: 990
Property
Parking
- Total spaces: 2
- Parking features: Paved
- Garage spaces: 2
Accessibility
- Accessibility features: 1st Floor Bedroom, 1st Floor Full Bathroom, 1st Floor Hrd Surfce Flr, Access to Common Areas, Paved Parking, 1st Floor Laundry
Features
- Levels: Two,One
- Stories: 2
- Patio & porch: Covered Porch
- Exterior features: Garden, Shed, Storage
- Fencing: Partial
- Has view: Yes
- View description: Mountain(s)
- Frontage length: Road frontage: 505
Lot
- Size: 6.23 Acres
- Features: Country Setting, Landscaped, Sloped, Views, Wooded
Details
- Parcel number: MOULM026L007
- Zoning description: RES/AGRI
Construction
Type & style
- Home type: SingleFamily
- Architectural style: Modern Architecture,Craftsman
- Property subtype: Single Family Residence
Materials
- Vinyl Siding
- Foundation: Poured Concrete
- Roof: Architectural Shingle
Condition
- New construction: No
- Year built: 2017
Utilities & green energy
- Electric: 200+ Amp Service, Fuses
- Sewer: 1500+ Gallon, Private Sewer
- Utilities for property: Propane, Underground Utilities
Green energy
- Green verification: HERS Index Score
- Energy generation: Solar
- Indoor air quality: Moisture Control, Ventilation
Community & HOA
Community
- Security: HW/Batt Smoke Detector
Location
- Region: Moultonboro
Financial & listing details
- Price per square foot: $396/sqft
- Tax assessed value: $847,000
- Annual tax amount: $4,832
- Date on market: 9/11/2024
- Road surface type: Gravel
Price history
| Date | Event | Price |
|---|---|---|
| 1/10/2025 | Sold | $1,460,000-2.7%$396/sqft |
Source:  PrimeMLS #5013631 Report a problem PrimeMLS #5013631 Report a problem | ||
| 9/11/2024 | Listed for sale | $1,500,000+1900%$407/sqft |
Source: PrimeMLS #5013631 Report a problem | ||
| 5/17/2016 | Sold | $75,000$20/sqft |
Source: Public Record Report a problem | ||
Public tax history
| Year | Property taxes | Tax assessment |
|---|---|---|
| 2024 | $5,727 +15.1% | $1,013,600 +16.1% |
| 2023 | $4,976 +30.6% | $872,900 +9.5% |
| 2022 | $3,810 -15.9% | $797,100 +25.4% |
| 2020 | $4,533 +10.1% | $635,700 +10.4% |
| 2019 | $4,117 -4.7% | $575,800 +3% |
| 2018 | $4,318 +112% | $559,300 +125.7% |
| 2017 | $2,037 +183.7% | $247,800 +201.8% |
| 2016 | $718 -9.3% | $82,100 -6.6% |
| 2015 | $792 -33.4% | $87,900 -34.5% |
| 2014 | $1,189 +2% | $134,200 |
| 2013 | $1,166 -16.2% | $134,200 -17.5% |
| 2012 | $1,392 +2.8% | $162,600 |
| 2011 | $1,354 -0.7% | $162,600 -3.2% |
| 2010 | $1,363 +1.7% | $167,900 -3.5% |
| 2009 | $1,340 | $174,000 |
Find assessor info on the county website
Neighborhood: 03254
Nearby homes
- $910,1004 bd2 ba3k sqft11 Abenaki Ln, Moultonboro, NH 03254Off Market
- $944,9004 bd2 ba4.3k sqft25 Sachem Dr, Moultonboro, NH 03254Off Market
- $495,0004.06 Acres10 Abenaki Ln, Moultonboro, NH 03254Sold

- $915,3002 bd2 ba3.6k sqft42 Sachem Dr, Moultonboro, NH 03254Off Market
- $957,1003 bd3 ba2.9k sqft46 Sachem Dr, Moultonboro, NH 03254Off Market
- $1,936,8006 bd5 ba4.5k sqft10 & 19 Abenaki Ln, Moultonborough, NH 03254Sold
- $190,0007.1 Acres48 Sachem Dr, Moultonborough, NH 03254Sold
- $1,450,0004 bd4 ba3.9k sqft19 Abenaki Ln, Moultonboro, NH 03254For Sale
Nearby schools
GreatSchools rating
- 8/10Moultonborough Central SchoolGrades: PK-5Distance: 1.5 mi
- 6/10Moultonborough Academy (Junior High)Grades: 6-8Distance: 1.6 mi
- 10/10Moultonborough AcademyGrades: 9-12Distance: 1.6 mi


Get pre-qualified for a loan
At Zillow Home Loans, we can pre-qualify you in as little as 5 minutes with no impact to your credit score.An equal housing lender. NMLS #10287.
- New Hampshire
- Carroll County
- Moultonborough
- 03254
- 43 Sachem Drive
Nearby cities
Nearby zip codes
Other Moultonborough Topics
