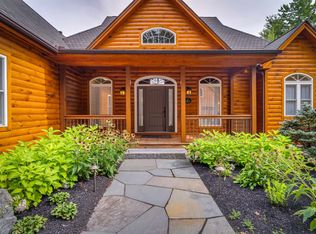
Enjoy sweeping views of the Ossipee Mountains from nearly every room in this exceptional property — a setting that truly must be seen to be appreciated. Welcome to Moose Manor, a secluded luxury log home tucked into the scenic foothills of the Ossipee range on a private 4-acre lot in low-tax Moultonborough, NH. A dramatic stone-pillar entry with a rustic moose sculpture sets the tone as you arrive, leading to professionally designed landscaping and artful exterior lighting that beautifully frame the home. Designed for effortless single-level living, the expanded ranch layout features an open-concept great room with a striking fieldstone fireplace, dining area, and chef’s kitchen equipped with Viking and Jenn Air appliances. The main level also includes a cozy sunporch with gas stove, a spacious primary suite with walk-in closets, and a dedicated office (listed as the 4th bedroom), all oriented to capture the mountain panorama. An inviting open staircase leads to the walkout lower level, offering a generous family room and two ensuite bedrooms—ideal for guests and each with their own HVAC zones. A matching log-faced garage provides two additional bays plus unfinished bonus space above, perfect for future expansion or a studio. With four garage bays total and just 20 minutes to Club Motorsports, this property is a dream for car enthusiasts. A new HVAC system adds comfort and efficiency. Many upgrades including new HVAC system, epoxy flooring in both garages, new tile flooring, carpeting, induction range in kitchen, many trees cleared to open the view, stairs added off back deck, fenced yard and new decking on front porch. Outdoor recreation is abundant, with two nearby golf courses—Birch Hill and Bald Peak—along with extensive hiking trails. Lake Winnipesaukee is only a short drive away, where Moultonborough residents enjoy convenient lake access. Moose Manor blends privacy, craftsmanship, and breathtaking natural beauty into a truly remarkable retreat.
Closed
Listed by: Coldwell Banker Realty Center Harbor NH • Kristin White
Bought with: Roche Realty Group
$1,425,000
19 Abenaki Lane, Moultonborough, NH 03254
4beds
3,988sqft
Ranch
Built in 2007
4.03 Acres Lot
$1,425,200 Zestimate®
$357/sqft
$4,207 Estimated rent
Home value
$1,425,200
$1.33M - $1.52M
$4,207/mo
Zestimate® history
Owner options
List your home for rent
$4,207/mo
Rent Zestimate®
Find your next renter with Zillow Rental Manager. Plus, with online applications, you can quickly screen prospective tenants – for free.
$4,207/mo
Rent Zestimate®
Refinance and save
$7,283/mo
Est. payment
Refinancing to a lower rate could help reduce your monthly payments and save thousands over the life of the loan.
$7,283/mo
Est. payment
Explore your selling options
Work with a Zillow partner agent
Leverage their expertise and Zillow's premium Showcase listings to get your home seen by more buyers.
Get startedList with your own agent
Get your home in front of millions of buyers by listing it on Zillow.
Learn how to do itSell it yourself
Take full control of how buyers see your home on Zillow by listing For Sale by Owner (FSBO).
List your homeWhat's special
Striking fieldstone fireplaceFour garage bays totalInduction range in kitchenExpanded ranch layoutFenced yardProfessionally designed landscapingArtful exterior lighting
Zillow last checked:
Listing updated:
Listed by:
Kristin White,
Coldwell Banker Realty Center Harbor NH Cell:603-520-4352
Bought with:
Carol A Mattice
Roche Realty Group
Source: PrimeMLS,MLS#: 5077963
Facts & features
Interior
Bedrooms & bathrooms
- Bedrooms: 4
- Bathrooms: 4
- Full bathrooms: 3
- 3/4 bathrooms: 1
Heating
- Propane, Multi Fuel, Forced Air, Heat Pump, Stove
Cooling
- Central Air
Appliances
- Included: Dishwasher, Microwave, Mini Fridge, Refrigerator, Electric Stove, Domestic Water Heater
- Laundry: Laundry Hook-ups, 1st Floor Laundry
Features
- Cathedral Ceiling(s), Ceiling Fan(s), Dining Area, Kitchen/Dining, Kitchen/Living, Primary BR w/ BA, Natural Light, Soaking Tub, Indoor Storage, Vaulted Ceiling(s), Walk-In Closet(s), Wet Bar, Programmable Thermostat
- Flooring: Carpet, Ceramic Tile, Hardwood
- Windows: Blinds
- Basement: Climate Controlled,Concrete,Concrete Floor,Daylight,Finished,Full,Interior Stairs,Storage Space,Walkout,Interior Access,Exterior Entry,Walk-Out Access
- Number of fireplaces: 1
- Fireplace features: Gas, 1 Fireplace
Interior area
- Total structure area: 4,318
- Total interior livable area: 3,988 sqft
- Finished area above ground: 2,236
- Finished area below ground: 1,752
Property
Parking
- Total spaces: 6
- Parking features: Paved, Driveway, Parking Spaces 6+
- Garage spaces: 4
- Has uncovered spaces: Yes
Features
- Levels: Two
- Stories: 2
- Patio & porch: Patio, Porch, Covered Porch, Heated Porch
- Exterior features: Deck, Storage
- Fencing: Dog Fence
- Has view: Yes
- View description: Mountain(s)
- Body of water: Lake Winnipesaukee
Lot
- Size: 4.03 Acres
- Features: Landscaped, Subdivided, Views, Rural
Details
- Parcel number: MOULM026L005
- Zoning description: RES/AGRI
- Other equipment: Standby Generator
Construction
Type & style
- Home type: SingleFamily
- Architectural style: Ranch
- Property subtype: Ranch
Materials
- Masonry, Wood Frame, Log Exterior, Wood Exterior
- Foundation: Concrete
- Roof: Asphalt Shingle
Condition
- New construction: No
- Year built: 2007
Utilities & green energy
- Electric: Circuit Breakers
- Sewer: Leach Field, Private Sewer, Septic Tank
- Utilities for property: Gas On-Site
Community & HOA
Community
- Security: Security System
- Subdivision: Sheridan Views
HOA
- Services included: Other
- Additional fee info: Fee: $400
Location
- Region: Moultonboro
Financial & listing details
- Price per square foot: $357/sqft
- Tax assessed value: $1,001,600
- Annual tax amount: $5,729
- Date on market: 3/2/2026
- Exclusions: 2 combo washer/dryer units, bookcases in family room, mini fridge in attached garage, cabinets on either side of the fireplace in great room, TVs.
- Road surface type: Gravel
Price history
| Date | Event | Price |
|---|---|---|
| 8/19/2026 | Sold | $1,425,000-1.7%$357/sqft |
Source:  PrimeMLS #5077963 Report a problem PrimeMLS #5077963 Report a problem | ||
| 4/20/2026 | Price change | $1,450,000-1%$364/sqft |
Source: PrimeMLS #5077963 Report a problem | ||
| 3/2/2026 | Listed for sale | $1,465,000-0.7%$367/sqft |
Source: PrimeMLS #5077963 Report a problem | ||
| 1/30/2026 | Listing removed | $1,475,000$370/sqft |
Source: PrimeMLS #5063365 Report a problem | ||
| 10/20/2025 | Price change | $1,475,000-1.7%$370/sqft |
Source: PrimeMLS #5063365 Report a problem | ||
| 10/8/2025 | Price change | $1,500,000-4.8%$376/sqft |
Source: PrimeMLS #5063365 Report a problem | ||
| 9/29/2025 | Listed for sale | $1,575,000+926.1%$395/sqft |
Source: PrimeMLS #5063365 Report a problem | ||
| 6/21/2007 | Sold | $153,500$38/sqft |
Source: Public Record Report a problem | ||
Public tax history
| Year | Property taxes | Tax assessment |
|---|---|---|
| 2024 | $5,659 +6.5% | $1,001,600 +7.4% |
| 2023 | $5,314 +30.8% | $932,200 +9.7% |
| 2022 | $4,062 -17.1% | $849,700 +23.6% |
| 2020 | $4,900 +2.1% | $687,300 +2.4% |
| 2019 | $4,798 -5% | $671,000 +2.5% |
| 2018 | $5,052 +2.8% | $654,400 +9.4% |
| 2017 | $4,916 -0.1% | $598,100 +6.2% |
| 2016 | $4,923 +5.5% | $563,300 +8.7% |
| 2015 | $4,668 -2.4% | $518,100 -4% |
| 2014 | $4,781 +1.2% | $539,600 -0.8% |
| 2013 | $4,725 -1.1% | $543,700 -2.6% |
| 2012 | $4,776 +2% | $558,000 -0.7% |
| 2011 | $4,683 +0.9% | $562,200 -1.7% |
| 2010 | $4,643 -1.1% | $571,800 -6.2% |
| 2009 | $4,694 +19.9% | $609,600 +19.2% |
| 2008 | $3,916 | $511,200 |
Find assessor info on the county website
Neighborhood: 03254
Nearby homes
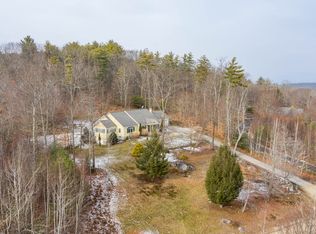
- $1,936,8006 bd5 ba4.5k sqft10 & 19 Abenaki Ln, Moultonborough, NH 03254Sold
- $495,0004.06 acres10 Abenaki Ln, Moultonboro, NH 03254Sold

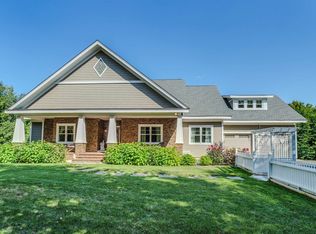
- $903,0004 bd2 ba3k sqft11 Abenaki Ln, Moultonboro, NH 03254Off Market
- $1,460,0004 bd4 ba3.6k sqft43 Sachem Dr, Moultonboro, NH 03254Sold
- $935,6004 bd2 ba4.3k sqft25 Sachem Dr, Moultonboro, NH 03254Off Market
- $---- bd-- ba-- sqft340 Sheridan Rd, Moultonborough, NH 03254Off Market
- $629,8004 bd3 ba3.2k sqft340 Sheridan Rd, Moultonboro, NH 03254Off Market
- $190,0007.1 acres48 Sachem Dr, Moultonborough, NH 03254Sold
Nearby schools
GreatSchools rating
- 8/10Moultonborough Central SchoolGrades: PK-5Distance: 1.5 mi
- 6/10Moultonborough Academy (Junior High)Grades: 6-8Distance: 1.7 mi
- 10/10Moultonborough AcademyGrades: 9-12Distance: 1.7 mi
Schools provided by the listing agent
- Elementary: Moultonborough Central School
- Middle: Moultonborough Academy
- High: Moultonborough Academy
- District: Moultonborough SAU #45
Source: PrimeMLS. This data may not be complete. We recommend contacting the local school district to confirm school assignments for this home.


Get pre-qualified for a loan
At Zillow Home Loans, we can pre-qualify you in as little as 5 minutes with no impact to your credit score.An equal housing lender. NMLS #10287.
Sell for more on Zillow
Get a Zillow Showcase℠ listing at no additional cost and you could sell for .
$1,425,200
2% more
+$28,504
With Zillow Showcase(estimated)
$1,453,704
- New Hampshire
- Carroll County
- Moultonborough
- 03254
- 19 Abenaki Lane
Nearby cities
Nearby zip codes
Other Moultonborough Topics
