Opportunity to own a two-building, brick nine-unit multifamily package at 10 Saratoga Street (built 2008) and 26 Saratoga Street (built 1988) in Pawtucket, RI. This is a cash-flowing asset generating $18,235/month ($218,820 annually). The all 2-bedroom mix includes three premium, fully renovated townhouse style 2BR/1.5-bath units commanding $2,375–$2,495 per month, alongside six 2BR/1-bath apartments. Renovated units showcase granite countertops, stainless steel appliances (including dishwashers), new cabinetry, new bathroom vanity, new flooring, and central air conditioning runs throughout every unit. Because tenants pay their own heat, hot water, and electricity, owner operating expenses stay low — supporting a 7.0% in-place cap rate that rises to 7.5% at market. A new roof, replacement windows across half the property, and ample parking (including a large rear lot) round out a turnkey, low-maintenance asset. Priced at $2,150,000, the offering pairs immediate cash flow with additional upside. Financials and rent roll available upon request.
For sale
$2,150,000
10-26 Saratoga Ave, Pawtucket, RI 02861
18beds
8,600sqft
:
Get pre-qualified$14,401/mo
Multi Family
Built in 1988
-- sqft lot
$1,323,600 Zestimate®
$250/sqft
$-- HOA
What's special
- 39 days |
- 443 |
- 31 |
Zillow last checked:
Listing updated:
Listed by:
John Slyman 508-330-0325,
New England Apartment Group
Source: StateWide MLS RI,MLS#: 1416349
Facts & features
Interior
Bedrooms & bathrooms
- Bedrooms: 18
- Bathrooms: 12
- Full bathrooms: 9
- 1/2 bathrooms: 3
Heating
- Natural Gas, Central
Cooling
- Central Air
Appliances
- Included: Gas Water Heater
Features
- Flooring: Vinyl
- Basement: Full,Interior Entry,Unfinished,Laundry
- Has fireplace: No
Interior area
- Total structure area: 8,578
- Total interior livable area: 8,600 sqft
Property
Parking
- Total spaces: 25
- Parking features: No Garage
Lot
- Size: 0.4 Acres
Construction
Type & style
- Home type: MultiFamily
- Property subtype: Multi Family
- Attached to another structure: Yes
Materials
- Brick
Condition
- New construction: No
- Year built: 1988
Utilities & green energy
- Electric: 100 Amp Service
- Sewer: Public Sewer
- Water: Public
Community & HOA
Community
- Features: Near Public Transport, Commuter Bus, Golf, Highway Access, Hospital, Interstate, Marina, Private School, Public School, Railroad, Recreational Facilities, Restaurants, Schools, Near Shopping, Near Swimming, Tennis
HOA
- Has HOA: No
Location
- Region: Pawtucket
Financial & listing details
- Price per square foot: $250/sqft
- Annual tax amount: $20,961
- Date on market: 6/25/2026
- Inclusions: No warranty or representation, expressed or implied, is made by the Owner or Broker or any related entity as to the accuracy or completeness of the information contained herein, including but not limited to financial information or projections or any information related to the physical buildings or land. Prospective purchasers should make their own investigations, projections, and conclusions. It is expected that prospective purchasers will conduct their own independent due diligence concerning the offering.
- Total actual rent: 18235
- Tenant pays: Heat
Estimated market value
$1,323,600
$1.15M - $1.54M
$1,810/mo
Price history
| Date | Event | Price |
|---|---|---|
| 6/25/2026 | Listed for sale | $2,150,000$250/sqft |
Source:  StateWide MLS RI #1416349 Report a problem StateWide MLS RI #1416349 Report a problem | ||
Public tax history
Tax history is unavailable.
Monthly payment
Est. payment
Payment breakdown
Explore the cost of this home by adjusting the details. Changes won't be saved.Climate risks
Neighborhood: Pine Crest
Nearby schools
GreatSchools rating
- 5/10Flora S. Curtis SchoolGrades: PK-5Distance: 1 mi
- 5/10Lyman B. Goff Middle SchoolGrades: 6-8Distance: 0.4 mi
- 2/10William E. Tolman High SchoolGrades: 9-12Distance: 0.9 mi
- $530,2004 bd2 ba2.2k sqft47 Saratoga Ave, Pawtucket, RI 02861Off Market
- $387,7004 bd2 ba1.1k sqft33 Saratoga Ave, Pawtucket, RI 02861Off Market
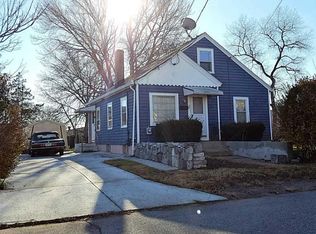
- $138,300-- bd-- ba-- sqft33 Saratoga Ave, Pawtucket, RI 02861Off Market
- $536,6005 bd2 ba1.7k sqft36 Saratoga Ave, Pawtucket, RI 02861Off Market
- $374,6004 bd1 ba1.1k sqft35 Saratoga Ave, Pawtucket, RI 02861Off Market
- $--2 bd2 ba1.1k sqft16 Saratoga Ave, Pawtucket, RI 02861Off Market
- $--2 bd1 ba-- sqft14 Saratoga Ave #4, Pawtucket, RI 02861Off Market
- $--2 bd1 ba-- sqft14 Saratoga Ave #3, Pawtucket, RI 02861Off Market
A local agent can set up tours, give advice and negotiate with sellers.
A local lender can help you make sure your offer is ready when you are.
Similar homes
- $1,750,00016 bd9 ba8.5k sqft9 Melton Street, Pawtucket, RI 02860For Sale

 MLS ID #1416377, John Slyman, New England Apartment Group. StateWide MLS RI
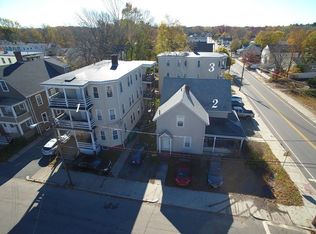
 - $2,248,00016 bd8 ba9k sqft222-226 S Main St #&-1, Attleboro, MA 02703For Sale
 MLS ID #73521012, John Saleh, Centre Realty Group. MLS PIN
 - $1,400,00017 bd9 ba5.4k sqft82 Pond St, West Warwick, RI 02893For Sale
 MLS ID #1419151, John Slyman, New England Apartment Group. StateWide MLS RI
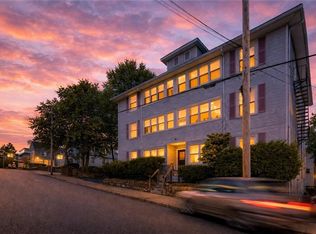
 - $1,185,00016 bd8 ba6.3k sqft51 Wood Ave, Woonsocket, RI 02895For Sale
 MLS ID #1409850, Don Martone, Bond Brokerage. StateWide MLS RI
 - $1,450,00020 bd8 ba7.6k sqft144 Choate St, Fall River, MA 02723For SaleMLS ID #73523749, Christopher J. Paiva, Paiva Real Estate Services, LLC. MLS PIN
- $1,300,00018 bd6 ba5.1k sqft423 Division St, Fall River, MA 02721For SaleMLS ID #73515530, Gilnerys Santana, Amaral & Associates RE. MLS PIN
- $1,300,00015 bd6 ba6.8k sqft1153-1157 Slade St, Fall River, MA 02724For SaleMLS ID #73500544, Cindy Ferry, Keller Williams South Watuppa. MLS PIN
- $1,300,00018 bd6 ba6.2k sqft227 Eagle St, Fall River, MA 02721For SaleMLS ID #73515615, Gilnerys Santana, Amaral & Associates RE. MLS PIN
- $1,300,00015 bd12 ba6.2k sqft516-520 3rd St, Fall River, MA 02721For SaleMLS ID #73511587, Stephanie Barreau, Vicente Realty, LLC. MLS PIN
- $1,350,00021 bd7 ba6.8k sqft119-121 Tremont St, Fall River, MA 02720For SaleMLS ID #73493353, Team ROSO, RE/MAX Vantage. MLS PIN
- $1,235,00016 bd6 ba6.1k sqft150 Baker St, Fall River, MA 02721For SaleMLS ID #73542194, Sonia Connolly, Tesla Realty Group LLC. MLS PIN
