Skip main navigation
Sold for $530,000
  • $530,000

    10 Afton Ct, Brunswick, MD 21758

    4beds
    3,015sqft
    Single Family Residence
    Built in 2003
    10,770 Square Feet Lot
    $569,700 Zestimate®
    $176/sqft
    $3,752 Estimated rent

    Home value

    $569,700

    $541,000 - $598,000

    $3,752/mo

    Zestimate® history
    Loading
    Loading...

    Owner options

    List your home for rent

    $3,752/mo

    Rent Zestimate®

    Find your next renter with Zillow Rental Manager. Plus, with online applications, you can quickly screen prospective tenants – for free.

    Learn more

    $3,752/mo

    Rent Zestimate®

    Refinance and save

    $3,332/mo

    Est. payment

    Refinancing to a lower rate could help reduce your monthly payments and save thousands over the life of the loan.

    See today's rates

    $3,332/mo

    Est. payment

    Explore your selling options

    Work with a Zillow partner agent

    Leverage their expertise and Zillow's premium Showcase listings to get your home seen by more buyers.

    Get started

    List with your own agent

    Get your home in front of millions of buyers by listing it on Zillow.

    Learn how to do it

    Sell it yourself

    Take full control of how buyers see your home on Zillow by listing For Sale by Owner (FSBO).

    List your home

    What's special

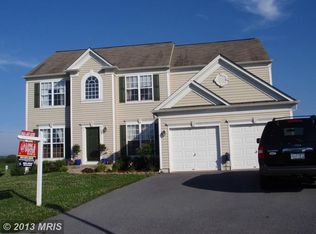
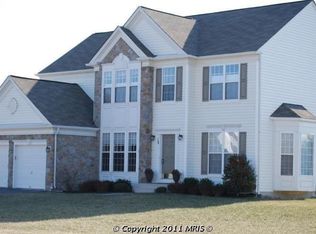
    Located in the family-friendly neighborhood of Galyn Manor, 10 Afton Court in Brunswick, MD, is a beautifully appointed 4-bedroom, 2 full bathroom, 2 half bathroom. The entry introduces visitors to sophisticated LifeProof LVP flooring that flows through the foyer into the living, dining, and family rooms. The kitchen is thoughtfully designed with a center island and dining area, opening up to a rear patio perfect for outdoor dining and relaxation. The family room, accentuated by a cozy fireplace with a shiplap mantle, provides a warm environment for family gatherings and leisure. Upstairs, the primary bedroom serves as a private retreat with its own en suite bathroom. Three additional bedrooms and another full bathroom offer comfortable accommodations for family and guests. The lower level is fully finished, featuring a full bathroom and a walk-up exit to the backyard, which enhances the home's functionality with ample space for additional living, storage, or recreational use. Recent updates have further enhanced the home's appeal, including newly replaced light fixtures throughout, and ceiling lighting added in each of upstairs bedrooms. Kitchen cabinets, staircase railings, and the bathroom vanities have also been repainted, giving a more modern feel. Galyn Manor is known for its quiet streets and welcoming community spirit. Located near shopping centers and main commuter routes, this area is ideal for those seeking convenience for daily commutes and weekend excursions. This home is a fantastic choice for anyone looking for comfort, convenience, and style in a vibrant community.

    Zillow last checked:

    Listing updated:

    Listed by:

    Carolyn Young 703-261-9190,

    Samson Properties,

    Listing Team: The Carolyn Young Team, Co-Listing Team: The Carolyn Young Team,Co-Listing Agent: Hans Schenk 703-261-9190,

    Samson Properties

    Bought with:

    Michelle Hodos, WV0030598

    Long & Foster Real Estate, Inc.

    Source: Bright MLS,MLS#: MDFR2049226MLS Logo

    Facts & features

    Interior

    Bedrooms & bathrooms
    • Bedrooms: 4
    • Bathrooms: 4
    • Full bathrooms: 2
    • 1/2 bathrooms: 2
    • Main level bathrooms: 1
    Basement
    • Area: 1070
    Heating
    • Forced Air, Propane
    Cooling
    • Central Air, Ceiling Fan(s), Gas
    Appliances
    • Included: Dryer, Washer, Cooktop, Dishwasher, Disposal, Microwave, Refrigerator, Ice Maker, Oven, Double Oven, Exhaust Fan, Water Heater
    • Laundry: Has Laundry, Dryer In Unit, Washer In Unit, Laundry Room
    Features
    • Family Room Off Kitchen, Kitchen Island, Kitchen - Table Space, Dining Area, Primary Bath(s), Floor Plan - Traditional, Ceiling Fan(s)
    • Flooring: Wood
    • Doors: Insulated, Storm Door(s)
    • Windows: Screens, Window Treatments
    • Basement: Exterior Entry,Rear Entrance,Full,Partially Finished
    • Number of fireplaces: 1
    • Fireplace features: Screen
    Interior area
    • Total structure area: 3,460
    • Total interior livable area: 3,015 sqft
    • Finished area above ground: 2,390
    • Finished area below ground: 625

    Property

    Parking
    • Total spaces: 6
    • Parking features: Garage Door Opener, Garage Faces Front, Inside Entrance, Asphalt, Attached, Driveway
    • Attached garage spaces: 2
    • Uncovered spaces: 4
    Accessibility
    • Accessibility features: None
    Features
    • Levels: Four
    • Stories: 4
    • Patio & porch: Porch, Deck
    • Exterior features: Lighting, Rain Gutters, Satellite Dish, Sidewalks
    • Pool features: None
    Lot
    • Size: 10,770 sqft
    Details
    • Additional structures: Above Grade, Below Grade
    • Parcel number: 1125487710
    • Zoning: RES
    • Special conditions: Standard

    Construction

    Type & style
    • Home type: SingleFamily
    • Architectural style: Colonial
    • Property subtype: Single Family Residence
    Materials
    • Shingle Siding, Vinyl Siding
    • Foundation: Concrete Perimeter
    Condition
    • New construction: No
    • Year built: 2003

    Utilities & green energy

    • Sewer: Public Sewer
    • Water: Public
    • Utilities for property: Cable Available

    Community & neighborhood

    Security
    • Security features: Electric Alarm
    Location
    • Region: Brunswick
    • Subdivision: Galyn Manor
    • Municipality: Brunswick

    HOA & financial

    HOA
    • Has HOA: Yes
    • HOA fee: $71 monthly
    • Amenities included: Common Grounds, Tot Lots/Playground
    • Services included: Snow Removal, Trash
    • Association name: GAYLN MANOR HOA

    Other

    Other facts
    • Listing agreement: Exclusive Right To Sell
    • Ownership: Fee Simple

    Price history

    DateEventPrice
    7/25/2024Sold$530,000+6%$176/sqft
    Source: Bright MLS #MDFR2049226 Report a problem
    7/8/2024Contingent$499,900$166/sqft
    Source: Bright MLS #MDFR2049226 Report a problem
    7/5/2024Price change$499,900-4.8%$166/sqft
    Source: Bright MLS #MDFR2049226 Report a problem
    6/24/2024Price change$524,900-4.5%$174/sqft
    Source: Bright MLS #MDFR2049226 Report a problem
    6/7/2024Price change$549,900-4.4%$182/sqft
    Source: Bright MLS #MDFR2049226 Report a problem
    5/31/2024Listed for sale$575,000+56.7%$191/sqft
    Source: Bright MLS #MDFR2049226 Report a problem
    8/22/2018Sold$367,000$122/sqft
    Source: Public Record Report a problem
    7/17/2018Pending sale$367,000$122/sqft
    Source: RE/MAX Results #1002057044 Report a problem
    7/17/2018Listed for sale$367,000+4.9%$122/sqft
    Source: RE/MAX Results #1002057044 Report a problem
    1/5/2009Listing removed$349,900$116/sqft
    Source: Homes & Land Report a problem
    8/30/2008Listed for sale$349,900+22.2%$116/sqft
    Source: Homes & Land Report a problem
    3/26/2004Sold$286,445$95/sqft
    Source: Public Record Report a problem

    Public tax history

    YearProperty taxesTax assessment
    2025$7,555 +10.1%$454,500 +8.1%
    2024$6,863 +10.7%$420,500 +7.3%
    2023$6,198 +7.9%$391,767 -6.8%
    2022$5,743 +8.6%$420,500 +25.8%
    2021$5,289 +6.1%$334,300
    2020$4,983 +6.5%--
    2019$4,678 +6.3%$334,300 +20.9%
    2018$4,400 +35.8%$276,400
    2017$3,239 -24.5%$276,400 +6.5%
    2016$4,291 $259,600 +3.3%
    2015$4,291 $251,200
    2014$4,291 $251,200
    2013-- $251,200 -6.1%
    2012-- $267,600
    2011-- $267,600
    2010-- $267,600 -34.2%
    2009-- $406,480 +11.2%
    2008-- $365,546 +12.6%
    2007-- $324,613 +14.4%
    2006-- $283,680 +6%
    2005-- $267,526 +6.4%
    2004-- $251,373 +420.5%
    2003-- $48,290

    Find assessor info on the county website

    Neighborhood: 21758

    Nearby schools

    GreatSchools rating
    Schools provided by the listing agent
    • Elementary: Brunswick
    • Middle: Brunswick
    • High: Brunswick
    • District: Frederick County Public Schools

    Source: Bright MLS. This data may not be complete. We recommend contacting the local school district to confirm school assignments for this home.

    Get a cash offer in 3 minutes
    Find out how much your home could sell for in as little as 3 minutes with a no-obligation cash offer.
    Estimated market value
    $569,700
    Get a cash offer in 3 minutes
    Find out how much your home could sell for in as little as 3 minutes with a no-obligation cash offer.
    Estimated market value
    $569,700