Skip main navigation
Pending
  • Price cut: $16K (6/10)
    $669,000

    7 Afton Ct, Brunswick, MD 21758

    4beds
    4,126sqft
    : 
    Loading
    Get pre-qualified
    Single Family Residence
    Built in 2003
    0.25 Acres Lot
    $660,400 Zestimate®
    $162/sqft
    $73/mo HOA

    What's special

    Finished lower levelBrick-front colonialTwo walk-in closetsImpressive two-story foyerDouble sinkPowder roomWalk-in shower
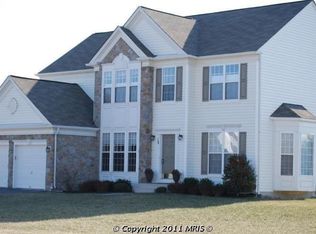
    Stunning brick-front Colonial in highly sought-after Galyn Manor, now offered at an improved price of $669,000! Located on a quiet cul-de-sac and meticulously maintained by the original owner, this beautifully updated home combines timeless elegance with exceptional functionality. Recent improvements include the removal of dated wallpaper and fresh paint throughout much of the home, creating a bright, move-in-ready interior. A welcoming covered front porch leads to an impressive two-story foyer with gleaming hardwood floors. The chef's kitchen is designed for both everyday living and entertaining, featuring cherry cabinetry, newer granite countertops, gas cooking, double ovens, a breakfast bar, double sink, and a newer dishwasher. The spacious breakfast area opens to an oversized screened deck with a stunning knotty pine cathedral ceiling, providing the perfect space for outdoor dining and relaxation. The dramatic two-story great room serves as the heart of the home, while the main-level primary suite offers two walk-in closets and a luxurious bath with dual vanities, soaking tub, and walk-in shower. The main level also includes a formal dining room with bump-out, formal living room, laundry room, and powder room. Upstairs, you'll find a second primary suite with a private bath, along with two additional bedrooms and a full hall bath. The finished walkout lower level offers incredible flexibility for guests, multigenerational living, hobbies, or recreation, complete with a kitchenette, full bath, hobby room, and spacious recreation area leading to the patio. Additional features include central vacuum, Hunter blinds, and enclosed under-deck storage with concrete flooring. Conveniently located near schools, shopping, dining, and the MARC train, this home offers an ideal commuter location with space, comfort, and value. Some listing photos have been virtually staged.
    127 days
    |
    192
    |
    5
    |

    Zillow last checked:

    Listing updated:

    Listed by:

    Denise Perkins 301-748-0809,

    Kelley Real Estate Professionals 301-371-4415

    Source: Bright MLS,MLS#: MDFR2077902MLS Logo

      Facts & features

      Interior

      Bedrooms & bathrooms
      • Bedrooms: 4
      • Bathrooms: 5
      • Full bathrooms: 4
      • 1/2 bathrooms: 1
      • Main level bathrooms: 2
      • Main level bedrooms: 1
      Basement
      • Area: 1964
      Heating
      • Heat Pump, Propane, Electric
      Cooling
      • Central Air, Electric
      Appliances
      • Included: Microwave, Disposal, Dryer, Oven/Range - Gas, Refrigerator, Washer, Water Heater
      Features
      • Soaking Tub, Bathroom - Tub Shower, Bathroom - Walk-In Shower, Breakfast Area, Ceiling Fan(s), Combination Kitchen/Dining, Crown Molding, Entry Level Bedroom, Open Floorplan, Formal/Separate Dining Room, Central Vacuum, Family Room Off Kitchen, Pantry, Primary Bath(s), Upgraded Countertops, Walk-In Closet(s), 2 Story Ceilings, 9'+ Ceilings, Dry Wall
      • Flooring: Hardwood, Vinyl, Carpet, Wood
      • Windows: Bay/Bow
      • Basement: Full,Partially Finished,Windows
      • Has fireplace: No
      Interior area
      • Total structure area: 5,235
      • Total interior livable area: 4,126 sqft
      • Finished area above ground: 3,271
      • Finished area below ground: 855

      Property

      Parking
      • Total spaces: 4
      • Parking features: Garage Faces Front, Garage Door Opener, Asphalt, Attached, Driveway
      • Attached garage spaces: 2
      • Uncovered spaces: 2
      Accessibility
      • Accessibility features: None
      Features
      • Levels: Two
      • Stories: 2
      • Patio & porch: Deck, Enclosed, Patio, Porch, Screened
      • Exterior features: Storage
      • Pool features: None
      • Has view: Yes
      • View description: Garden
      Lot
      • Size: 0.25 Acres
      • Features: Cul-De-Sac, No Thru Street, Front Yard, Rear Yard, Open Lot
      Details
      • Additional structures: Above Grade, Below Grade
      • Parcel number: 1125487761
      • Zoning: R
      • Zoning description: Residential
      • Special conditions: Standard

      Construction

      Type & style
      • Home type: SingleFamily
      • Architectural style: Colonial
      • Property subtype: Single Family Residence
      Materials
      • Frame
      • Foundation: Concrete Perimeter
      • Roof: Shingle
      Condition
      • Excellent
      • New construction: No
      • Year built: 2003

      Utilities & green energy

      • Sewer: Public Sewer
      • Water: Public

      Community & HOA

      Community
      • Subdivision: Galyn Manor
      HOA
      • Has HOA: Yes
      • HOA fee: $73 monthly
      • HOA name: GALYN MANOR HOMEOWNERS ASSOCIATION
      Location
      • Region: Brunswick
      • Municipality: Brunswick

      Financial & listing details

      • Price per square foot: $162/sqft
      • Tax assessed value: $630,267
      • Annual tax amount: $9,530
      • Date on market: 3/5/2026
      • Listing agreement: Exclusive Right To Sell
      • Ownership: Fee Simple

        Estimated market value

        $660,400

        $627,000 - $693,000

        $4,436/mo

        Price history

        DateEventPrice
        7/9/2026Pending sale$669,000$162/sqft
        Source: Bright MLS #MDFR2077902 Report a problem
        6/16/2026Contingent$669,000$162/sqft
        Source: Bright MLS #MDFR2077902 Report a problem
        6/10/2026Price change$669,000-2.3%$162/sqft
        Source: Bright MLS #MDFR2077902 Report a problem
        5/16/2026Price change$685,000-1.4%$166/sqft
        Source: Bright MLS #MDFR2077902 Report a problem
        4/13/2026Price change$695,000-2.1%$168/sqft
        Source: Bright MLS #MDFR2077902 Report a problem
        4/3/2026Price change$710,000-4.3%$172/sqft
        Source: Bright MLS #MDFR2077902 Report a problem
        3/5/2026Listed for sale$742,000-1.1%$180/sqft
        Source: Bright MLS #MDFR2077902 Report a problem
        12/5/2025Listing removed$749,999$182/sqft
        Source: Bright MLS #MDFR2064642 Report a problem
        9/22/2025Listed for sale$749,999$182/sqft
        Source: Bright MLS #MDFR2064642 Report a problem
        9/3/2025Contingent$749,999$182/sqft
        Source: Bright MLS #MDFR2064642 Report a problem
        6/2/2025Price change$749,999-1.3%$182/sqft
        Source: Bright MLS #MDFR2064642 Report a problem
        5/20/2025Listed for sale$760,000+93.1%$184/sqft
        Source: Bright MLS #MDFR2064642 Report a problem
        1/20/2004Sold$393,505$95/sqft
        Source: Public Record Report a problem

        Public tax history

        YearProperty taxesTax assessment
        2025$9,727 +9.4%$587,533 +7.8%
        2024$8,891 +10.8%$544,800 +7.4%
        2023$8,027 +8%$507,400 -6.9%
        2022$7,435 +8.6%$544,800 +25.9%
        2021$6,844 +4.7%$432,600
        2020$6,538 +4.9%--
        2019$6,232 +4.5%$432,600 +15.5%
        2018$5,964 +35.8%$374,600
        2017$4,390 -24.3%$374,600 +7.2%
        2016$5,802 $349,400 +3.7%
        2015$5,802 $336,800
        2014$5,802 $336,800
        2013-- $336,800 -7.4%
        2012-- $363,800
        2011-- $363,800
        2010-- $363,800 -32.7%
        2009-- $540,850 +11.7%
        2008-- $484,002 +13.3%
        2007-- $427,156 +15.4%
        2006-- $370,310 +5.5%
        2005-- $351,062 +5.8%
        2004-- $331,816 +586.7%
        2003-- $48,320
        Find assessor info on the county website

        Monthly payment

        Est. payment

        Payment breakdown

        Explore the cost of this home by adjusting the details. Changes won't be saved.
        All calculations are estimates and provided by Zillow, Inc. for informational purposes only. Actual amounts may vary.
        HOA fees may include property taxes on listings classified as Co-Ops. Contact the listing agent and/or owner for fee details.
        Mortgage interest rates are dependent on a number of factors, including credit score, down payment, and repayment length. Interest rate data provided by Zillow Group Marketplace, Inc. as of 1/1/1970 from various mortgage lenders with which we have lead or other similar arrangements; the Estimated Payment is an average of those rates.
        See how much you could borrow to make a competitive offer.

        Climate risks

        Neighborhood: 21758

        Getting around

        6 / 100
        Car-Dependent
        23 / 100
        Somewhat Bikeable

        Nearby schools

        GreatSchools rating
        Schools provided by the listing agent
        • Elementary: Brunswick
        • Middle: Brunswick
        • High: Brunswick
        • District: Frederick County Public Schools

        Source: Bright MLS. This data may not be complete. We recommend contacting the local school district to confirm school assignments for this home.

        A local agent can set up tours, give advice and negotiate with sellers.

        Browse local experts

        Similar homes