Skip main navigation
Off market
  • $579,800

    12 Afton Ct, Brunswick, MD 21758

    5beds
    3,804sqft
    SingleFamily
    Built in 2003
    0.29 Acres Lot
    $579,800 Zestimate®
    $152/sqft
    $4,153 Estimated rent

    Home value

    $579,800

    $551,000 - $609,000

    $4,153/mo

    Zestimate® history
    Loading
    Loading...

    Owner options

    List your home for rent

    $4,153/mo

    Rent Zestimate®

    Find your next renter with Zillow Rental Manager. Plus, with online applications, you can quickly screen prospective tenants – for free.

    Learn more

    $4,153/mo

    Rent Zestimate®

    Refinance and save

    $3,558/mo

    Est. payment

    Refinancing to a lower rate could help reduce your monthly payments and save thousands over the life of the loan.

    See today's rates

    $3,558/mo

    Est. payment

    Explore your selling options

    Work with a Zillow partner agent

    Leverage their expertise and Zillow's premium Showcase listings to get your home seen by more buyers.

    Get started

    List with your own agent

    Get your home in front of millions of buyers by listing it on Zillow.

    Learn how to do it

    Sell it yourself

    Take full control of how buyers see your home on Zillow by listing For Sale by Owner (FSBO).

    List your home

    What's special


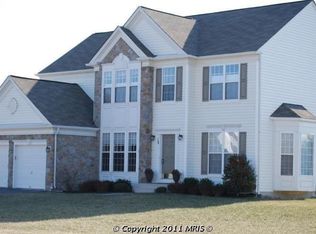
    Located at the end of a cup da sac, it has a fenced fenced yard with mature trees to provide privacy as you enjoy your extra large patio and deck or your brick fire pit. Plenty of deck and patio lighting, if you choose to use it. Large shed with loft to to store items and a work bench. Color matches house. Extra large brick patio. Large deck where stairs hare solar lit. .plus a raised garden. Large private office with French doors and lots of natural light. Walking distance to both Brunswick High School and Brunswick High School. Plus PLAYGROUND half a block away attached to large area to play and run around. Walking community. Potential in-law suite in large finished basement that has gas fireplace, and a walkout basement into patio. It holds the 5th bedroom and full bath. It has a walk out basement onto patio. Iin addition has both a walk in closet and a deep coat closet. Recessed lights. It has its own gas fireplace as does the main floor. Lots of natural light in large kitchen. Island and eat in kitchen. Tons of cabinets, new replaced gas top stove an energy star dishwasher and energy star refrigerator. Double convection ovens. Breakfast bar. Built in desk.in desk 2 very ge pantries (both have French doors on them). One pantry made into a mud room that comes off the garage. recessed lights. In addition has a butlers pantry. Main floor washinging machine room. Master bedroom is extra large, with soaking tub, and the most amazing L shaped walk in closet, 2nd bedroom is the size of a normal size master bedroom, also has a walk in closet. . 4 bedrooms have ceiling fan and light. Living room and family room, one also has a ceiling fan. 2 gas fireplaces, one on main floor the other in finished basement. New roof. New tankless water heater. Mature evergreen trees line back of fence for privacy. . Great single family home in the Galyn Manor subdivision, The perfect home for your family. Smoke free home.

    This property is off market, which means it's not currently listed for sale or rent on Zillow. This may be different from what's available on other websites or public sources.

    Facts & features

    Interior

    Bedrooms & bathrooms
    • Bedrooms: 5
    • Bathrooms: 4
    • Full bathrooms: 3
    • 1/2 bathrooms: 1
    Heating
    • Forced air, Gas, Propane / Butane
    Cooling
    • Central, Other
    Appliances
    • Included: Dishwasher, Dryer, Garbage disposal, Range / Oven, Refrigerator, Trash compactor, Washer
    Features
    • Flooring: Carpet, Laminate
    • Basement: Finished
    • Has fireplace: Yes
    Interior area
    • Total interior livable area: 3,804 sqft

    Property

    Parking
    • Total spaces: 6
    • Parking features: Garage - Attached
    Features
    • Exterior features: Vinyl
    • Has view: Yes
    • View description: Mountain
    Lot
    • Size: 0.29 Acres
    Details
    • Parcel number: 25487729

    Construction

    Type & style
    • Home type: SingleFamily
    • Architectural style: Conventional
    Materials
    • Frame
    • Roof: Shake / Shingle
    Condition
    • Year built: 2003

    Community & neighborhood

    Location
    • Region: Brunswick

    HOA & financial

    HOA
    • Has HOA: Yes
    • HOA fee: $39 monthly

    Price history

    DateEventPrice
    12/16/2013Sold$299,900$79/sqft
    Source: Public Record Report a problem
    7/7/2013Pending sale$299,900$79/sqft
    Source: Long & Foster Real Estate #FR8098181 Report a problem
    6/20/2013Price change$299,900-7.7%$79/sqft
    Source: Long & Foster Real Estate #FR8098181 Report a problem
    6/4/2013Listed for sale$325,000+2.9%$85/sqft
    Source: Long & Foster Real Estate #FR8098181 Report a problem
    9/11/2012Listing removed$2,300$1/sqft
    Source: Long & Foster Real Estate #FR7889471 Report a problem
    5/18/2012Price change$2,300-8%$1/sqft
    Source: RE/MAX REALTY SERVICES #FR7814934 Report a problem
    4/14/2012Listed for rent$2,500$1/sqft
    Source: RE/MAX REALTY SERVICES #FR7814934 Report a problem
    12/15/2003Sold$315,765$83/sqft
    Source: Public Record Report a problem

    Public tax history

    YearProperty taxesTax assessment
    2025$7,996 +9.8%$481,500 +7.9%
    2024$7,284 +10.7%$446,300 +7.3%
    2023$6,580 +7.9%$415,900 -6.8%
    2022$6,099 +8.6%$446,300 +25.7%
    2021$5,618 +4.6%$355,100
    2020$5,369 +4.9%--
    2019$5,121 +4.4%$355,100 +15.3%
    2018$4,903 +35.8%$308,000
    2017$3,610 -22.6%$308,000 +6.7%
    2016$4,665 $288,667 +3.5%
    2015$4,665 $279,000
    2014$4,665 $279,000
    2013-- $279,000 -4.3%
    2012-- $291,400
    2011-- $291,400
    2010-- $291,400 -33.8%
    2009-- $440,480 +10.6%
    2008-- $398,322 +11.8%
    2007-- $356,166 +13.4%
    2006-- $314,010 +5.8%
    2005-- $296,800 +6.2%
    2004-- $279,590 +472.8%
    2003-- $48,810

    Find assessor info on the county website

    Neighborhood: 21758

    Nearby schools

    GreatSchools rating
    Schools provided by the listing agent
    • Elementary: BRUNSWICK
    • Middle: BRUNSWICK
    • High: BRUNSWICK HIGH
    • District: FREDERICK COUNTY PUBLIC SCHOOLS

    Source: The MLS. This data may not be complete. We recommend contacting the local school district to confirm school assignments for this home.

    Get a cash offer in 3 minutes
    Find out how much your home could sell for in as little as 3 minutes with a no-obligation cash offer.
    Estimated market value
    $579,800
    Get a cash offer in 3 minutes
    Find out how much your home could sell for in as little as 3 minutes with a no-obligation cash offer.
    Estimated market value
    $579,800