A rare opportunity for a unique home in the sky. 8D is a 1650 sf Penthouse duplex. This 20’ wide apartment is a 2 bedroom plus home office with 1.5 baths, central ac, a w/d including 2 designated parking spots. 8D has a 200 sf patio enjoying panoramic views from the Manhattan skyline to the open sea beyond the Verrazano Bridge. Open the door to a gracious foyer with a water view. Step forward on solid wood floors and the apartment expands to a vaulted 20’ solarium wall of windows. On this first level is a vast open kitchen (integrated Viking stove), dining area and living room, a guest bath and the washer dryer closet. Upstairs your grand king-sized main bedroom has shutters and a built in library. The main bathroom has a Roman style deep bathtub and separate step-in shower. The second bedroom has a skylight and there is an open home office on the upper landing. Home is where the heart is…Penthouse D will steal your heart away! Heat, hot water and gas is included in the maintenance along with the 2 parking spots. You only have to pay electricity and wifi. Safe and serene, 10 Bay St Landing is located in a gated 13 acre waterfront community steps from the ferries (the NYC waterways fast ferries to mid-town, Brooklyn and Wall St) with 24Hr security, package collection, Tennis/Pickle ball courts, BBQ's, great lawns, EV chargers and no public thru-traffic. So few apartments have 20' high 20’ wide slanted solarium windows on such breathtaking views.
For sale
$829,000
10 Bay Street Landing #8D, Staten Island, NY 10301
2beds
1,650sqft
Stock Cooperative, Residential
Built in 1982
-- sqft lot
$-- Zestimate®
$502/sqft
$-- HOA
What's special
Solid wood floors
- 112 days |
- 269 |
- 12 |
Zillow last checked:
Listing updated:
Listed by:
R New York 212-688-1000,
Desiree Darden 917-685-8703
Source: OneKey® MLS as distributed by MLS GRID,MLS#: 990429
Facts & features
Interior
Bedrooms & bathrooms
- Bedrooms: 2
- Bathrooms: 2
- Full bathrooms: 1
- 1/2 bathrooms: 1
Heating
- Baseboard
Cooling
- Central Air
Appliances
- Included: Convection Oven, Dishwasher, ENERGY STAR Qualified Appliances, Gas Cooktop, Microwave, Refrigerator, Stainless Steel Appliance(s)
- Laundry: In Unit
Features
- Breakfast Bar, Cathedral Ceiling(s), Eat-in Kitchen, Entrance Foyer, Kitchen Island, Marble Counters, Open Floorplan, Open Kitchen
- Flooring: Hardwood
- Windows: Aluminum Frames, Double Pane Windows, Floor to Ceiling Windows, Oversized Windows, Skylight(s), Wall of Windows
- Attic: None
- Common walls with other units/homes: No One Above
Interior area
- Total structure area: 1,650
- Total interior livable area: 1,650 sqft
Property
Parking
- Total spaces: 2
- Parking features: Assigned
Features
- Levels: Two
- Has view: Yes
- View description: Bridge(s), City, Open, Panoramic, River, Skyline, Water
- Has water view: Yes
- Water view: River,Water
- Waterfront features: Bayfront, River Front, Waterfront
Details
- Parcel number: 00001021651100658D
- Special conditions: None
Construction
Type & style
- Home type: Cooperative
- Architectural style: Other
- Property subtype: Stock Cooperative, Residential
- Attached to another structure: Yes
Materials
- Other
- Foundation: Other
Condition
- Year built: 1982
Utilities & green energy
- Sewer: Public Sewer
- Water: Public
- Utilities for property: Electricity Connected, Natural Gas Connected, Water Connected
Community & HOA
Community
- Features: Fitness Center, Gated, Other, Playground, Tennis Court(s)
HOA
- Has HOA: No
- Amenities included: Basketball Court, Dog Park, Fitness Center, Gated, Landscaping, Live In Super, Maintenance Grounds, Park, Parking, Playground, Receiving Room, Recreation Facilities, Security, Snow Removal, Tennis Court(s), Trash
- Services included: Common Area Maintenance, Maintenance Structure, Gas, Maintenance Grounds, Heat, Hot Water, Other, Sewer, Snow Removal, Trash, Water
- HOA name: Bay St Landing
Location
- Region: Staten Island
Financial & listing details
- Price per square foot: $502/sqft
- Date on market: 4/24/2026
- Cumulative days on market: 112 days
- Listing agreement: Exclusive Right To Sell
- Inclusions: heat, water, gas, 2 designated parking spots, security, pkg collection, grounds amenities
- Exclusions: electricity and wifi
- Electric utility on property: Yes
Estimated market value
Not available
Estimated sales range
Not available
Not available
Price history
| Date | Event | Price |
|---|---|---|
| 4/24/2026 | Listed for sale | $829,000$502/sqft |
Source:  OneKey® MLS as distributed by MLS GRID #990429 Report a problem OneKey® MLS as distributed by MLS GRID #990429 Report a problem | ||
Public tax history
Tax history is unavailable.
Find assessor info on the county website
Monthly payment
Climate risks
Neighborhood: St. George
Nearby schools
GreatSchools rating
- 5/10Ps 74 Future Leaders Elementary SchoolGrades: PK-5Distance: 0.3 mi
- 2/10Is 61 William A MorrisGrades: 6-8Distance: 1.3 mi
- 4/10Curtis High SchoolGrades: 9-12Distance: 0.6 mi
Schools provided by the listing agent
- Elementary: Harbor View School (The)
- Middle: Eagle Academy Of Staten Island
- High: Curtis High School
Source: OneKey® MLS as distributed by MLS GRID. This data may not be complete. We recommend contacting the local school district to confirm school assignments for this home.
- $---- bd-- ba-- sqft10 Bay Street Lndg #A8C, Staten Island, NY 10301Off Market
- $---- bd-- ba-- sqft10 Bay Street Lndg #A7K, Staten Island, NY 10301Off Market
- $---- bd-- ba-- sqft10 Bay Street Lndg #A5E, Staten Island, NY 10301Off Market
- $---- bd-- ba-- sqft10 Bay Street Lndg #A5C, Staten Island, NY 10301Off Market
- $---- bd-- ba-- sqft10 Bay Street Lndg #A3M, Staten Island, NY 10301Off Market
- $--2 bd3 ba2.3k sqft10 Bay Street Lndg APT 8E, Staten Island, NY 10301Off Market
- $---- bd-- ba-- sqft10 Bay Street Lndg APT 7M, Staten Island, NY 10301Off Market
- $--1 bd1 ba930 sqft10 Bay Street Lndg APT 7G, Staten Island, NY 10301Off Market
A local agent can set up tours, give advice and negotiate with sellers.
Similar homes
- $625,0001 bd1 ba1.2k sqft80 Bay Street Lndg APT 9L, Staten Island, NY 10301For Sale
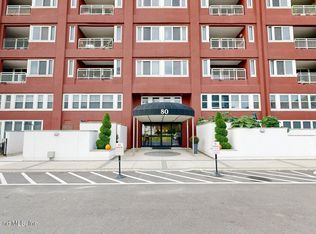 MLS ID #2603043, Richard E Dun, Listing by: Reliance Realty One. SIBOR
 - $559,0002 bd2 ba1.1k sqft10 Bay Street Landing #1D, Staten Island, NY 10301For Sale
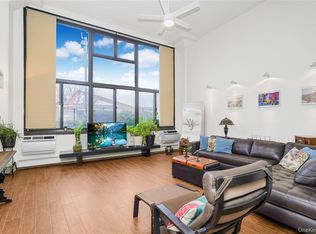
 MLS ID #963678, Desiree Darden, Listing by: R New York. OneKey® MLS as distributed by MLS GRID
 - $459,0001 bd1 ba913 sqft10 Bay Street Landing #7K, Staten Island, NY 10301For Sale
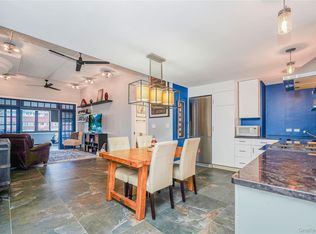 MLS ID #1002122, Desiree Darden, Listing by: R New York. OneKey® MLS as distributed by MLS GRID
 - $780,0002 bd2 ba1.4k sqftZephyr Lofts, Jersey City, NJ 07302For Sale
 MLS ID #260015217, DALIA TOLE. HCMLS
 - $889,0003 bd3 ba2k sqftPort Liberte, Jersey City, NJ 07305For SaleMLS ID #260009936, CARLA VON BYRDEN. HCMLS
- $848,8883 bd3 ba2.2k sqft206 Shearwater Ct W APT 11, Jersey City, NJ 07305For SaleMLS ID #260014507, EDWIN VARGAS. HCMLS
- $750,0003 bd3 ba2.1k sqft208 Shearwater Ct W APT 15, Jersey City, NJ 07305For SaleMLS ID #260013841, GANI STAMBEKOV. HCMLS
- $795,0002 bd2 ba1.1k sqft20725 Darren Drive #1804, Bayside, NY 11360For SaleMLS ID #995887, Karen A. Dobrucky Skala, Listing by: Prime Realty. OneKey® MLS as distributed by MLS GRID
- $999,0002 bd2 ba1.1k sqftThe Oz, Hoboken, NJ 07030For SaleMLS ID #260016137, ARTHUR J KAUFMAN. HCMLS
- $599,0002 bd3 ba1.2k sqftSociety Hill, Jersey City, NJ 07305For SaleMLS ID #260011798, UMAR KHAWAJA. HCMLS
- $828,0003 bd2 ba1.5k sqft78-51 80th St #1, Ridgewood, NY 11385ActiveMLS ID #S1841872, Susanne Gutermuth, Listing by: Douglas Elliman. StreetEasy
- $750,0003 bd3 ba1.3k sqft210 North St #1, Jersey City, NJ 07307For SaleMLS ID #260015546, LAURA A SKOLAR-GAMARELLO. HCMLS
- $849,9952 bd3 ba1.5k sqft916 Hudson Park, Edgewater, NJ 07020For SaleMLS ID #260014996, TAYLOR LUCYK. HCMLS
- $699,0002 bd2 ba2k sqft936 Pavonia Ave #4A, Jersey City, NJ 07306For SaleMLS ID #260010630, HAROLD E WAGNER. HCMLS
- $815,0003 bd3 ba1.3k sqft171 Beach 100th St #9C, Far Rockaway, NY 11694ActiveMLS ID #S1811748, George Zanetis, Listing by: Zanetis Properties LLC. StreetEasy
- $599,0002 bd2 ba1.5k sqft4 Constellation Pl APT 104, Jersey City, NJ 07305For SaleMLS ID #260010838, MICHAEL G GABRIEL. HCMLS
- $975,0002 bd2 ba1.1k sqftWaldo Lofts, Jersey City, NJ 07302For SaleMLS ID #260014694, JILL K BIGGS. HCMLS
- $699,0002 bd2 ba1.1k sqft131 74th St APT 4J, Brooklyn, NY 11209ActiveMLS ID #S1838735, Yukie Zhang, Listing by: Ilite Realty Inc. StreetEasy
- $850,0002 bd2 ba974 sqft81-14 Queens Boulevard #PH6C, Elmhurst, NY 11373For SaleMLS ID #1022461, Charles Chul Chang CBR, Listing by: Exit Realty Team. OneKey® MLS as distributed by MLS GRID
- $949,0002 bd2 ba1k sqftLiberty Harbor, Jersey City, NJ 07302For SaleMLS ID #260013127, MARTIN D BRADY. HCMLS
