A rare opportunity to own an expansive two-bedroom, two-bathroom townhome on a quiet tree-lined street in the highly coveted Liberty Harbor community.
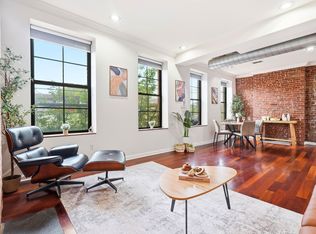
Step into a dramatic living room with soaring 13-foot ceilings and oversized windows that flood the space with natural light—a striking combination rarely found in downtown Jersey City. Wide-plank hardwood flooring flows throughout, creating a warm, contemporary aesthetic that perfectly complements the home's impressive scale.
The chef's kitchen is thoughtfully appointed with premium finishes, including a Viking gas range, custom imported German cabinetry, a designer tile backsplash, and ample workspace, making it ideal for both everyday living and effortless entertaining. A thoughtfully designed floor plan offers the perfect balance of openness and definition, with separate living and dining areas that maintain an open-concept feel while providing distinct spaces for gathering and entertaining.
The king-sized primary suite is a true retreat, featuring a spacious wraparound walk-in closet and a spa-inspired en-suite bathroom complete with dual vanities, a deep soaking tub, a glass-enclosed shower, and a window that fills the space with natural light.
A generously sized second bedroom and an additional full bathroom complete the home, offering exceptional comfort and flexibility.
Residents enjoy full access to The Sutton's resort-style amenities located directly across the street, including a 24-hour concierge, outdoor swimming pool with BBQ decks, jacuzzi, fitness center, playroom, community lounge, theater, and game room. Garage parking is conveniently available across the street for $295 per month.
Combining townhouse privacy, generous living space, luxury amenities, and an unbeatable Liberty Harbor location, this exceptional home offers a lifestyle rarely available in downtown Jersey City.
For sale
$949,000
120 Tidewater St APT A, Jersey City, NJ 07302
2beds
1,097sqft
Condominium
Built in ----
-- sqft lot
$944,000 Zestimate®
$865/sqft
$617/mo HOA
What's special
Spacious wraparound walk-in closetDual vanitiesWide-plank hardwood flooringDeep soaking tubGenerously sized second bedroomGlass-enclosed showerViking gas range
- 39 days |
- 517 |
- 23 |
Likely to sell faster than
Zillow last checked:
Listing updated:
Listed by:
MARTIN D BRADY 201-222-1325,
THE MARKETING DIRECTORS INC 201-222-1325
Source: HCMLS,MLS#: 260013127
Facts & features
Interior
Bedrooms & bathrooms
- Bedrooms: 2
- Bathrooms: 2
- Full bathrooms: 2
Dining room
- Description: 1 Dining Room
Kitchen
- Description: 1 Kitchen
Living room
- Description: 1 Living Room
Heating
- Natural Gas
Cooling
- Central Air
Appliances
- Included: Dishwasher, Microwave, Refrigerator, Washer/Dryer, Gas Oven
Features
- Flooring: Hardwood
Interior area
- Total structure area: 1,097
- Total interior livable area: 1,097 sqft
Property
Parking
- Parking features: See Remarks
Details
- Other equipment: Intercom
Construction
Type & style
- Home type: Condo
- Architectural style: Brownstone,Townhouse
- Property subtype: Condominium
Materials
- Stucco
Community & HOA
Community
- Features: Community Room, Doorman, Fitness Center, Jacuzzi, Playground, Pool, Shops on Premises, Public Roof Top
HOA
- HOA fee: $617 monthly
Location
- Region: Jersey City
Financial & listing details
- Price per square foot: $865/sqft
- Annual tax amount: $15,059
- Date on market: 7/7/2026
- Inclusions: All appliances
- Exclusions: All Personal Items
Estimated market value
$944,000
$897,000 - $991,000
$4,962/mo
Price history
| Date | Event | Price |
|---|---|---|
| 7/7/2026 | Listed for sale | $949,000+9.1%$865/sqft |
Source: HCMLS #260013127 Report a problem | ||
| 4/28/2023 | Sold | $870,000+2.5%$793/sqft |
Source: HCMLS #230002654 Report a problem | ||
| 2/16/2023 | Listed for sale | $849,000+6.3%$774/sqft |
Source: HCMLS #230002654 Report a problem | ||
| 3/26/2019 | Sold | $799,000-8.2%$728/sqft |
Source: Agent Provided Report a problem | ||
| 10/15/2018 | Price change | $869,900-3.2%$793/sqft |
Source: KELLER WILLIAMS EAST MONMOUTH #180017132 Report a problem | ||
| 9/7/2018 | Listed for sale | $899,000$820/sqft |
Source: KELLER WILLIAMS EAST MONMOUTH #180017132 Report a problem | ||
Public tax history
Tax history is unavailable.
Monthly payment
Est. payment
Payment breakdown
Explore the cost of this home by adjusting the details. Changes won't be saved.Climate risks
Neighborhood: Downtown
Nearby schools
GreatSchools rating
- 5/10Frank R. Conwell No. 3 Elementary SchoolGrades: PK-5Distance: 0.3 mi
- 6/10Number 4 Middle SchoolGrades: 6-8Distance: 0.3 mi
- 2/10James J. Ferris High SchoolGrades: 9-12Distance: 0.6 mi
- $839,800-- bd-- ba-- sqft263 Grand St #160X, Jersey City, NJ 07302Off Market
- $841,500-- bd-- ba-- sqft263 Grand St #161X, Jersey City, NJ 07302Off Market
- $847,000-- bd-- ba-- sqft263 Grand St #223X, Jersey City, NJ 07302Off Market
- $1,481,700-- bd-- ba-- sqft263 Grand St #319X, Jersey City, NJ 07302Off Market
- $1,711,6003 bd3 ba1.6k sqft263 Grand St #2, Jersey City, NJ 07302Off Market
- $1,234,8003 bd3 ba1.6k sqft263 Grand St #C, Jersey City, NJ 07302Off Market
- $1,780,0003 bd3 ba2k sqft120 Tidewater St APT F, Jersey City, NJ 07302Sold
- $100,000-- sqft120 Tidewater St, Jersey City, NJ 07302Off Market
A local agent can set up tours, give advice and negotiate with sellers.
A local lender can help you make sure your offer is ready when you are.
Similar homes
- $979,0002 bd2 ba1.2k sqftLiberty Harbor, Jersey City, NJ 07302For Sale
 MLS ID #260010904, ROSSY GUZMAN. HCMLS
 - $950,0002 bd2 ba1.2k sqft234 10th St APT 511, Jersey City, NJ 07302For Sale
 MLS ID #260013975, SHARON M SHAHINIAN. HCMLS
 - $849,0002 bd2 ba1.1k sqft380 Luis M Marin Blvd #202, Jersey City, NJ 07302For Sale
 MLS ID #260015427, PAVEL SAIKIN. HCMLS
 - $899,0002 bd2 ba1.2k sqft380 Newark Ave Unit 406, Jersey City, NJ 07302For Sale
 MLS ID #260014546, JILL K BIGGS. HCMLS
 - $1,099,0002 bd2 ba980 sqft132 Sussex St #1A, Jersey City, NJ 07302For SaleMLS ID #260010197, MARK TROMPETER. HCMLS
- $1,095,0002 bd3 ba1.5k sqft77 Erie St APT 1, Jersey City, NJ 07302For SaleMLS ID #260013772, PAUL WITTE. HCMLS
- $697,5002 bd2 ba900 sqftColgate 100, Jersey City, NJ 07302For SaleMLS ID #260013110, PATRICK C SOUTHERN. HCMLS
- $780,0002 bd2 ba1.4k sqftZephyr Lofts, Jersey City, NJ 07302For SaleMLS ID #260015217, DALIA TOLE. HCMLS
- $1,325,0003 bd2 ba1.3k sqft241 3rd St #4, Jersey City, NJ 07302For SaleMLS ID #260014901, PUJA YAGNIK. HCMLS
- $979,0002 bd2 ba1.2k sqftKassie Gardens Condo Asso, Hoboken, NJ 07030For SaleMLS ID #260015629, EDWARD V PEREZ. HCMLS
- $849,0003 bd3 ba1.5k sqft81 Lexington Ave #1, Jersey City, NJ 07304For SaleMLS ID #260015804, MEGAN GULICK. HCMLS
- $580,0002 bd1 ba708 sqft278 Monmouth St #2L, Jersey City, NJ 07302For SaleMLS ID #260014304, ANDREW BOTTICELLI. HCMLS
- $825,0003 bd2 ba1.3k sqft134 Hancock Ave #201, Jersey City, NJ 07307For SaleMLS ID #260015762, MEGAN GULICK. HCMLS
- $874,9003 bd3 ba1.3k sqft206 Sherman Ave Floor 1, Jersey City, NJ 07307For SaleMLS ID #260015061, PAUL BRYANT. HCMLS
- $750,0003 bd2 ba1.2k sqft29 Weldon St Floor 2, Jersey City, NJ 07306For SaleMLS ID #260015798, MEGAN GULICK. HCMLS
- $760,0003 bd2 ba1.5k sqftFoundry Lofts, Jersey City, NJ 07304For SaleMLS ID #260014662, MICHAEL MCLAUGHLIN. HCMLS
- $799,0003 bd3 ba1.5k sqft278 Pacific Ave #1, Jersey City, NJ 07304For SaleMLS ID #260015027, ALENA CICCARELLI. HCMLS
- $849,0003 bd2 ba1.6k sqft1123 Summit Ave #3, Jersey City, NJ 07307For SaleMLS ID #260015005, MEGAN GULICK. HCMLS
- $999,0002 bd2 ba1.3k sqft713 Adams St APT 4, Hoboken, NJ 07030For SaleMLS ID #260015092, WESTLEY L PAGE. HCMLS
- $535,900-- bd-- ba770 sqft167 Wayne St #304, Jersey City, NJ 07302Off Market
